


#243 6079 MAYNARD WY NWEdmonton, AB T6R0S5
Due to the health concerns created by Coronavirus we are offering personal 1-1 online video walkthough tours where possible.
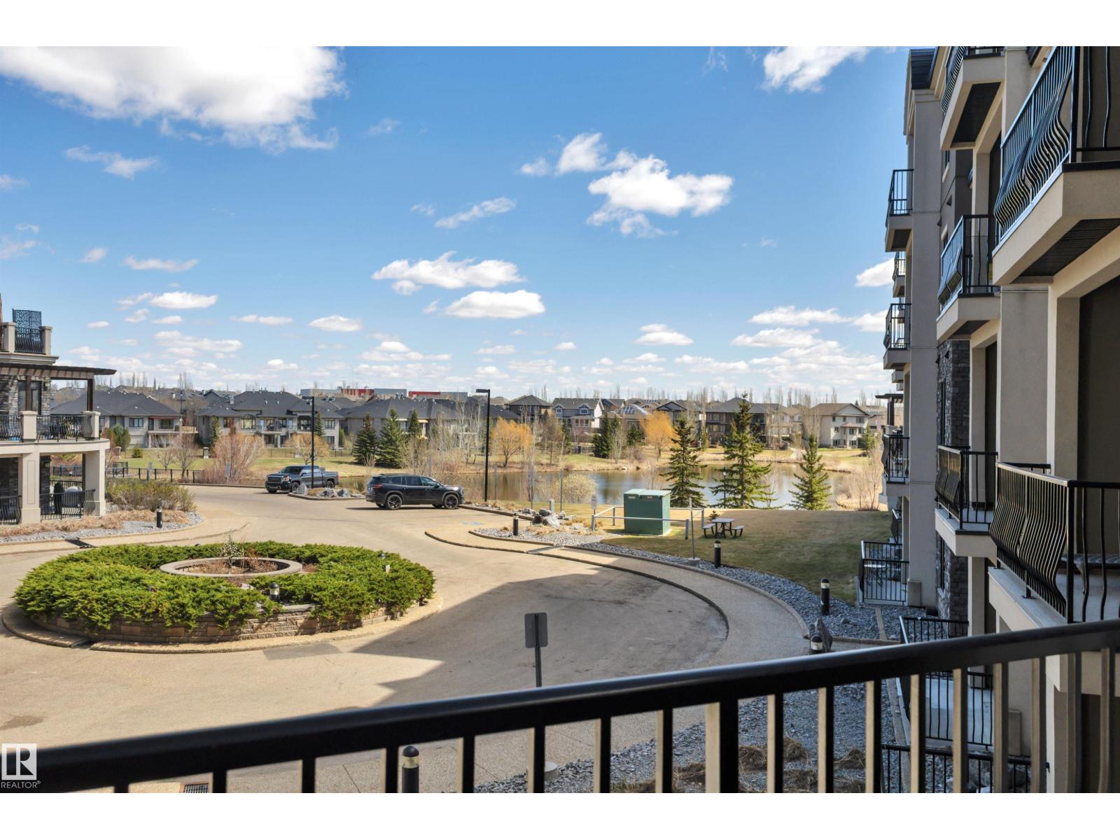
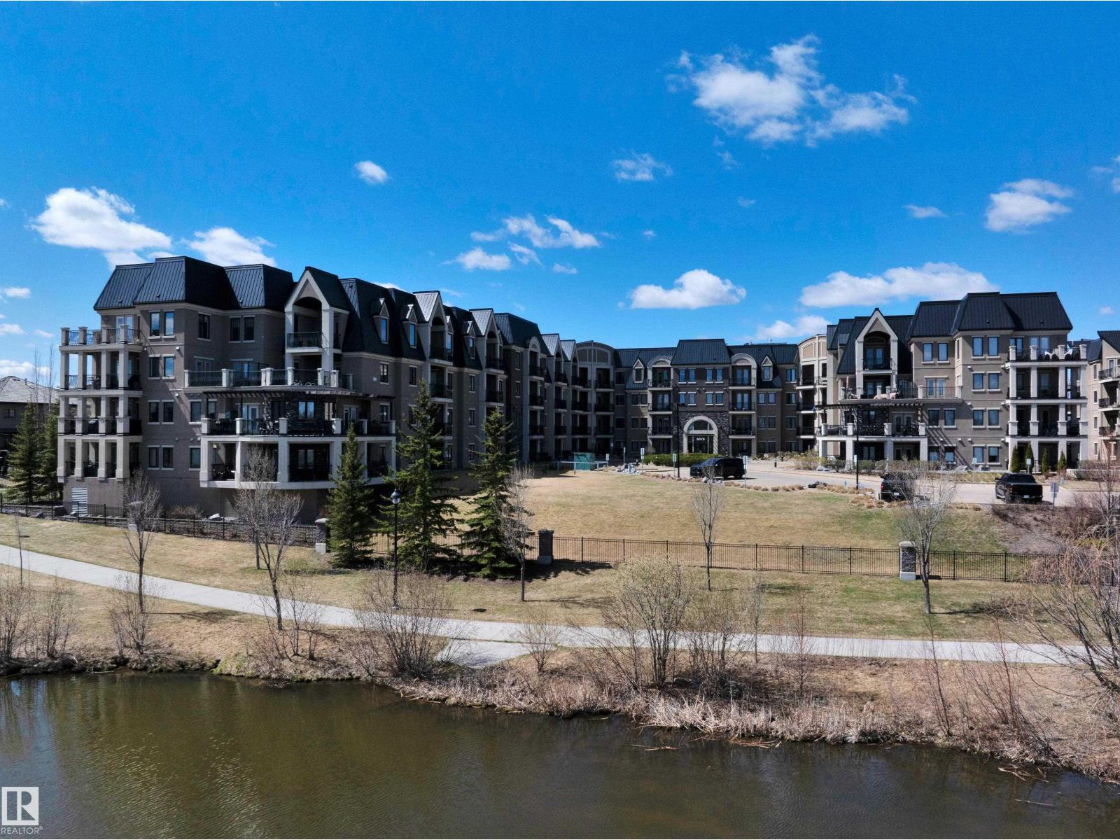
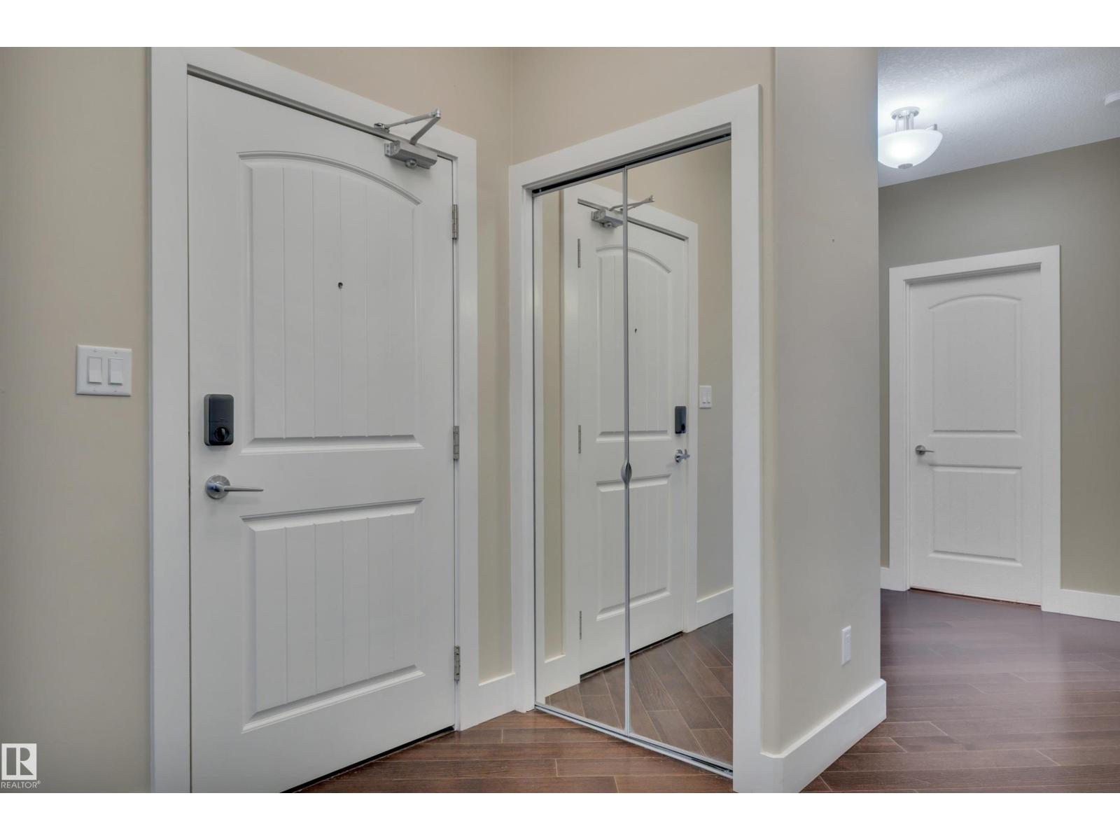
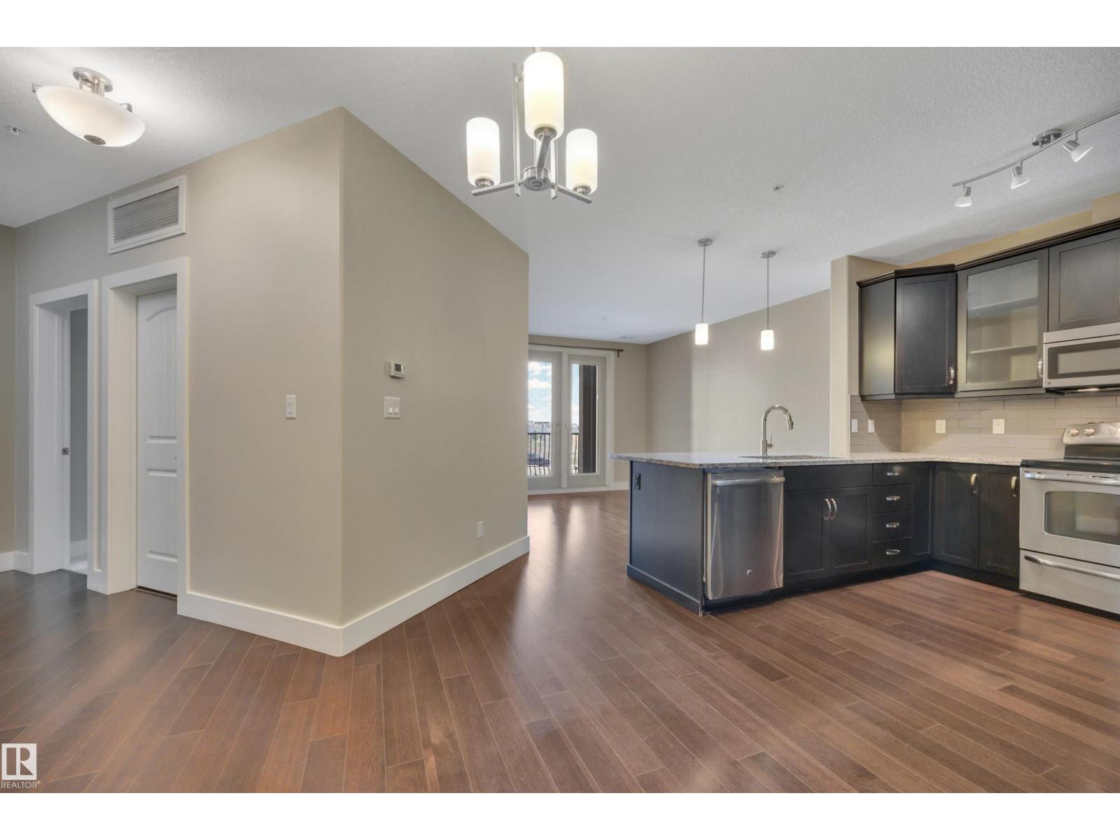
TERRIFIC VALUE! LUXURY LIVING! IMMEDIATE POSSESSION! Searching for a well kept suite in desirable Mactaggart? This 835 sq ft 1 bed, 1 bath second floor unit is it! Feat: 9' ceilings, heated underground parking (stall 323), central A/C, hardwood flooring, granite countertops, upgraded maple cabinetry w/ granite countertops, S/S appliances, & more! Classic open concept design, flowing naturally through the entryway to the dining / kitchen / living room; creating an exceptional space for entertaining friends and family. Large bedroom w/ spacious walk in closet. 4 pce bath, den / home office, & in-suite laundry. Covered balcony w/ NE facing views of the pond are hard to beat for the price! Condo fees of $436/month includes heat, water, professional management, & access to the gym, rec room w/ kitchen, etc. Great value option in SW Edmonton's most desirable corridor, only blocks to shopping, amenities & ravine trails. A must see! *Some photos have been virtually staged* (id:31684)
| 3 weeks ago | Listing updated with changes from the MLS® | |
| 3 weeks ago | Price changed to $225,000 | |
| a month ago | Listing first seen on site |



The trademarks MLS®, Multiple Listing Service® and the associated logos are owned by The Canadian Real Estate Association (CREA) and identify the quality of services provided by real estate professionals who are members of CREA. Used under license.
The trademarks REALTOR®, REALTORS®, and the REALTOR® logo are controlled by The Canadian Real Estate Association (CREA) and identify real estate professionals who are members of CREA. These trademarks are owned or controlled by The Canadian Real Estate Association (CREA) and identify real estate professionals who are members of CREA (REALTOR®) and/or the quality of services they provide (MLS®).
This REALTOR.ca listing content is owned and licensed by REALTOR® members of The Canadian Real Estate Association.