


22055 95 AV NWEdmonton, AB T5T4A7
Due to the health concerns created by Coronavirus we are offering personal 1-1 online video walkthough tours where possible.
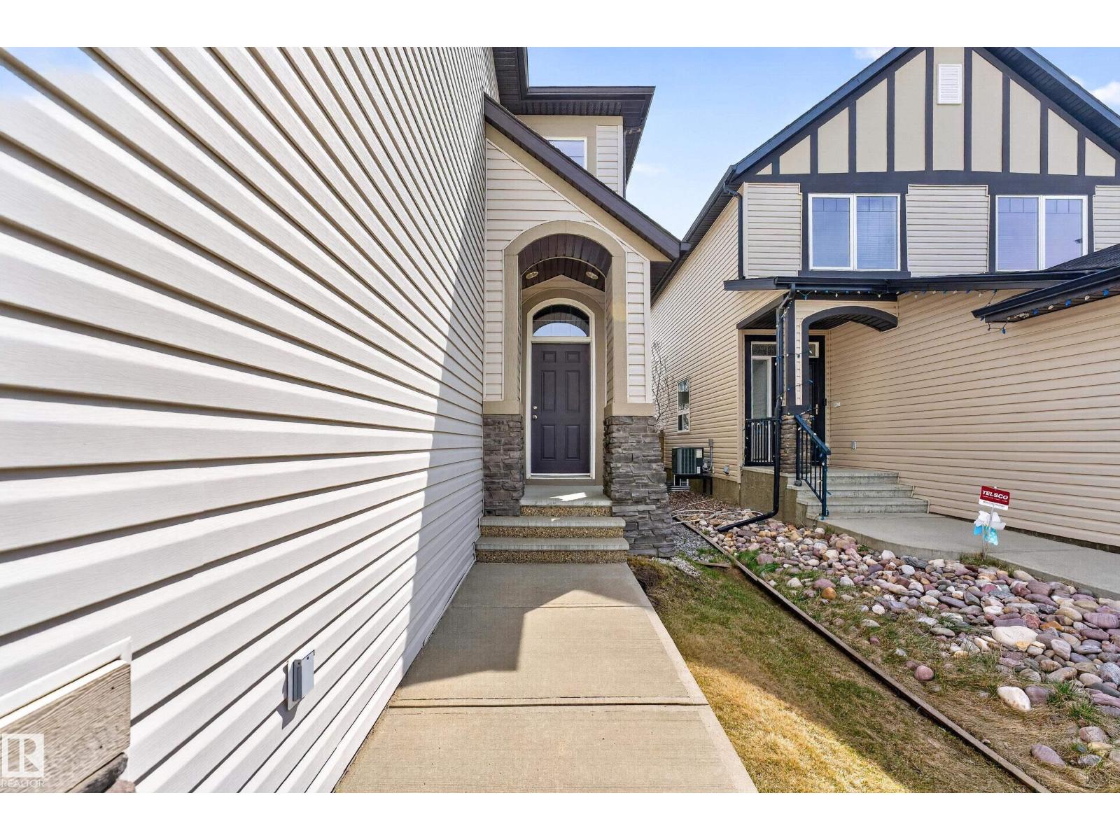
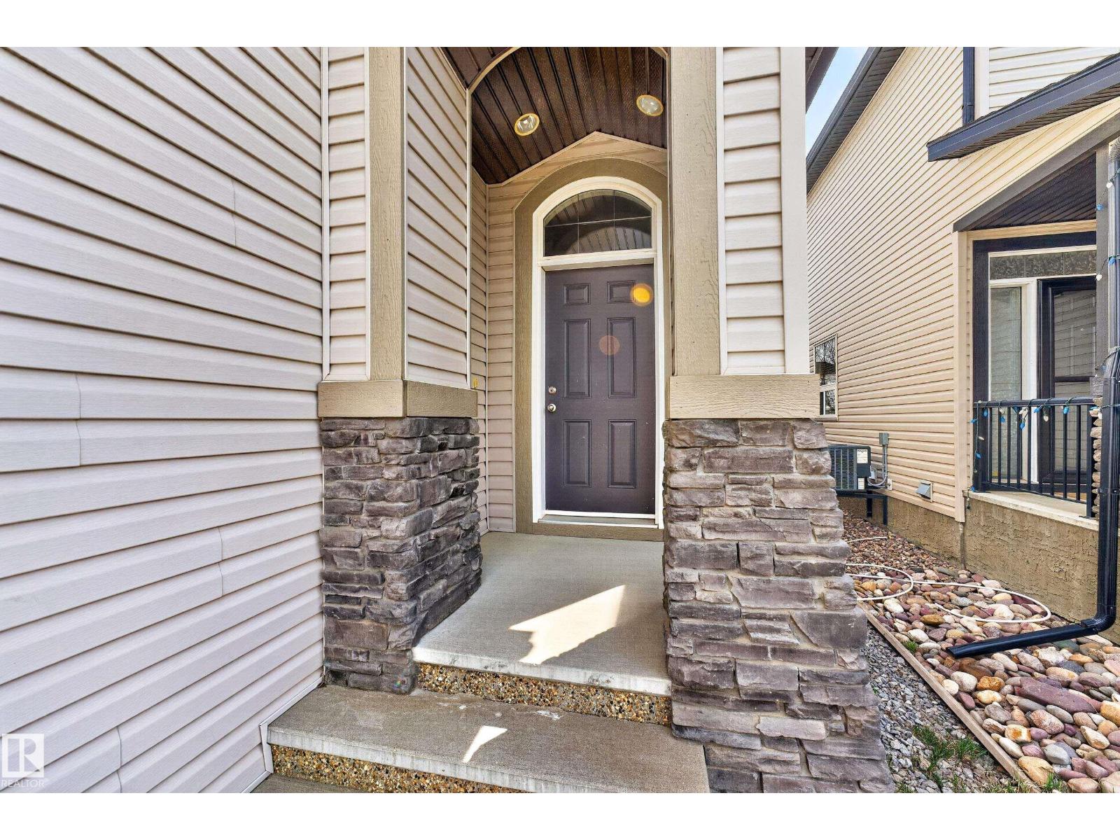
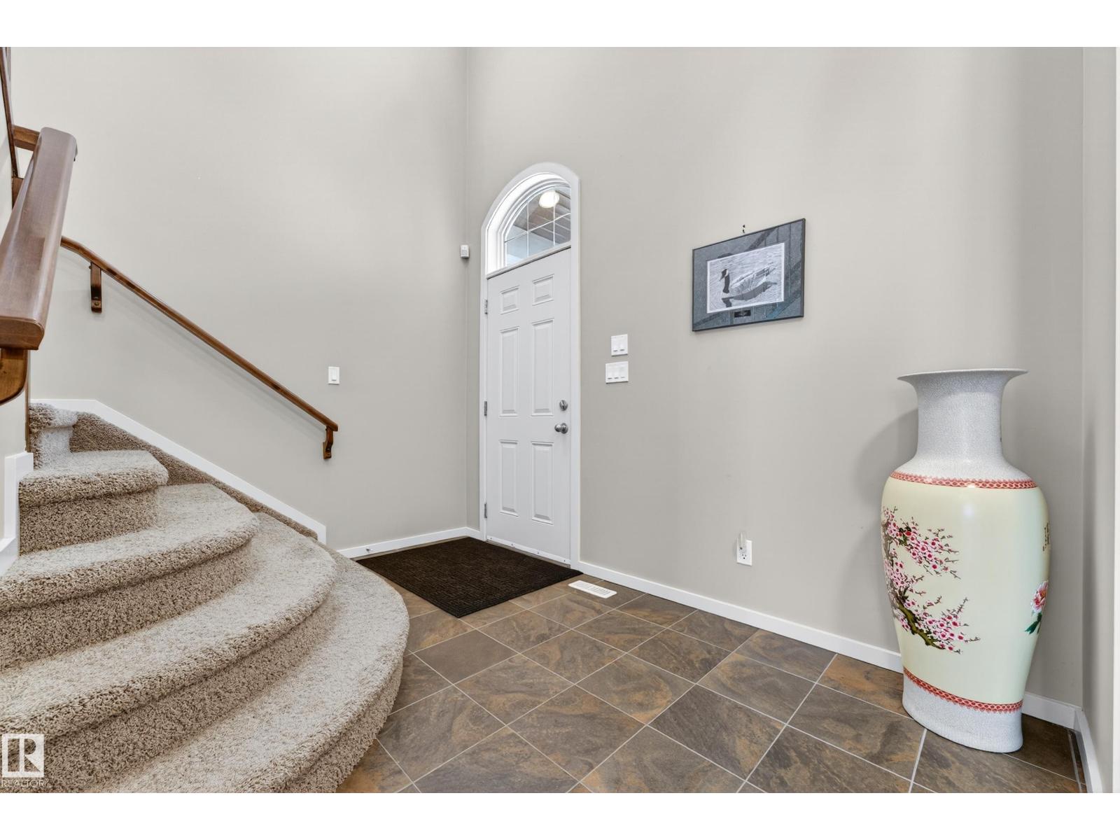
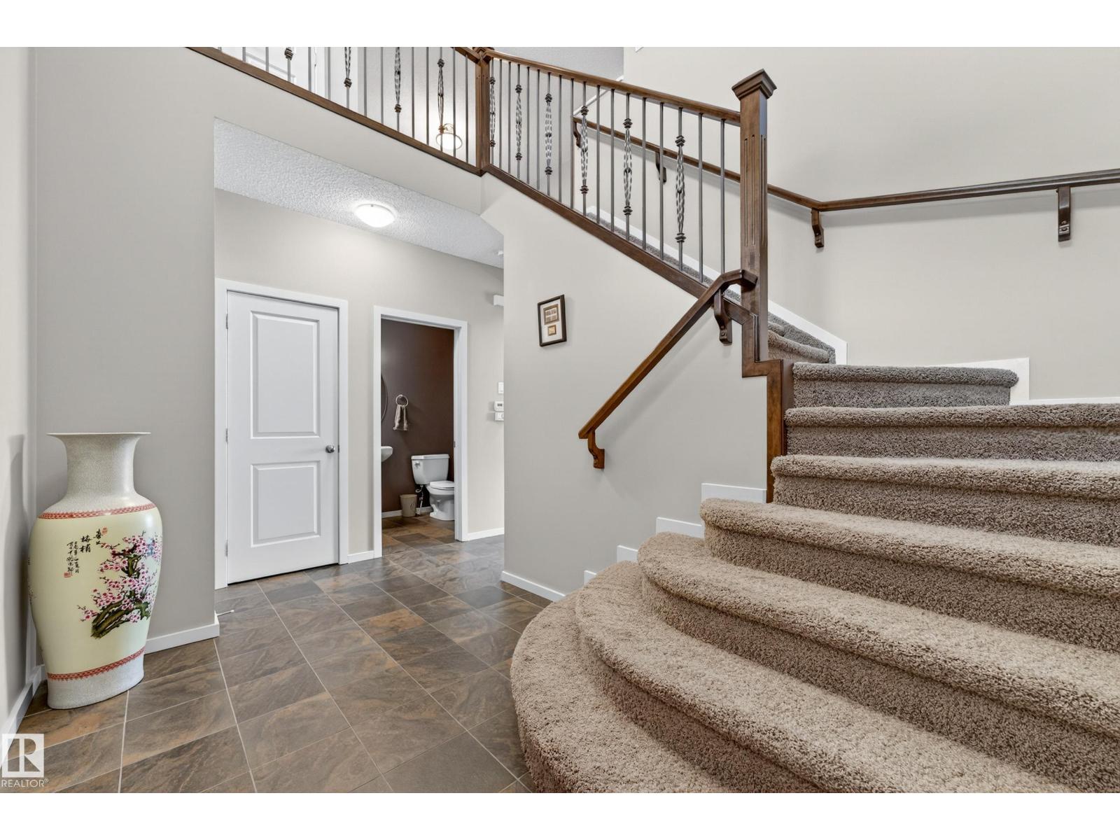
Welcome to this beautifully maintained 2-storey home offering style, comfort, and space for the whole family. The main floor features rich hardwood and ceramic tile flooring, a cozy gas fireplace with tile surround, and an open-to-above entryway that creates an impressive first impression. The kitchen is a chef’s dream with custom cabinetry, stainless steel appliances, granite countertops, and a convenient walk-through pantry. Upstairs, you’ll find three spacious bedrooms, a versatile bonus room, and a well-appointed 4-piece bathroom. The primary suite includes a walk-in closet and a luxurious 5-piece ensuite with a relaxing jetted tub. The fully finished basement is perfect for entertaining, complete with a wet bar and ample living space. Additional highlights include a double attached fully finished heated garage, air conditioning, and a large backyard with a storage shed—ideal for outdoor living and storage needs. (id:31684)
| 3 days ago | Listing updated with changes from the MLS® | |
| 3 days ago | Price changed to $549,900 | |
| 3 months ago | Listing first seen on site |



The trademarks MLS®, Multiple Listing Service® and the associated logos are owned by The Canadian Real Estate Association (CREA) and identify the quality of services provided by real estate professionals who are members of CREA. Used under license.
The trademarks REALTOR®, REALTORS®, and the REALTOR® logo are controlled by The Canadian Real Estate Association (CREA) and identify real estate professionals who are members of CREA. These trademarks are owned or controlled by The Canadian Real Estate Association (CREA) and identify real estate professionals who are members of CREA (REALTOR®) and/or the quality of services they provide (MLS®).
This REALTOR.ca listing content is owned and licensed by REALTOR® members of The Canadian Real Estate Association.