


4124 37A AV NWEdmonton, AB T6L7A1
Due to the health concerns created by Coronavirus we are offering personal 1-1 online video walkthough tours where possible.
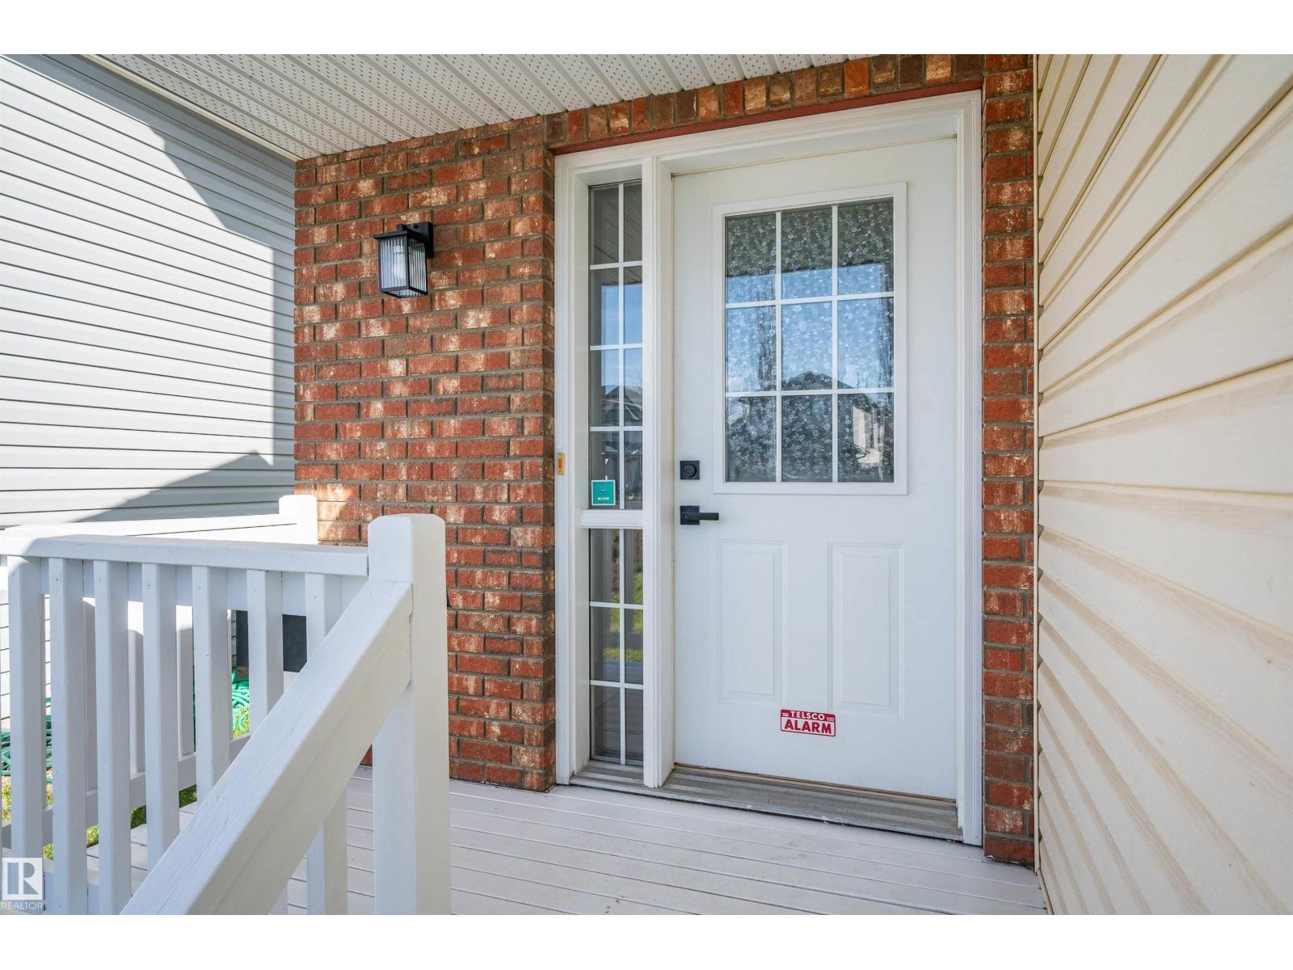
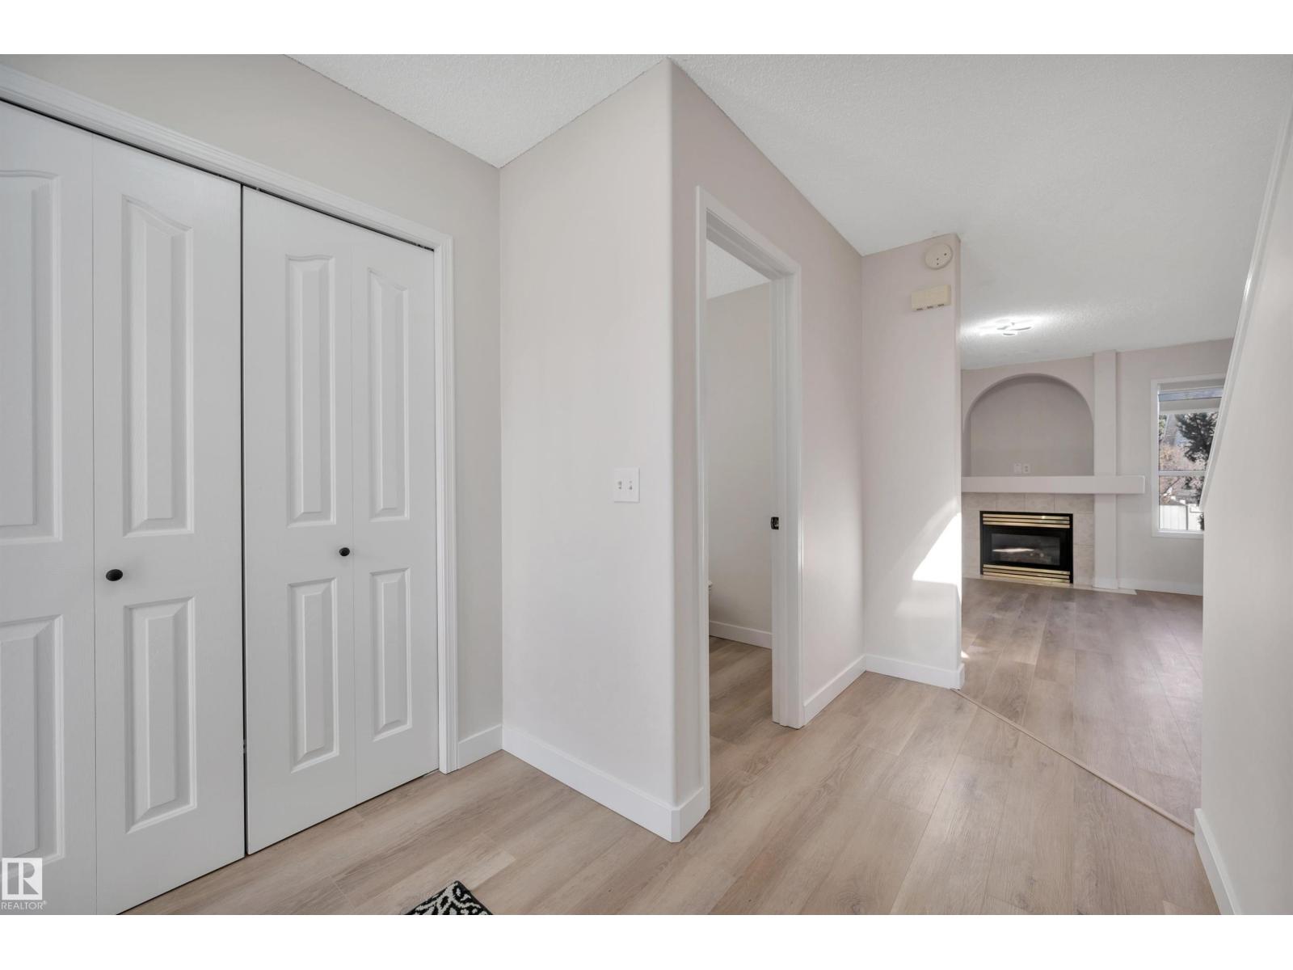

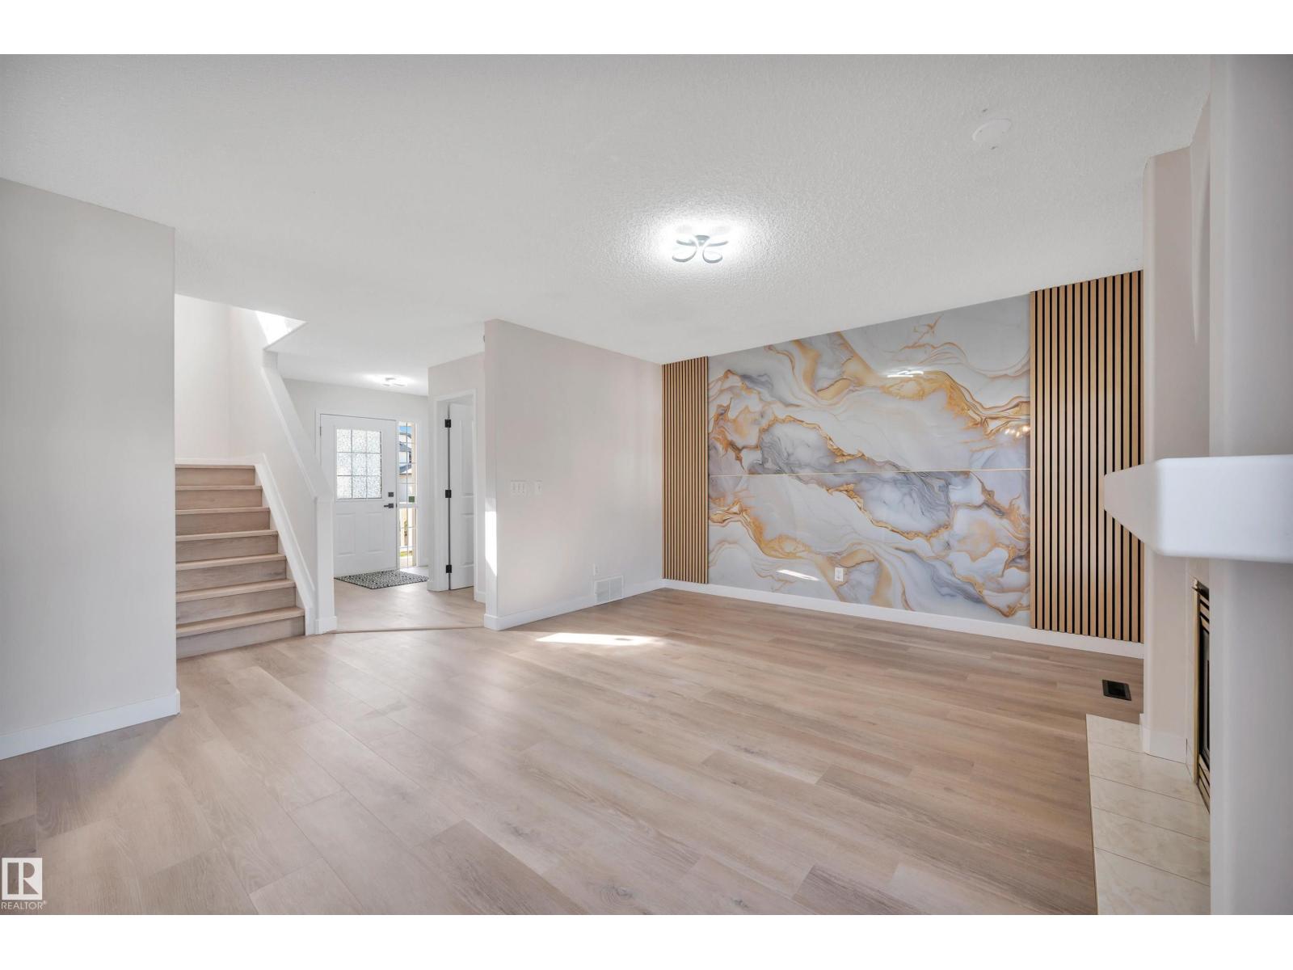
Welcome to Kiniski Gardens — this fully renovated 2-storey offers 5 bedrooms, 3.5 baths, and 1,525 sqft of updated living space backing onto a ravine. The main floor features a bright living room with a fireplace and feature accent wall, plus a stunning new kitchen complete with quartz countertops, SS appliances, tons of cabinetry, and a WI pantry. The dining area provides direct access to the landscaped backyard surrounded by mature trees, while a 2pc bath completes the main level. Upstairs you’ll find the spacious primary bedroom with a WI closet and 3pc ensuite, plus 2 additional bedrooms and a 4pc bath. The fully finished basement includes a lrg rec room, 2 additional bedrooms, and another full bath. Extensive recent renovations include all new flooring, kitchen and bathroom cabinetry with quartz counters, lighting, blinds, feature walls, and appliances. Furnace & HWT (2019) and roof (2020). Located next to a ravine with quick access to Whitemud and Anthony Henday. (id:31684)
| 4 weeks ago | Listing updated with changes from the MLS® | |
| 4 weeks ago | Price changed to $499,998 | |
| a month ago | Listing first seen on site |



The trademarks MLS®, Multiple Listing Service® and the associated logos are owned by The Canadian Real Estate Association (CREA) and identify the quality of services provided by real estate professionals who are members of CREA. Used under license.
The trademarks REALTOR®, REALTORS®, and the REALTOR® logo are controlled by The Canadian Real Estate Association (CREA) and identify real estate professionals who are members of CREA. These trademarks are owned or controlled by The Canadian Real Estate Association (CREA) and identify real estate professionals who are members of CREA (REALTOR®) and/or the quality of services they provide (MLS®).
This REALTOR.ca listing content is owned and licensed by REALTOR® members of The Canadian Real Estate Association.