


100 DICKINSFIELD CT NWEdmonton, AB T5V5V8
Due to the health concerns created by Coronavirus we are offering personal 1-1 online video walkthough tours where possible.
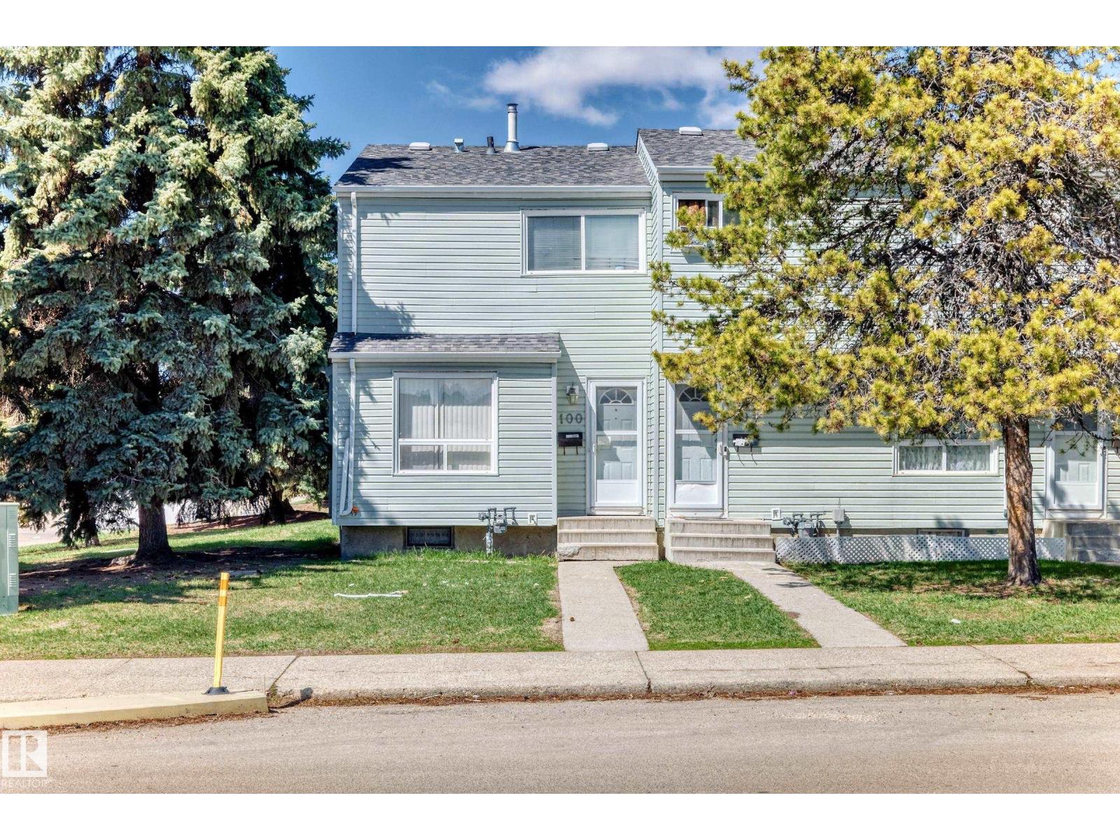
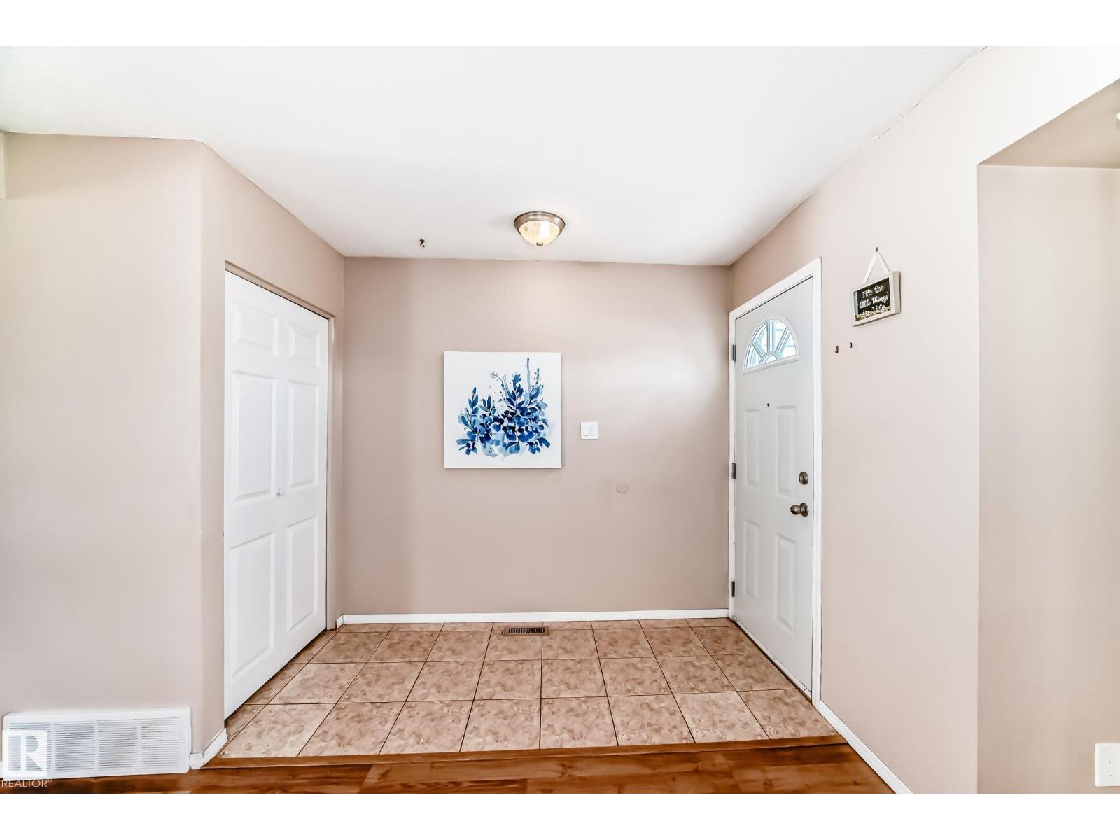
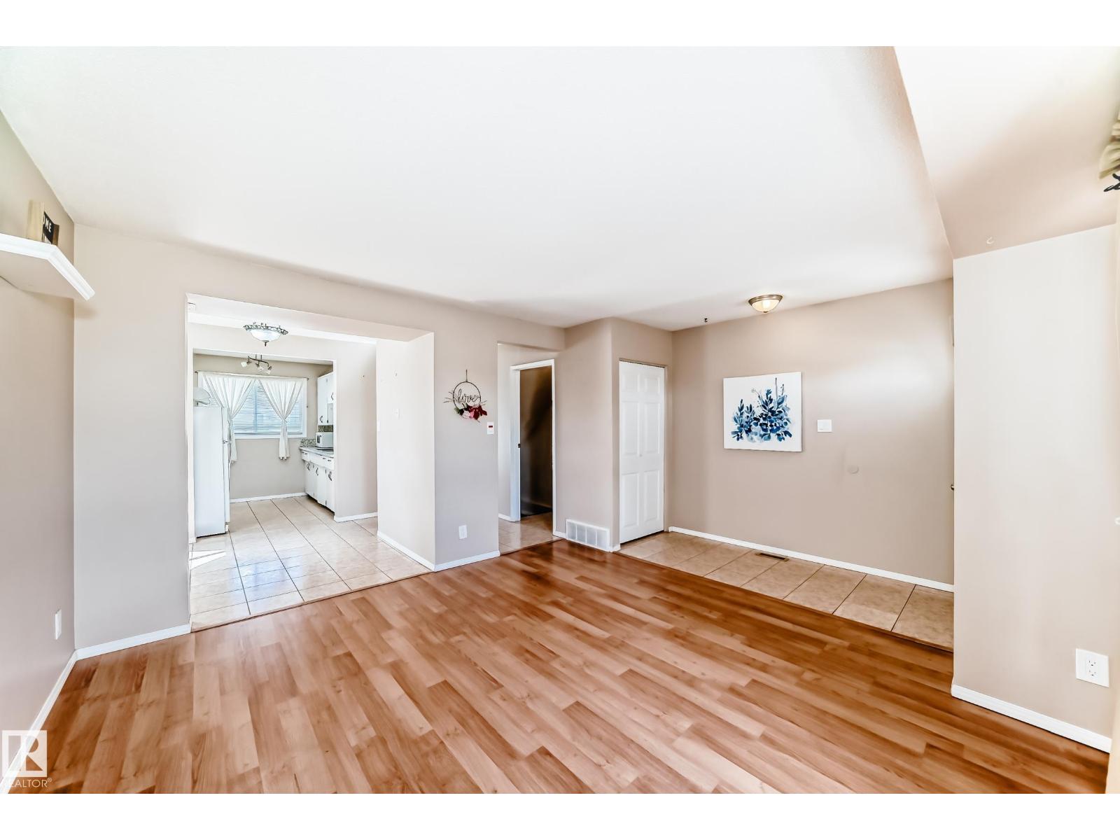
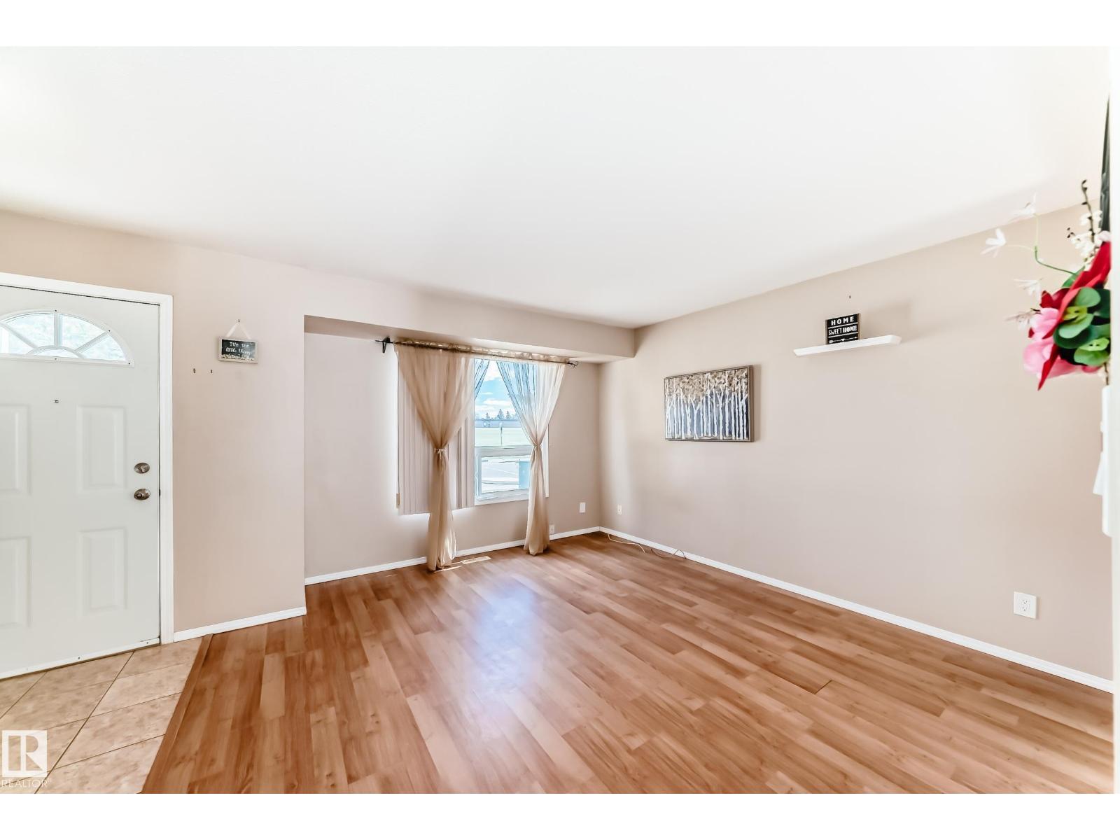
Welcome to this affordable and AIR-CONDITIONED END UNIT townhouse nestled in the desirable family-friendly community of Evansdale! Boasting one of the BEST locations in the complex, this charming home overlooks the beautiful green space of St. Olga Park—offering peaceful views and added privacy. Step inside to a bright & open-concept main floor featuring a spacious living room w large sun-filled windows & laminate flooring throughout. The functional kitchen offers a lovely backyard view, while the dining area is perfectly positioned for family meals & guests. Upstairs features 2 generously sized bedrooms & a full 4-pc bathroom. Basement c/w a full 4-pc bathroom, laundry & utility area, plus plenty of space for future development. Enjoy the fully fenced, low-maintenance backyard w upgraded fencing, perfect for summer BBQs & entertainment. Only steps to schools/parks/shopping/public transit & all amenities. Quick poss avail. Perfect for home owners or investors alike! Don't miss this incredible opportunity! (id:31684)
| 4 hours ago | Listing updated with changes from the MLS® | |
| 4 hours ago | Price changed to $178,800 | |
| 3 weeks ago | Listing first seen on site |



The trademarks MLS®, Multiple Listing Service® and the associated logos are owned by The Canadian Real Estate Association (CREA) and identify the quality of services provided by real estate professionals who are members of CREA. Used under license.
The trademarks REALTOR®, REALTORS®, and the REALTOR® logo are controlled by The Canadian Real Estate Association (CREA) and identify real estate professionals who are members of CREA. These trademarks are owned or controlled by The Canadian Real Estate Association (CREA) and identify real estate professionals who are members of CREA (REALTOR®) and/or the quality of services they provide (MLS®).
This REALTOR.ca listing content is owned and licensed by REALTOR® members of The Canadian Real Estate Association.