


10640 BEAUMARIS RD NWEdmonton, AB T5X3N4
Due to the health concerns created by Coronavirus we are offering personal 1-1 online video walkthough tours where possible.
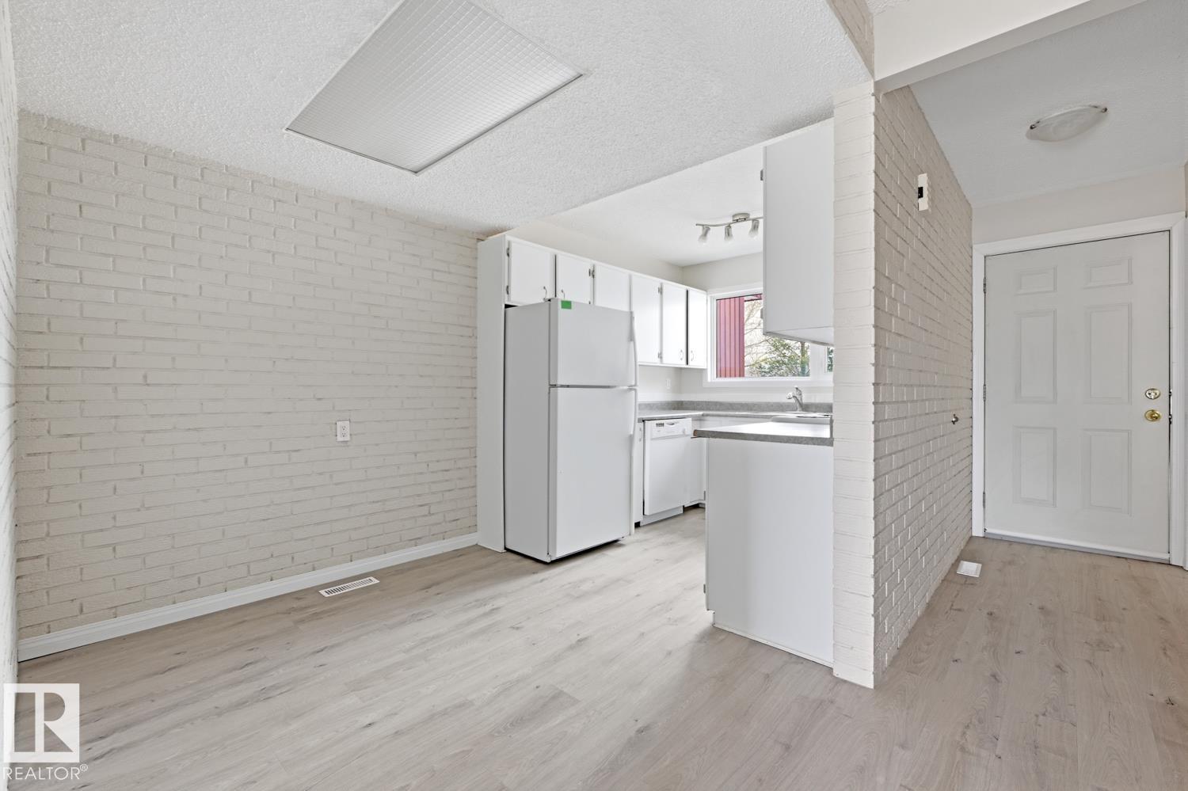
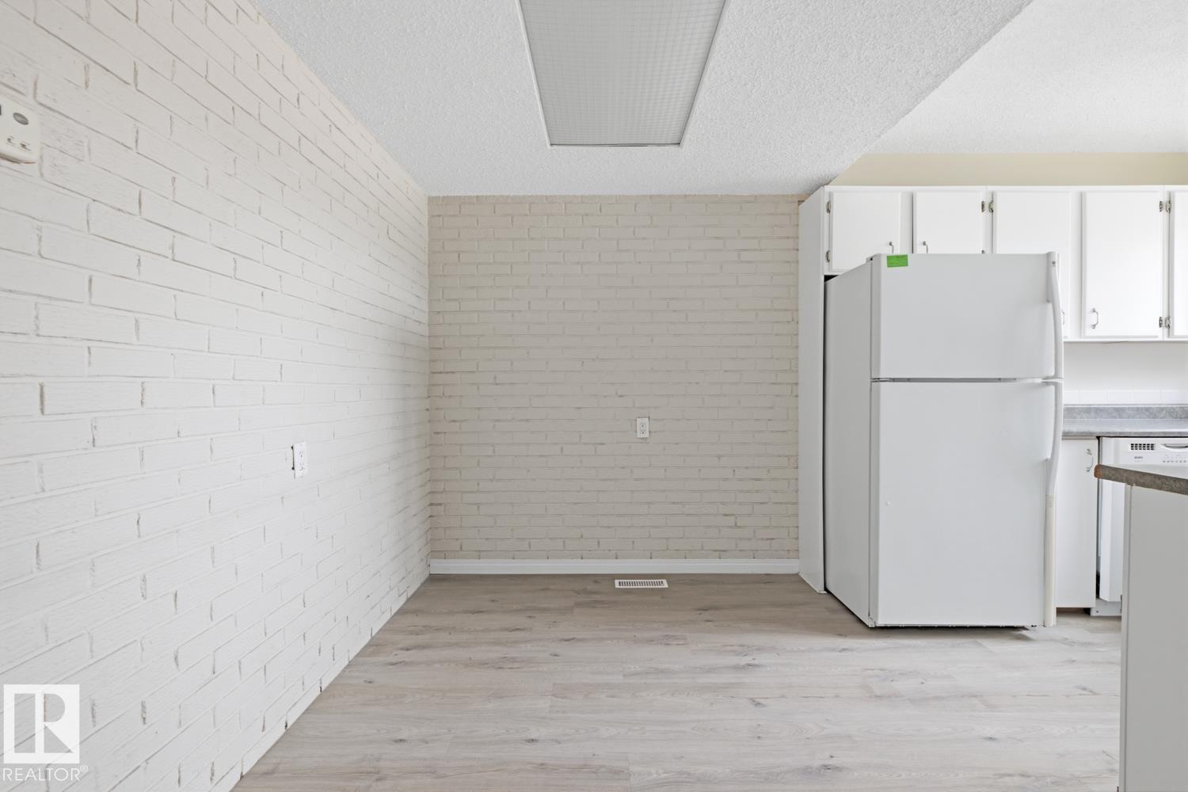
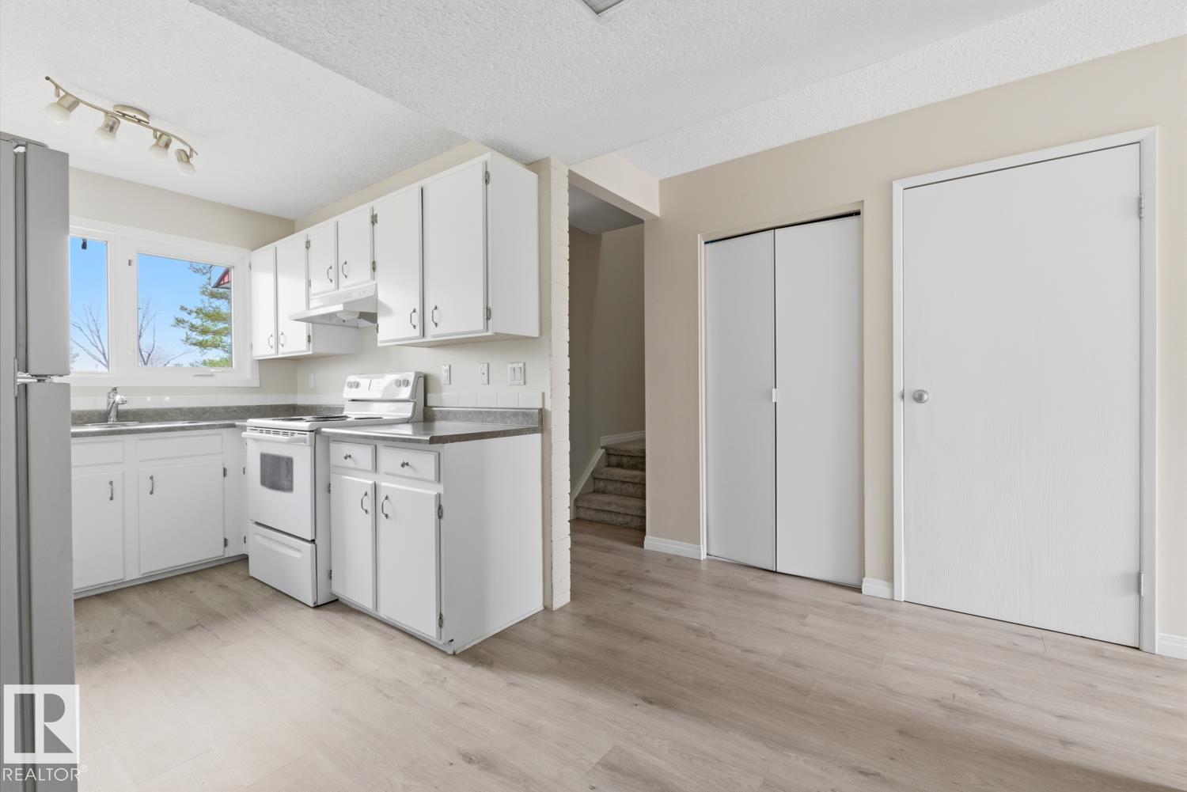
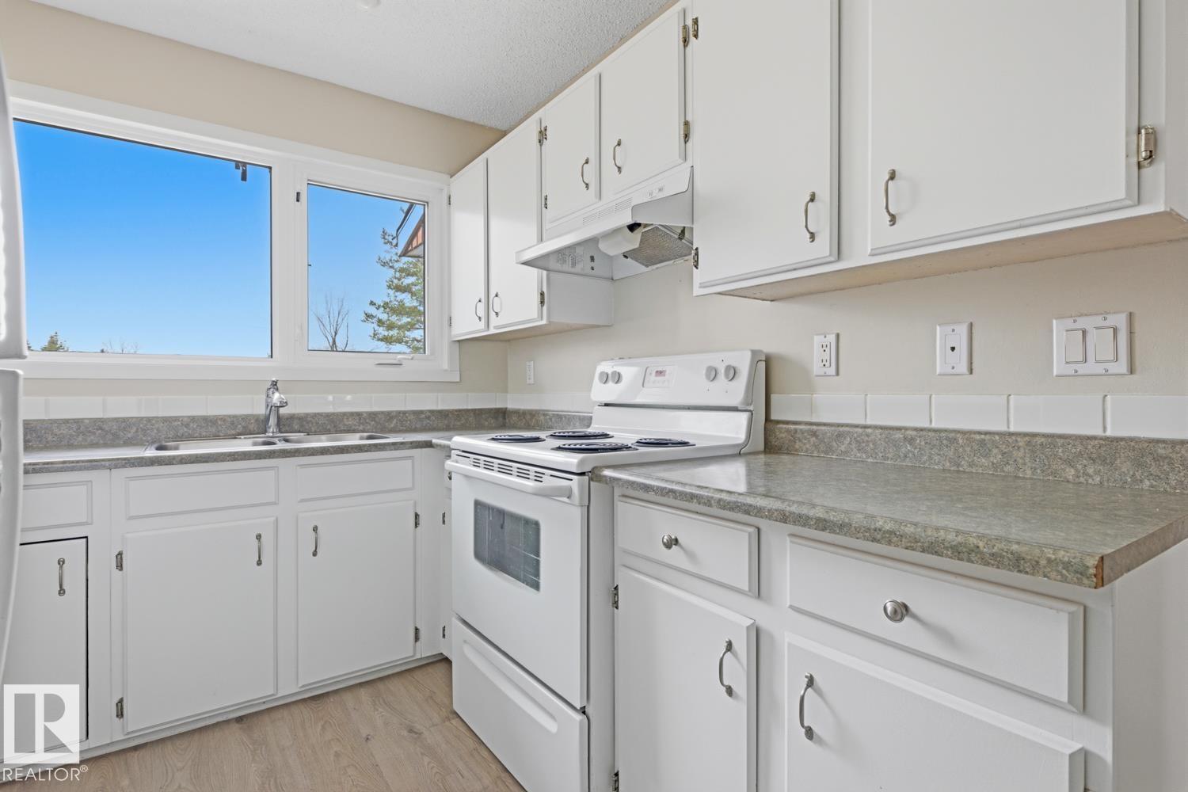
Welcome to BEAUMARIS SQUARE! Excellent Lorelei location for this bright, inviting and clean family home. The main floor features a bright kitchen with white cabinetry, spacious dining area, large living room with patio doors leading to a private deck, and a convenient 2-piece bath. Large Master bedroom will easy accommodate king size bed. Oversized closet’s in all bedrooms. Vinyl plank throughout the home. Partially finished spacious basement, great storage and laundry area. Parking stall and visitors parking located at the door of the unit and convenient deck for summer grilling at the back of the property. Excellent access to Anthony Henday, downtown, public transportation, schools and shopping. Very well managed complex with affordable condo fee. Amazing location with walking distnace to schools, shopping, and Beaumaris lake. (id:31684)
| 3 weeks ago | Listing updated with changes from the MLS® | |
| 3 weeks ago | Listing first seen on site |



The trademarks MLS®, Multiple Listing Service® and the associated logos are owned by The Canadian Real Estate Association (CREA) and identify the quality of services provided by real estate professionals who are members of CREA. Used under license.
The trademarks REALTOR®, REALTORS®, and the REALTOR® logo are controlled by The Canadian Real Estate Association (CREA) and identify real estate professionals who are members of CREA. These trademarks are owned or controlled by The Canadian Real Estate Association (CREA) and identify real estate professionals who are members of CREA (REALTOR®) and/or the quality of services they provide (MLS®).
This REALTOR.ca listing content is owned and licensed by REALTOR® members of The Canadian Real Estate Association.