


8407 160 AV NWEdmonton, AB T5Z3E6
Due to the health concerns created by Coronavirus we are offering personal 1-1 online video walkthough tours where possible.
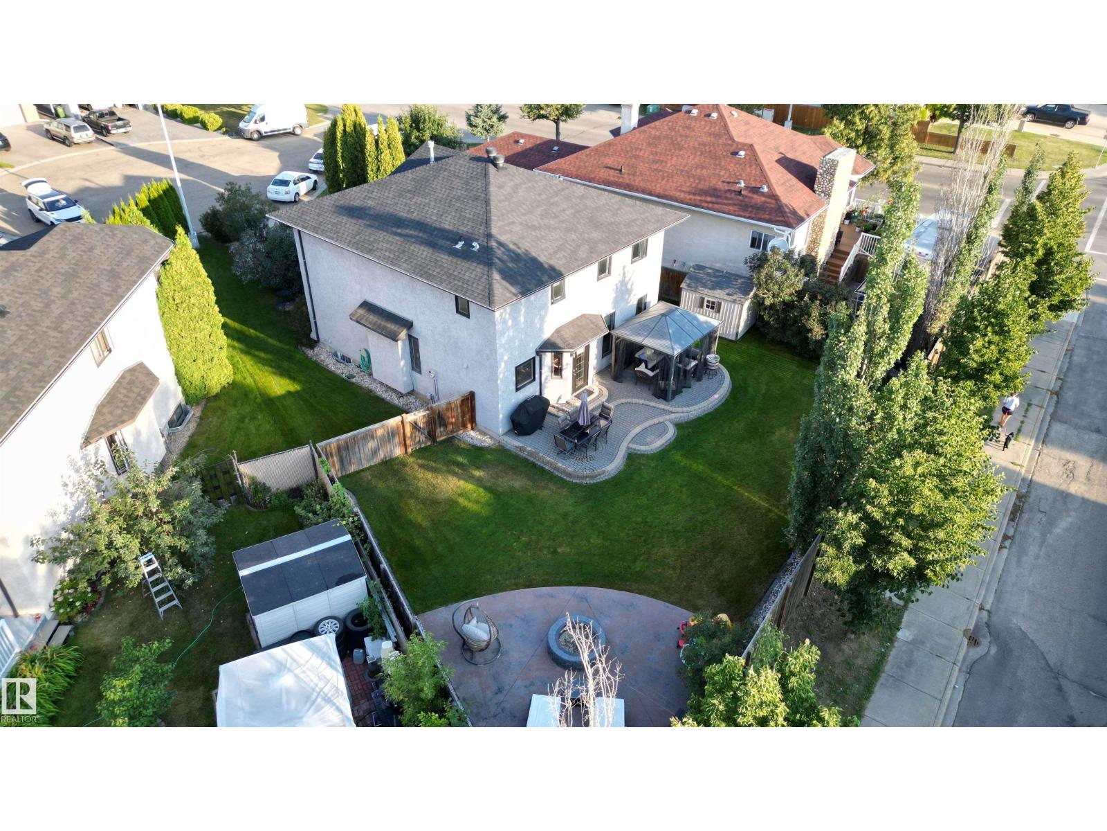
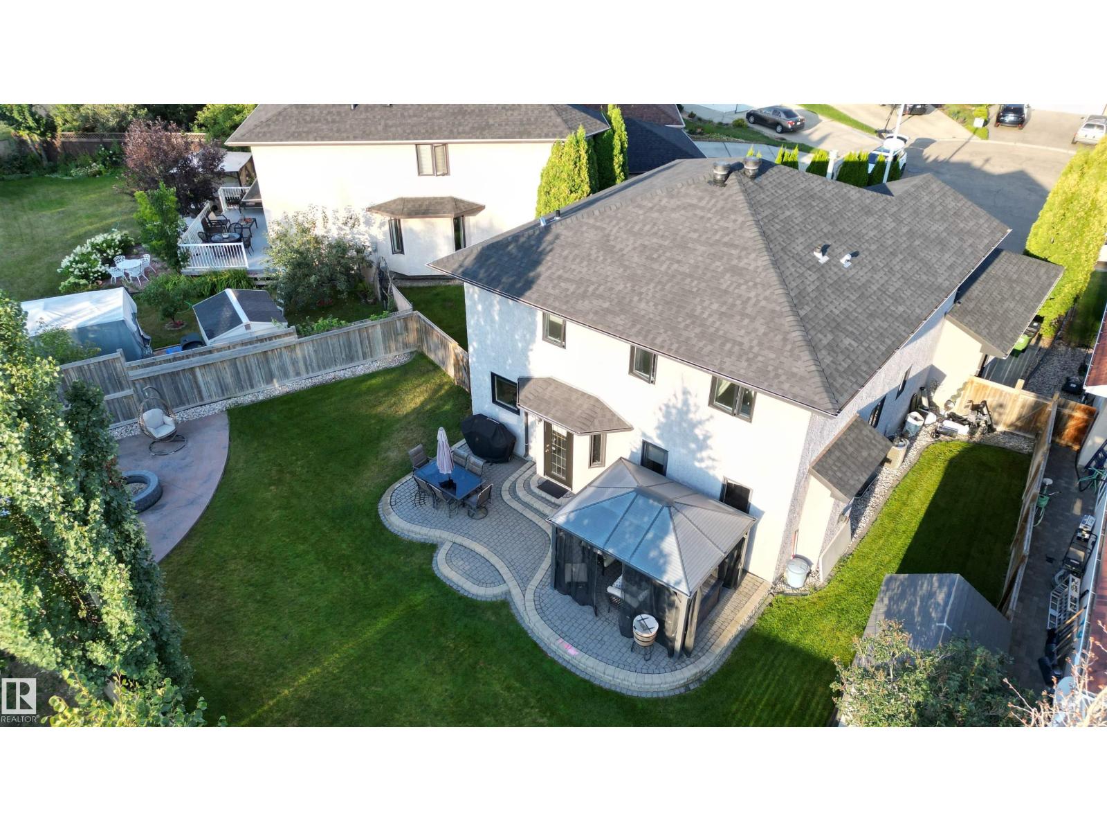
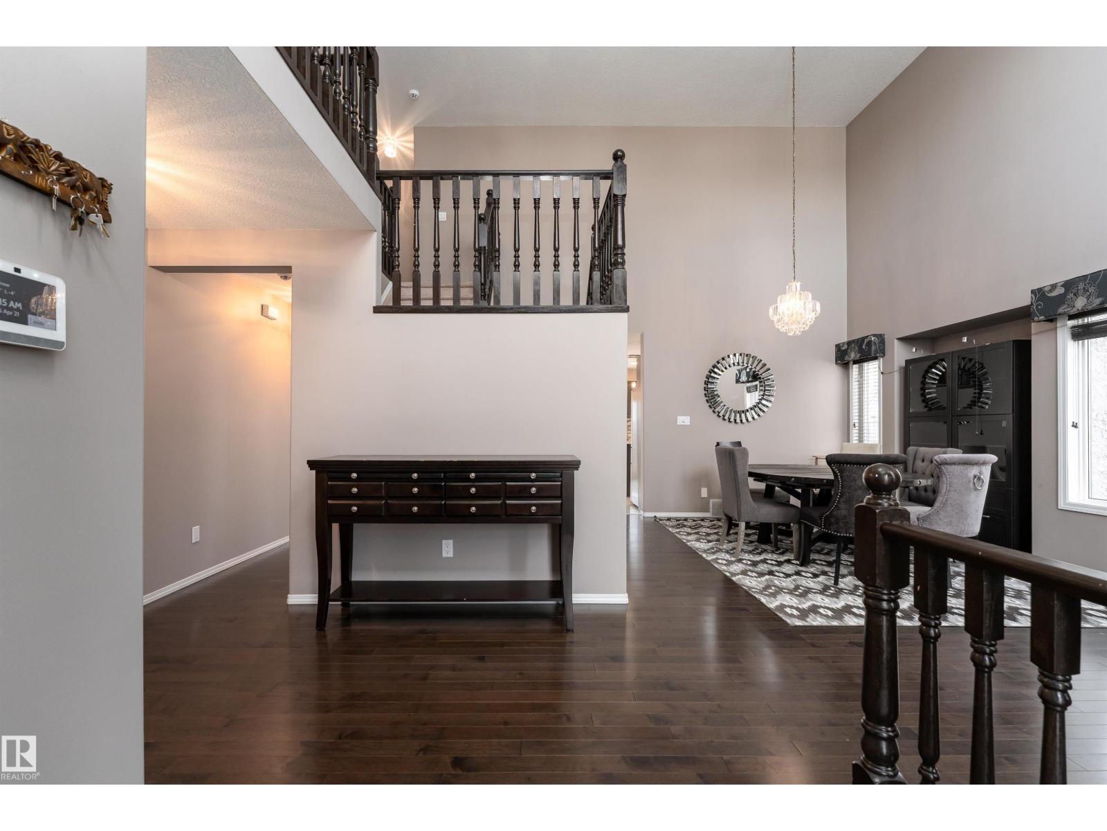
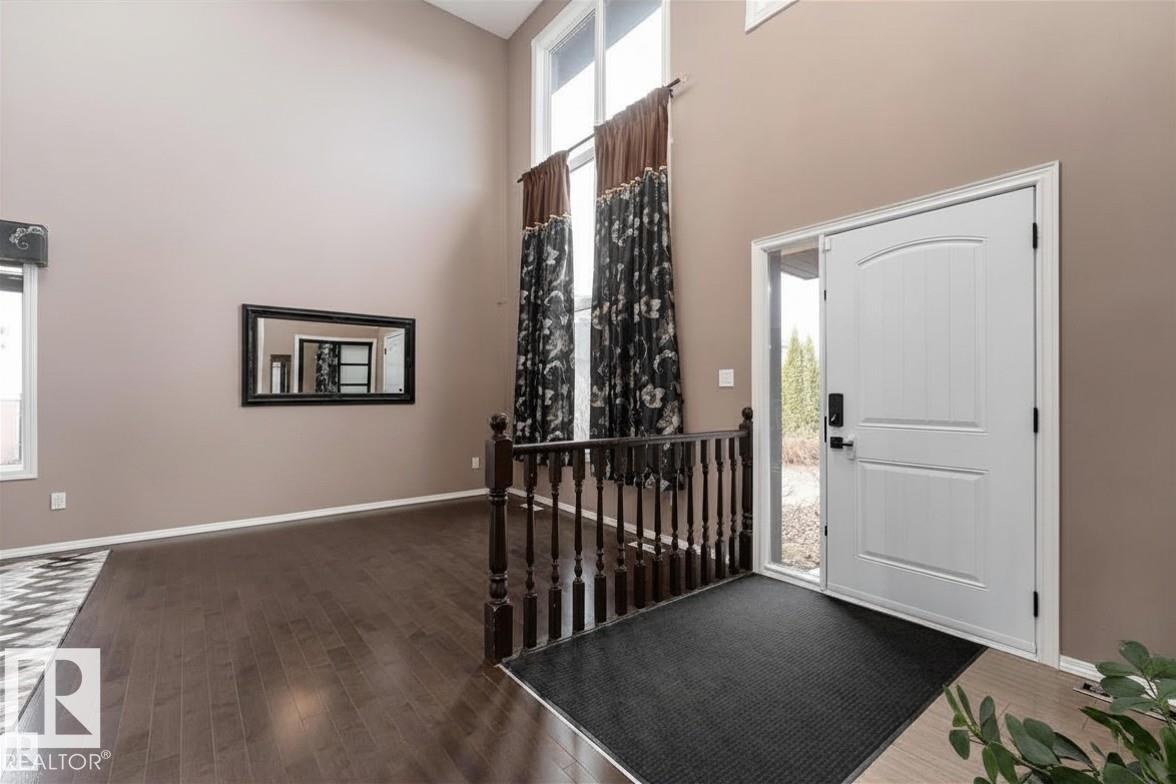
Located in a quiet cul-de-sac on a MASSIVE 6,800 sq ft pie lot, this 2,000 sq ft family home offers a functional layout with key upgrades. The main floor features a west-facing oversized window wall with triple pane glass, filling the living & dining areas with evening light. The kitchen offers dark cabinetry, stainless steel appliances, & a breakfast nook opening to the east-facing backyard. A cozy family room with tile fireplace, powder room, den, & mudroom complete the level. Upstairs includes the main bath & 3 bedrooms, including a primary suite with brick-surround fireplace & renovated ensuite with custom stone & tile shower. The finished basement adds 2 bedrooms, entertainment room, full bath, laundry, & storage. The HUGE east-facing backyard offers privacy with stone patio & gazebo, plus a separate patio with firepit. Recent upgrades include a new asphalt shingle roof & windows. Steps to parks, schools, shopping, & transit—family-friendly with room to grow. (Some photos are virtually staged). (id:31684)
| 2 weeks ago | Listing updated with changes from the MLS® | |
| 3 weeks ago | Listing first seen on site |



The trademarks MLS®, Multiple Listing Service® and the associated logos are owned by The Canadian Real Estate Association (CREA) and identify the quality of services provided by real estate professionals who are members of CREA. Used under license.
The trademarks REALTOR®, REALTORS®, and the REALTOR® logo are controlled by The Canadian Real Estate Association (CREA) and identify real estate professionals who are members of CREA. These trademarks are owned or controlled by The Canadian Real Estate Association (CREA) and identify real estate professionals who are members of CREA (REALTOR®) and/or the quality of services they provide (MLS®).
This REALTOR.ca listing content is owned and licensed by REALTOR® members of The Canadian Real Estate Association.