


#340 612 111 ST SWEdmonton, AB T6W1R9
Due to the health concerns created by Coronavirus we are offering personal 1-1 online video walkthough tours where possible.
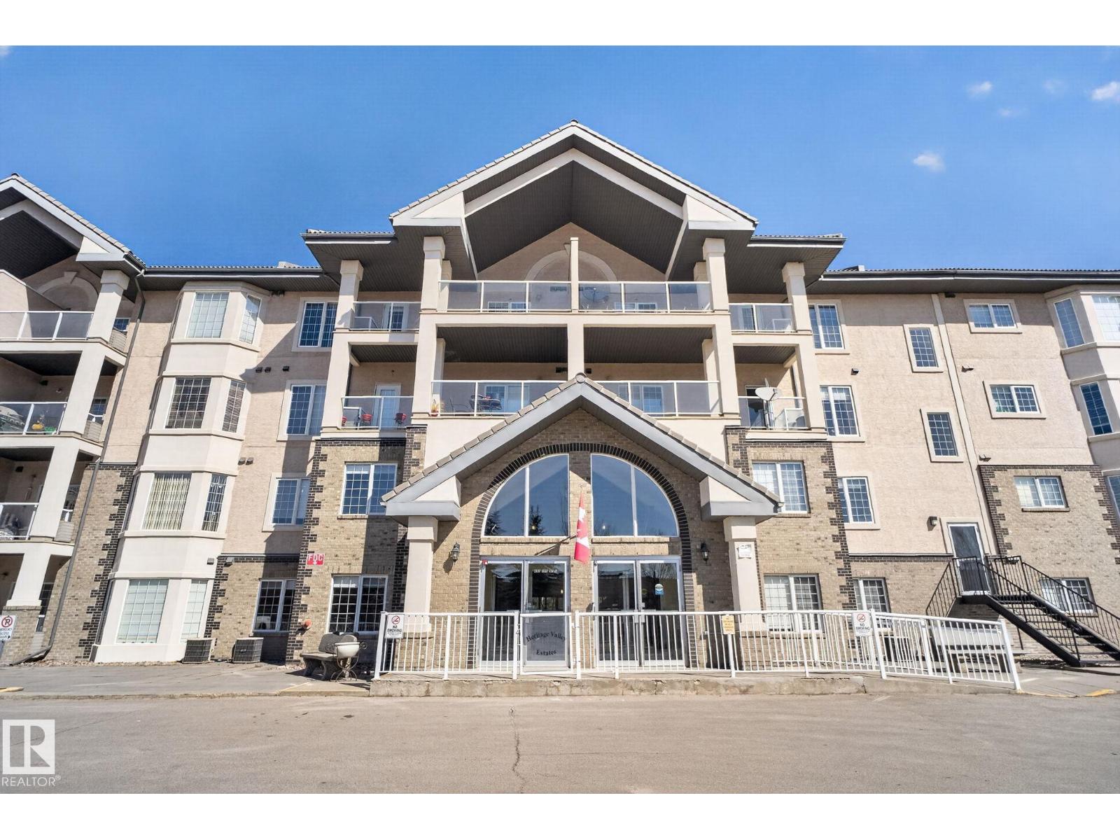
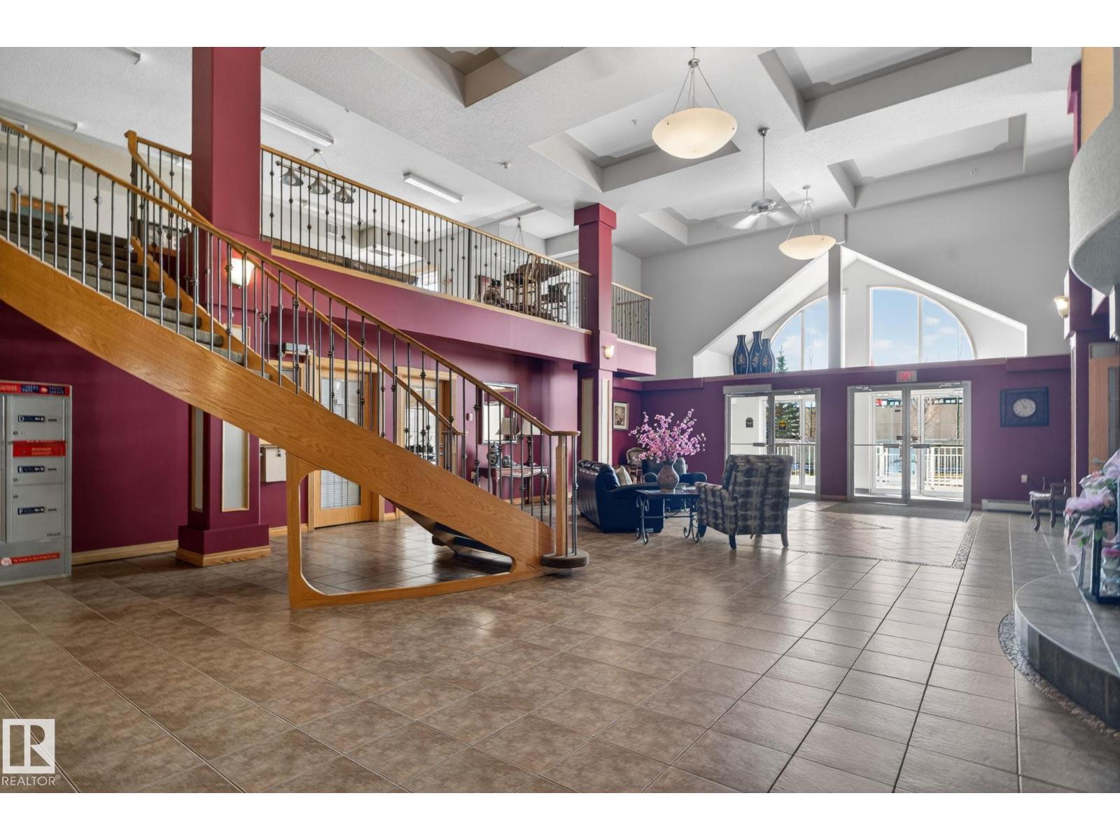
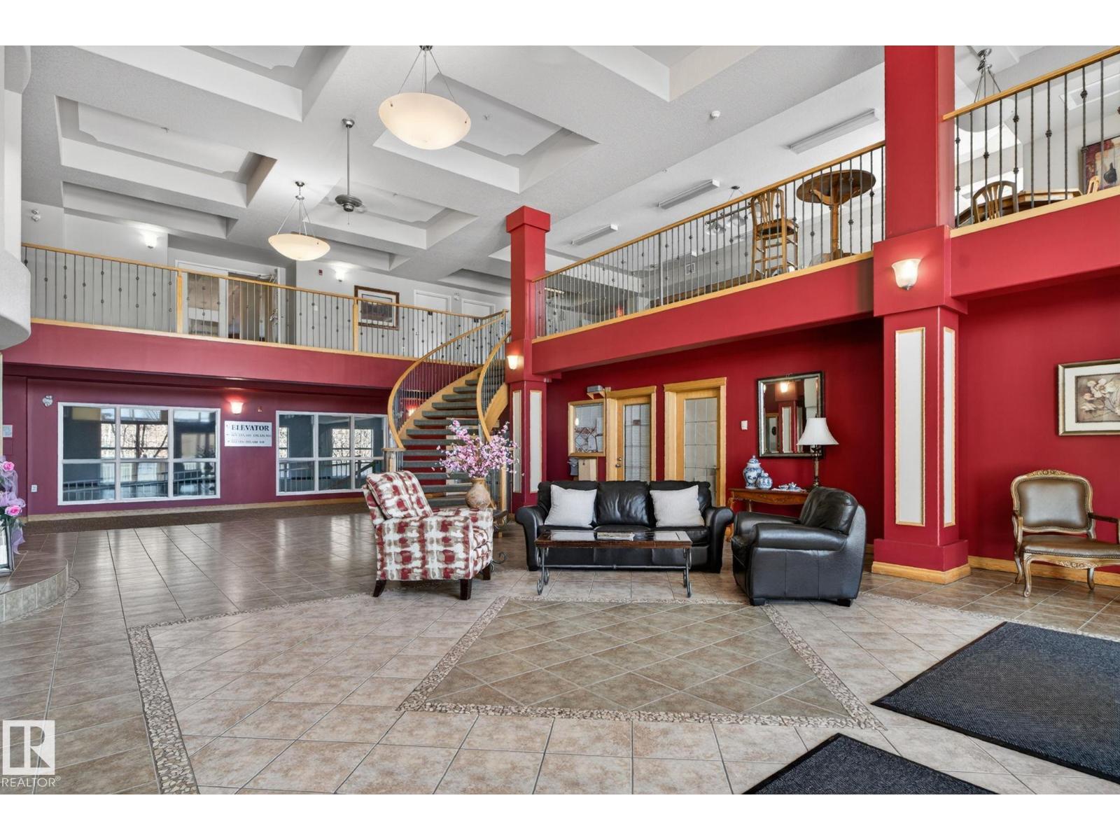
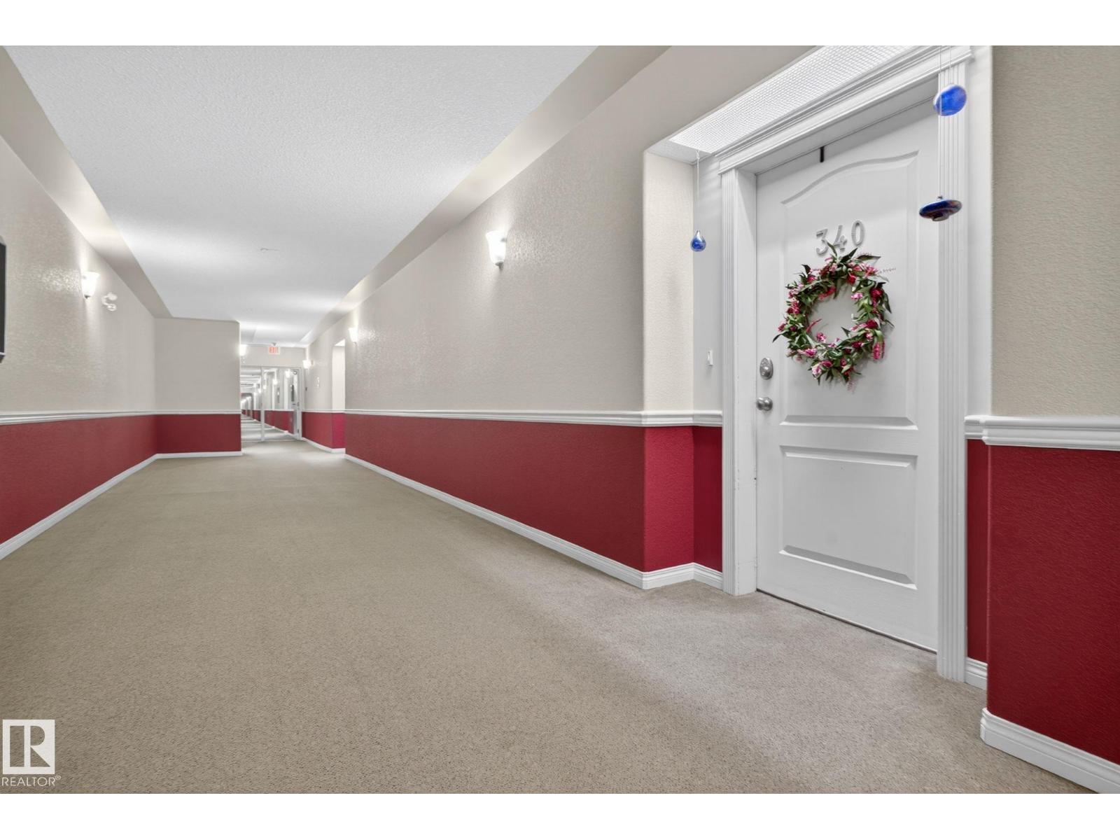
1 BED+DEN! Welcome to carefree 55+ adult living backing directly onto a serene wooded reserve. This beautifully renovated 1 Bed + Den, 2 Bath condo offers an open concept layout with granite countertops throughout, vinyl plank flooring in the main living areas, with plush carpet in the bedroom & den. Large living & dining room windows flood the space with natural light while showcasing peaceful woodland views. The versatile den features a built-in Murphy bed & desk, perfect for guests or a home office. Full-size washer & dryer included. Condo fees cover ALL utilities plus outstanding amenities: indoor salt water pool, rec room, games/library room with pool tables & shuffleboard, sewing/craft room, workshop, guest suite on every floor, 3 elevators &3 garbage chutes for added convenience. Social Committee plans multiple events/year. Includes 1 underground parking stall with attached storage room and communal car wash station. Ideally located close to shopping, dining, medical services & all major amenities. (id:31684)
| yesterday | Listing updated with changes from the MLS® | |
| 3 weeks ago | Listing first seen on site |



The trademarks MLS®, Multiple Listing Service® and the associated logos are owned by The Canadian Real Estate Association (CREA) and identify the quality of services provided by real estate professionals who are members of CREA. Used under license.
The trademarks REALTOR®, REALTORS®, and the REALTOR® logo are controlled by The Canadian Real Estate Association (CREA) and identify real estate professionals who are members of CREA. These trademarks are owned or controlled by The Canadian Real Estate Association (CREA) and identify real estate professionals who are members of CREA (REALTOR®) and/or the quality of services they provide (MLS®).
This REALTOR.ca listing content is owned and licensed by REALTOR® members of The Canadian Real Estate Association.