


13620 119 AV NWEdmonton, AB T5L2N6
Due to the health concerns created by Coronavirus we are offering personal 1-1 online video walkthough tours where possible.
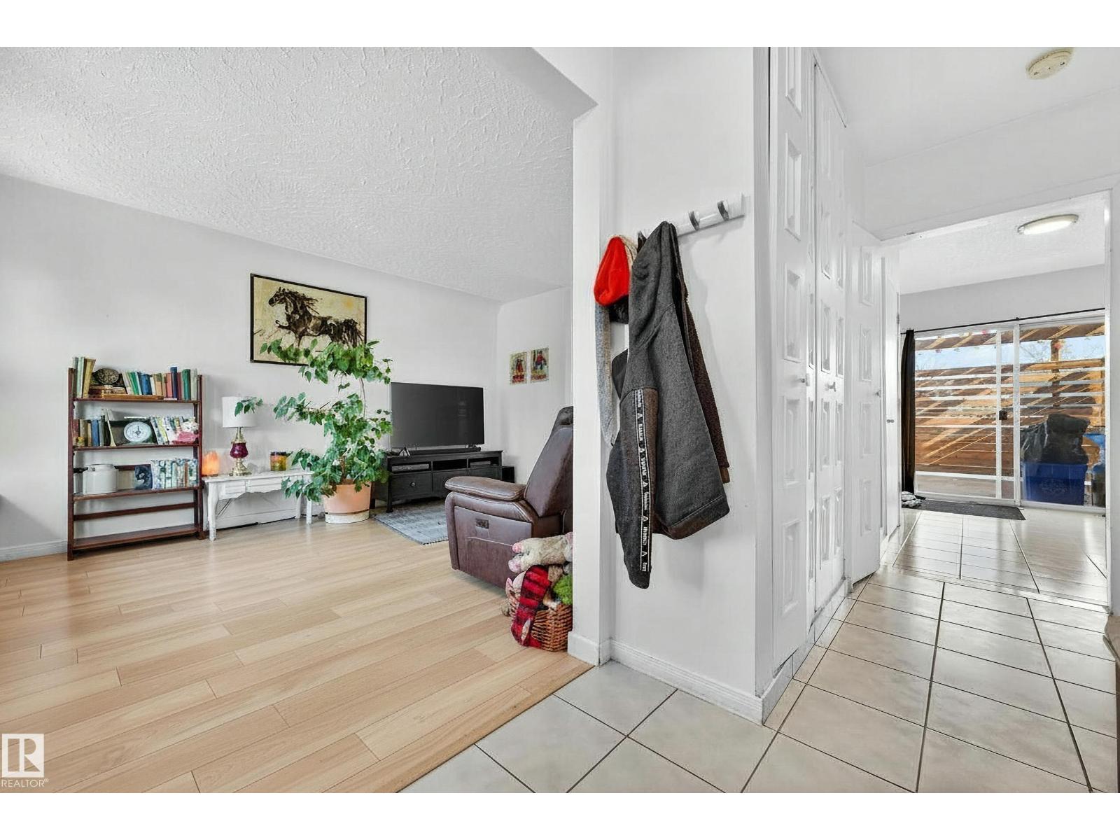
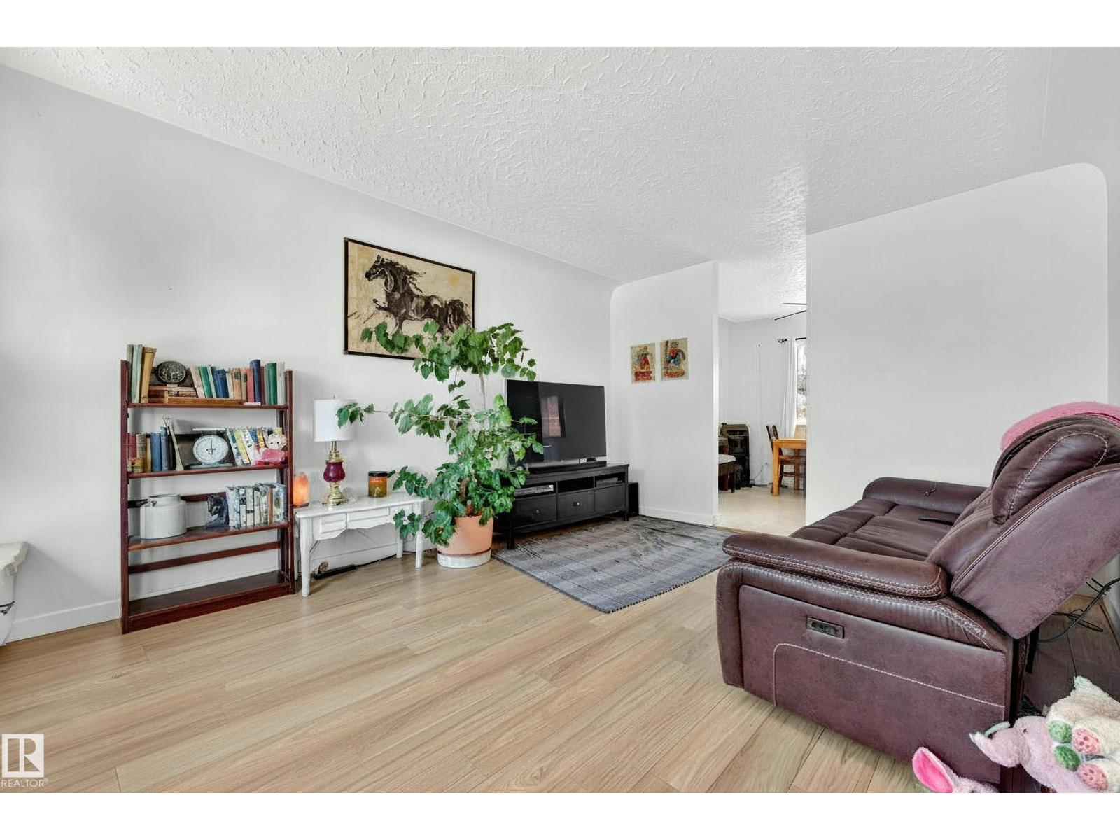
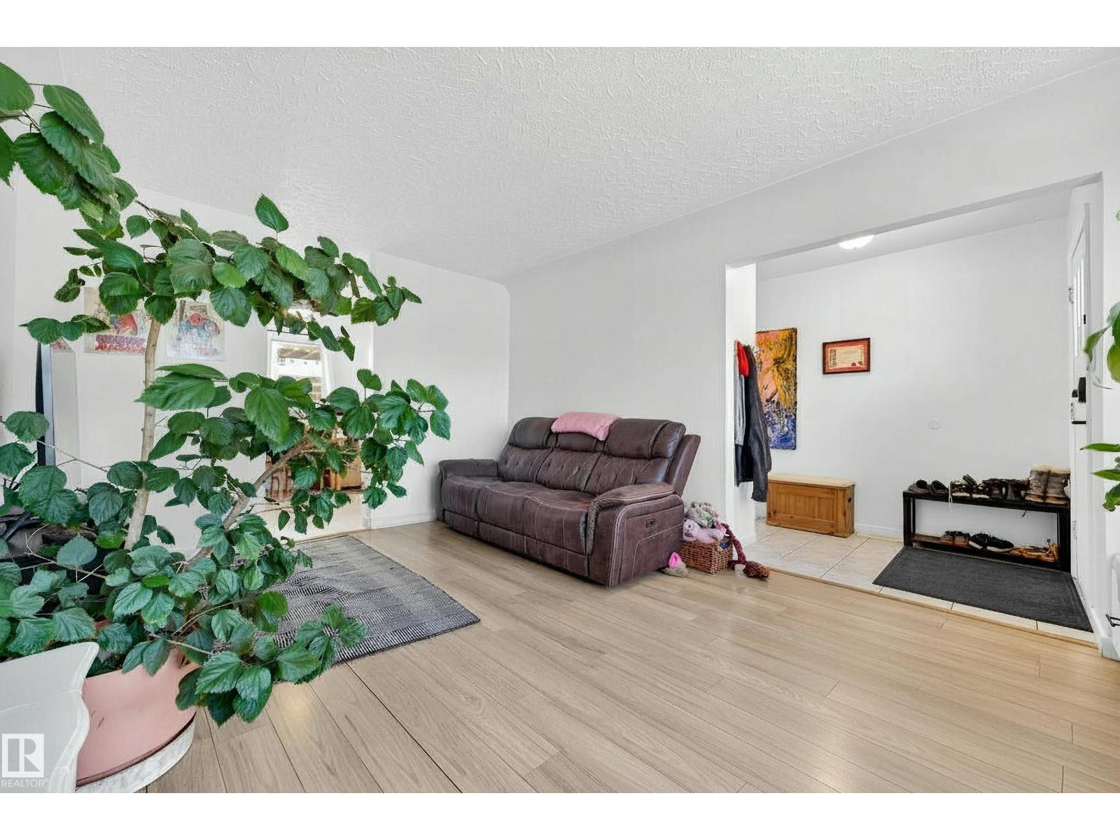
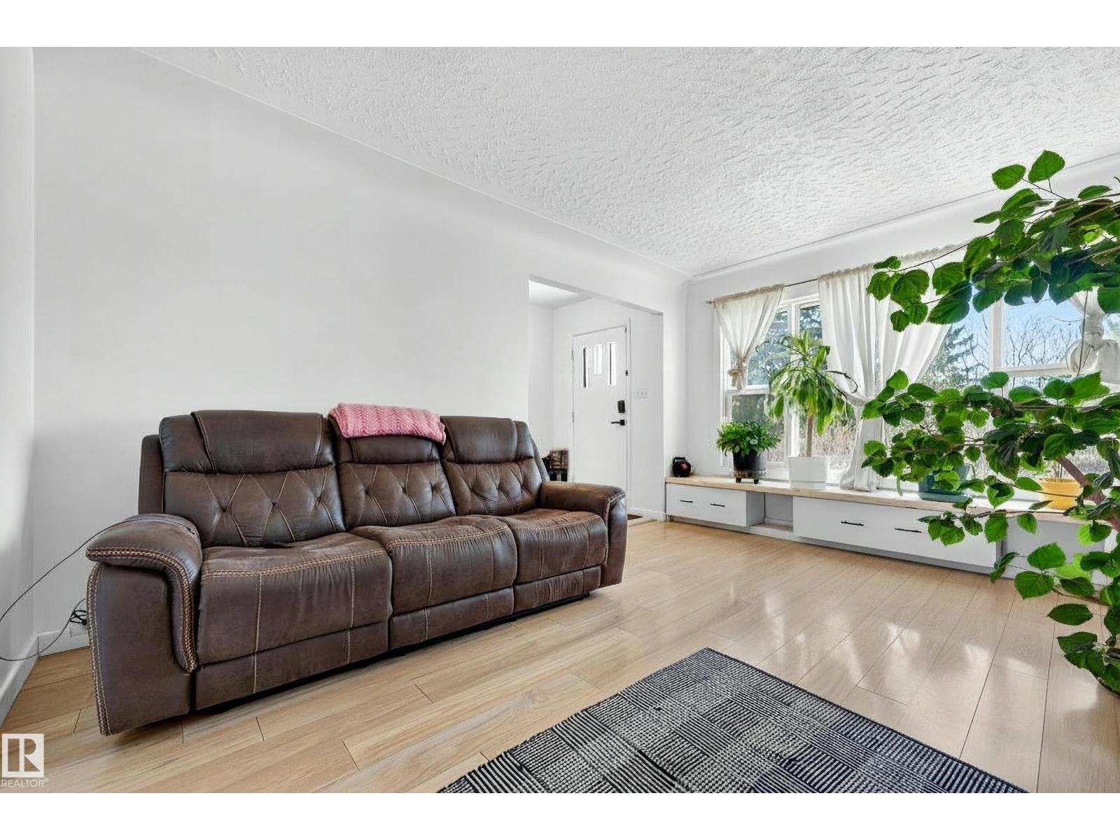
Across from a quiet greenspace in Dovercourt, this renovated bungalow perfectly blends modern living with a high-end mortgage helper. The main floor is bathed in natural light and features hardwood floors and a contemporary European kitchen with a storage island and patio access to the large deck. Originally three bedrooms, the main floor now offers a sprawling primary retreat and a second spacious bedroom. This space can easily be converted back to three bedrooms if desired. The standout feature is the professionally finished legal basement suite. Designed for privacy and comfort, it boasts two large bedrooms. Each room includes its own walk-in closet and private ensuite bathroom, which is a rare find that commands premium rent. Outside, enjoy a generous backyard with RV parking and a double detached garage. Located minutes from downtown and the University area, this move-in-ready home offers both a sophisticated lifestyle and a strategic investment opportunity. Experience the best of Dovercourt living. (id:31684)
| 2 weeks ago | Listing updated with changes from the MLS® | |
| 3 weeks ago | Listing first seen on site |



The trademarks MLS®, Multiple Listing Service® and the associated logos are owned by The Canadian Real Estate Association (CREA) and identify the quality of services provided by real estate professionals who are members of CREA. Used under license.
The trademarks REALTOR®, REALTORS®, and the REALTOR® logo are controlled by The Canadian Real Estate Association (CREA) and identify real estate professionals who are members of CREA. These trademarks are owned or controlled by The Canadian Real Estate Association (CREA) and identify real estate professionals who are members of CREA (REALTOR®) and/or the quality of services they provide (MLS®).
This REALTOR.ca listing content is owned and licensed by REALTOR® members of The Canadian Real Estate Association.