


#54 2204 118 ST NWEdmonton, AB T6J5K2
Due to the health concerns created by Coronavirus we are offering personal 1-1 online video walkthough tours where possible.
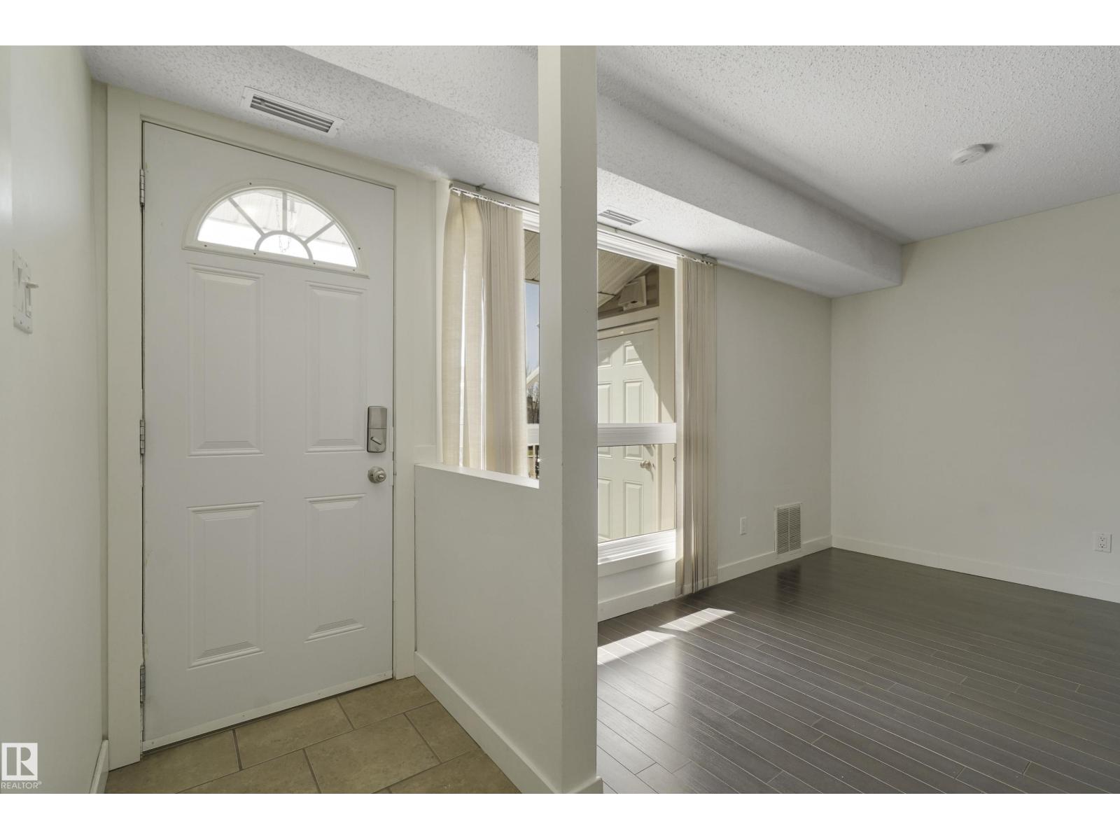
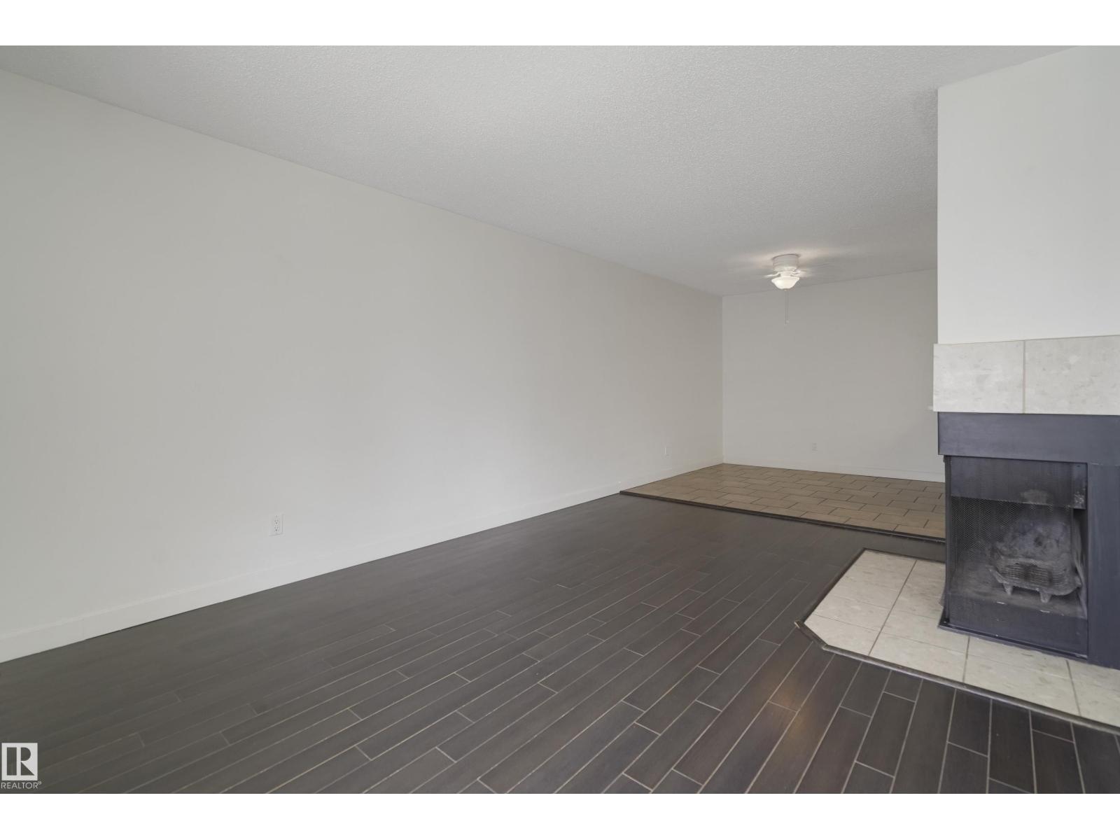
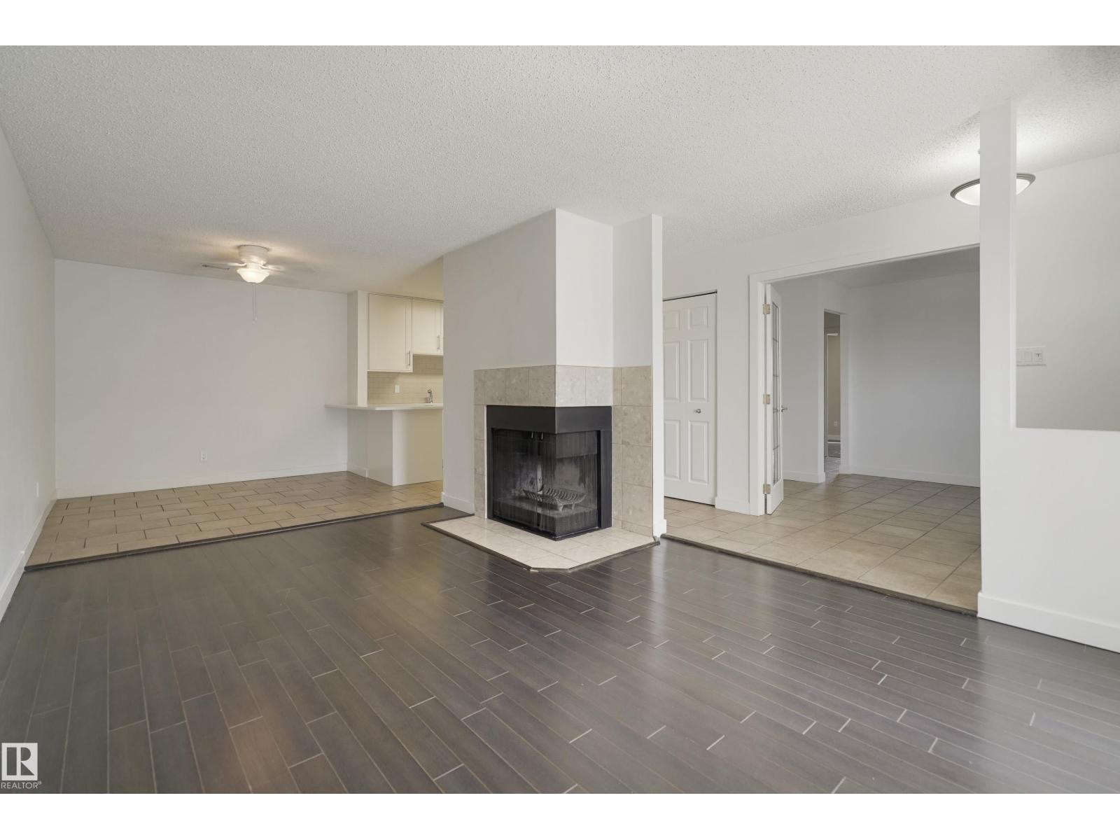
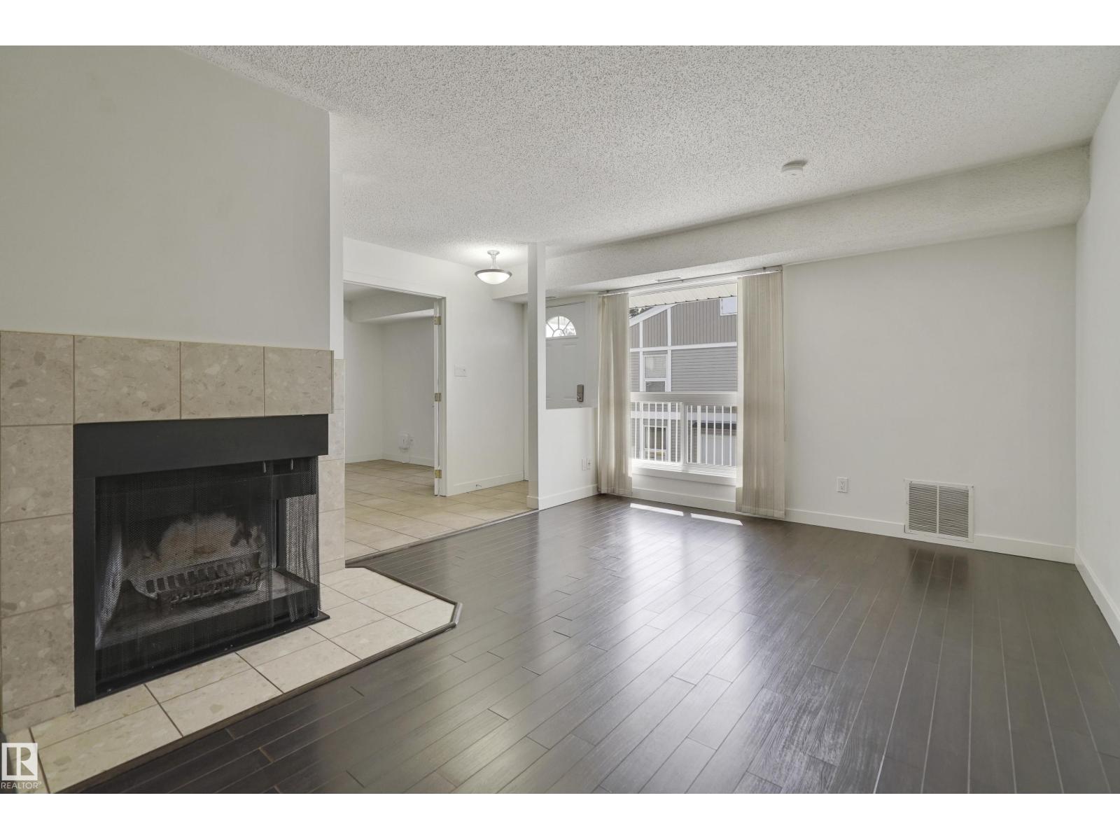
Affordable 3-Bedroom Carriage Home in Skyrattler with Low Condo Fees! Visit the REALTOR®’s website. Quail Ridge backs onto Blackmud Ravine & its paths with connected parks plus it's walking distance from restaurants & transit making for a great South Side location near Calgary Trail, Anthony Henday Dr. & South Edmonton Common. This top floor 3-Bed condo will put your mind at ease with the updating done by the condo association to the exterior update in 2013 including doors, windows, siding, railings, decks, eaves, chimneys etc. At over 1,000 sq. ft. this property is packed with features including the wood-burning fireplace, deck, in-suite laundry, & exterior storage. With all the big ticket items done for you such as a full renovation with mechanical done in 2009. The Kitchen in 2022 & a brand new HWT & Furnace in 2024. Pet friendly (with board approval), condo fees under $300 & an energized parking stall. This could be the setting to your next chapter & a great foundation to your fresh start. A must-see! (id:31684)
| 3 weeks ago | Listing updated with changes from the MLS® | |
| 3 weeks ago | Listing first seen on site |



The trademarks MLS®, Multiple Listing Service® and the associated logos are owned by The Canadian Real Estate Association (CREA) and identify the quality of services provided by real estate professionals who are members of CREA. Used under license.
The trademarks REALTOR®, REALTORS®, and the REALTOR® logo are controlled by The Canadian Real Estate Association (CREA) and identify real estate professionals who are members of CREA. These trademarks are owned or controlled by The Canadian Real Estate Association (CREA) and identify real estate professionals who are members of CREA (REALTOR®) and/or the quality of services they provide (MLS®).
This REALTOR.ca listing content is owned and licensed by REALTOR® members of The Canadian Real Estate Association.