


1403 JEFFERYS CR NWEdmonton, AB T6L6T4
Due to the health concerns created by Coronavirus we are offering personal 1-1 online video walkthough tours where possible.
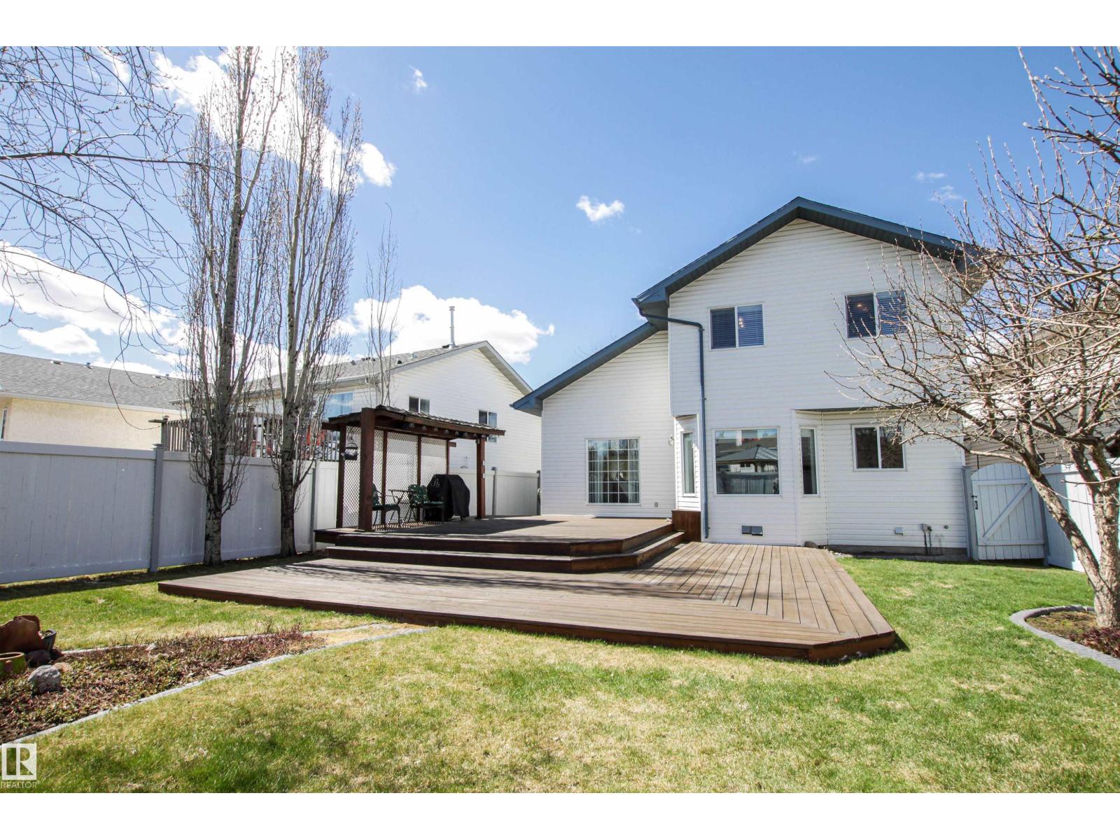
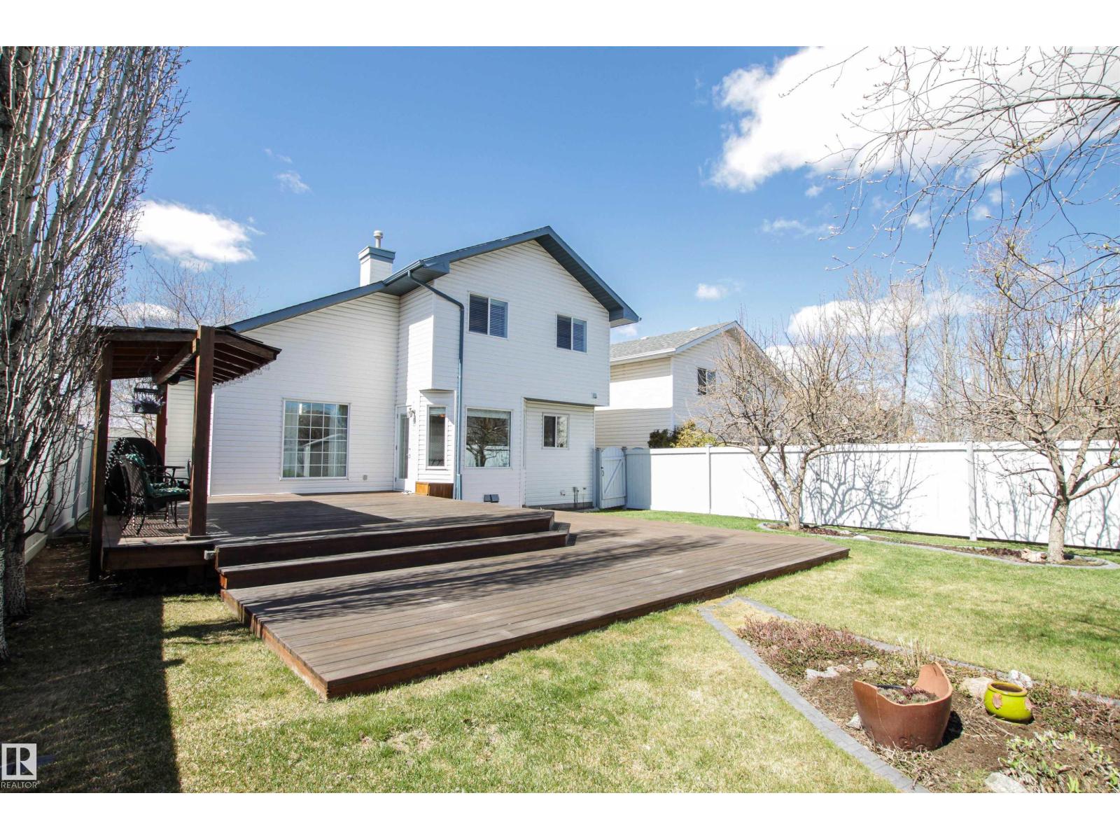
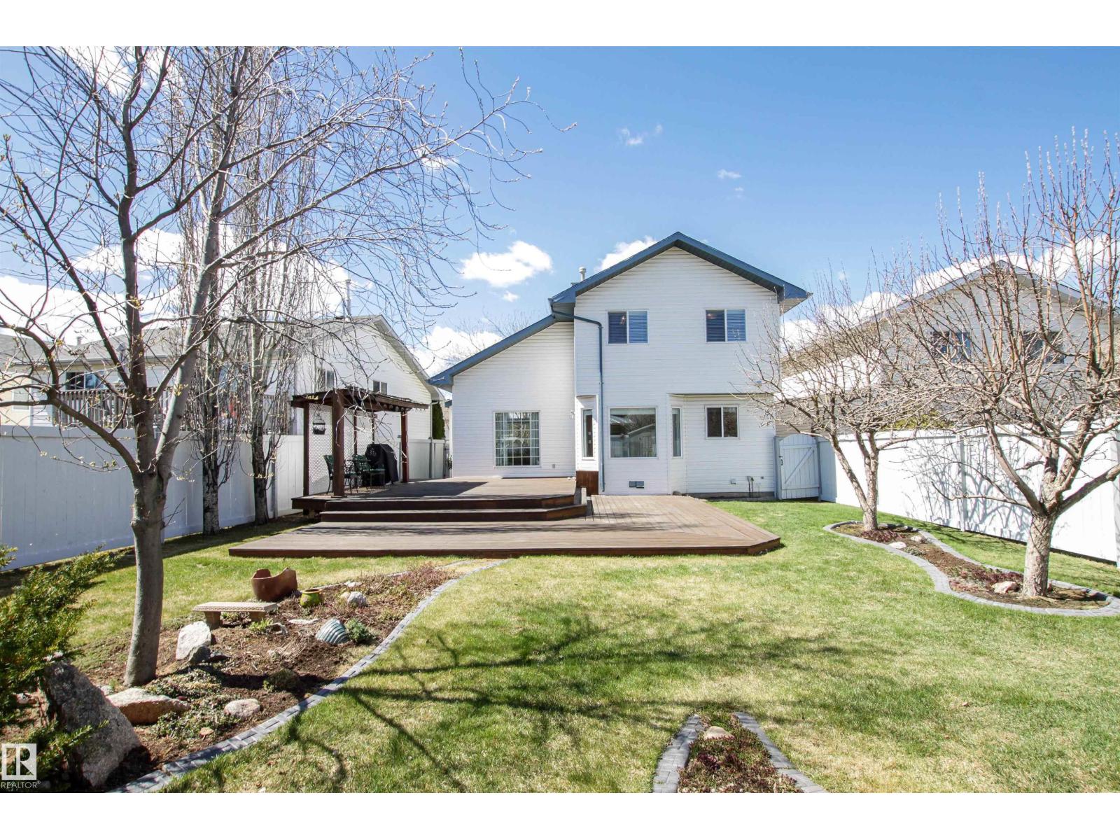
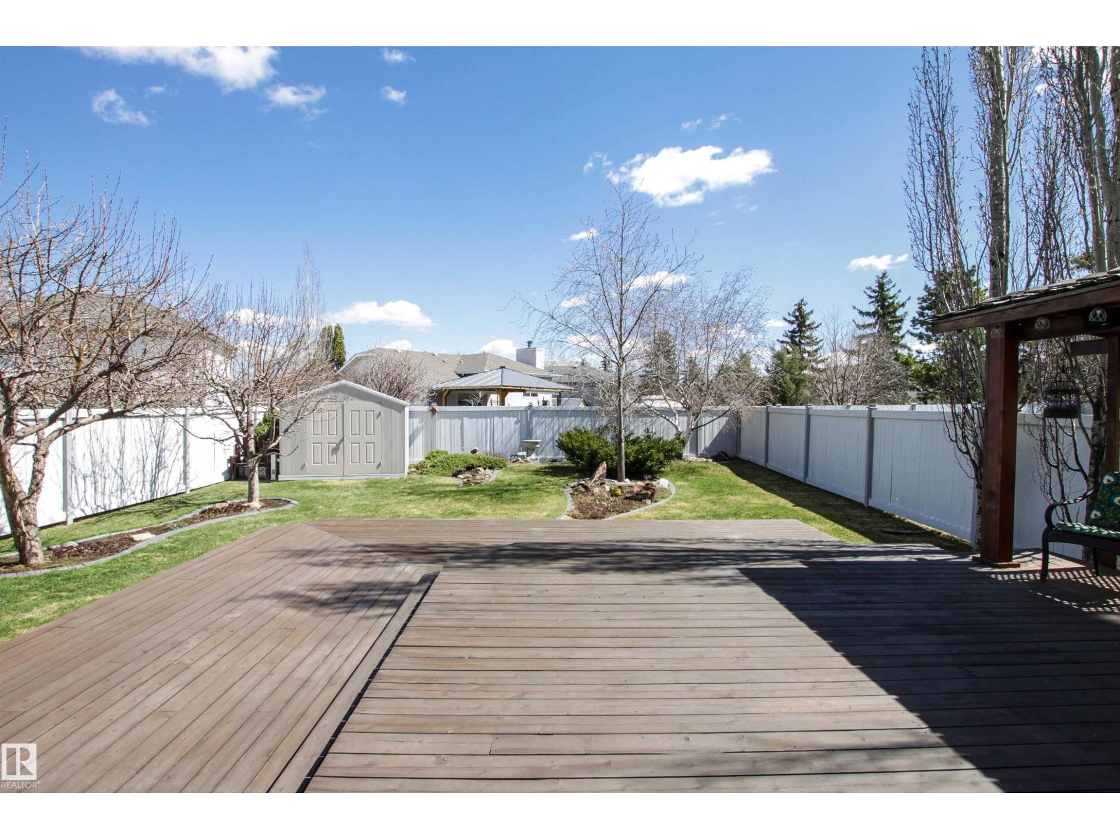
Welcome to this beautifully maintained 2-storey home showcasing true pride of ownership throughout! Offering 3 bedrooms and 3.5 bathrooms, this warm and inviting property is perfectly designed for family living and entertaining alike. The main living room impresses with soaring vaulted ceilings and an abundance of natural light that fills the home from every angle. The functional layout offers spacious living areas and a comfortable flow throughout. Step outside to an outstanding backyard retreat featuring a newer fence and cedar deck — perfect for summer gatherings, relaxing evenings, and enjoying the outdoors. Recent updates provide added peace of mind, including shingles (under 10 years old), windows, and window coverings. Ideally located in Jackson Heights within walking distance to Jackie Parker Park and Mill Woods Golf Course, this home offers the perfect balance of nature, recreation, and convenience. A fantastic opportunity to own a move-in ready home in a sought-after location! (id:31684)
| 4 days ago | Listing updated with changes from the MLS® | |
| a month ago | Listing first seen on site |



The trademarks MLS®, Multiple Listing Service® and the associated logos are owned by The Canadian Real Estate Association (CREA) and identify the quality of services provided by real estate professionals who are members of CREA. Used under license.
The trademarks REALTOR®, REALTORS®, and the REALTOR® logo are controlled by The Canadian Real Estate Association (CREA) and identify real estate professionals who are members of CREA. These trademarks are owned or controlled by The Canadian Real Estate Association (CREA) and identify real estate professionals who are members of CREA (REALTOR®) and/or the quality of services they provide (MLS®).
This REALTOR.ca listing content is owned and licensed by REALTOR® members of The Canadian Real Estate Association.