


10430 143 ST NWEdmonton, AB T5N2S4
Due to the health concerns created by Coronavirus we are offering personal 1-1 online video walkthough tours where possible.
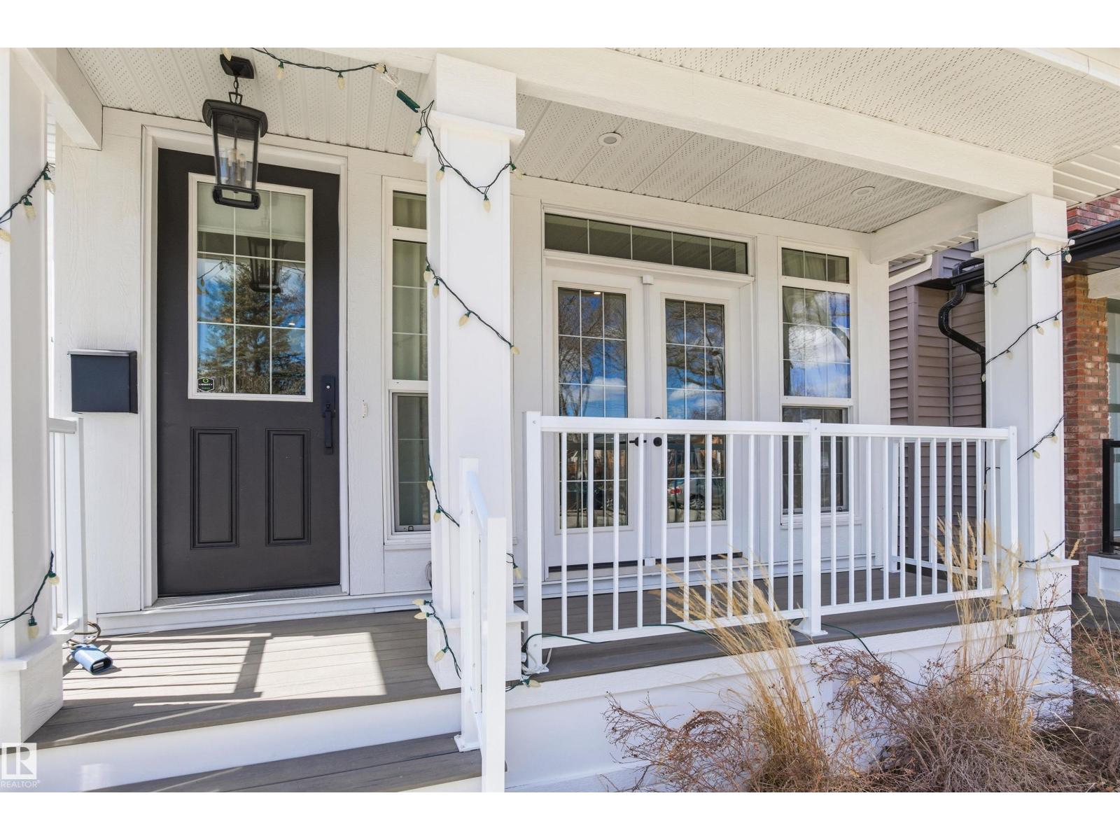
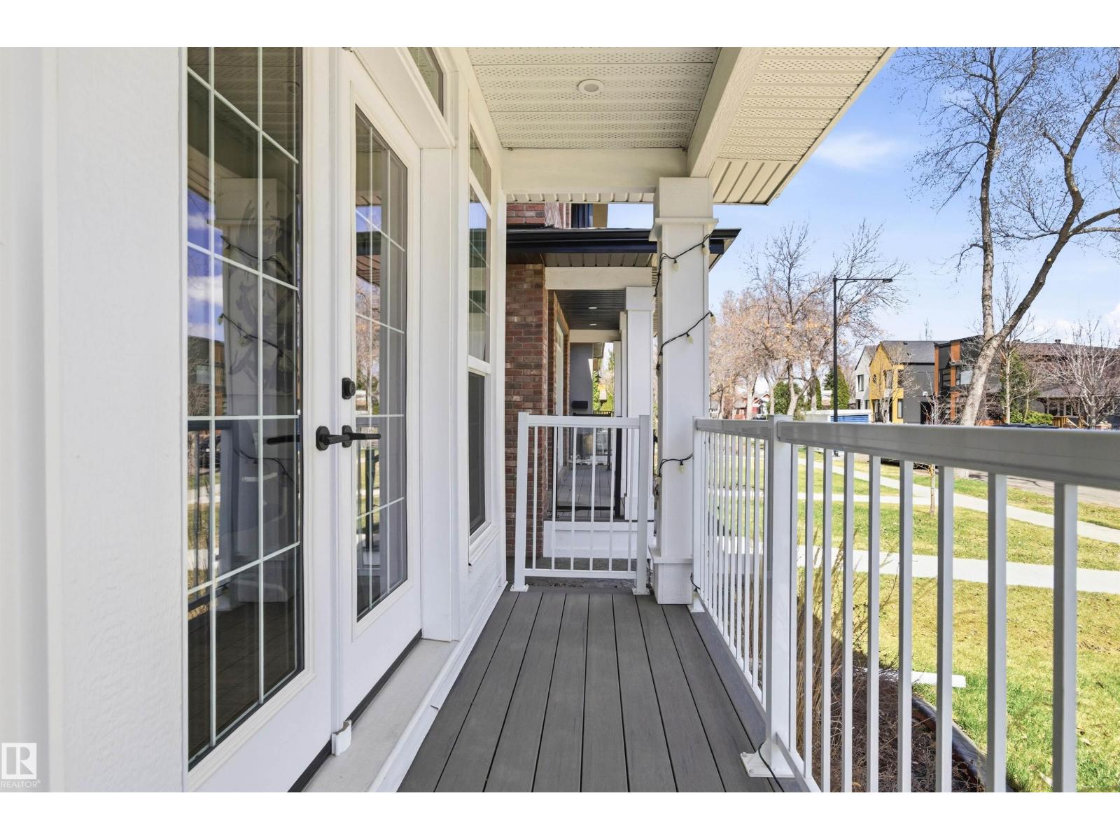
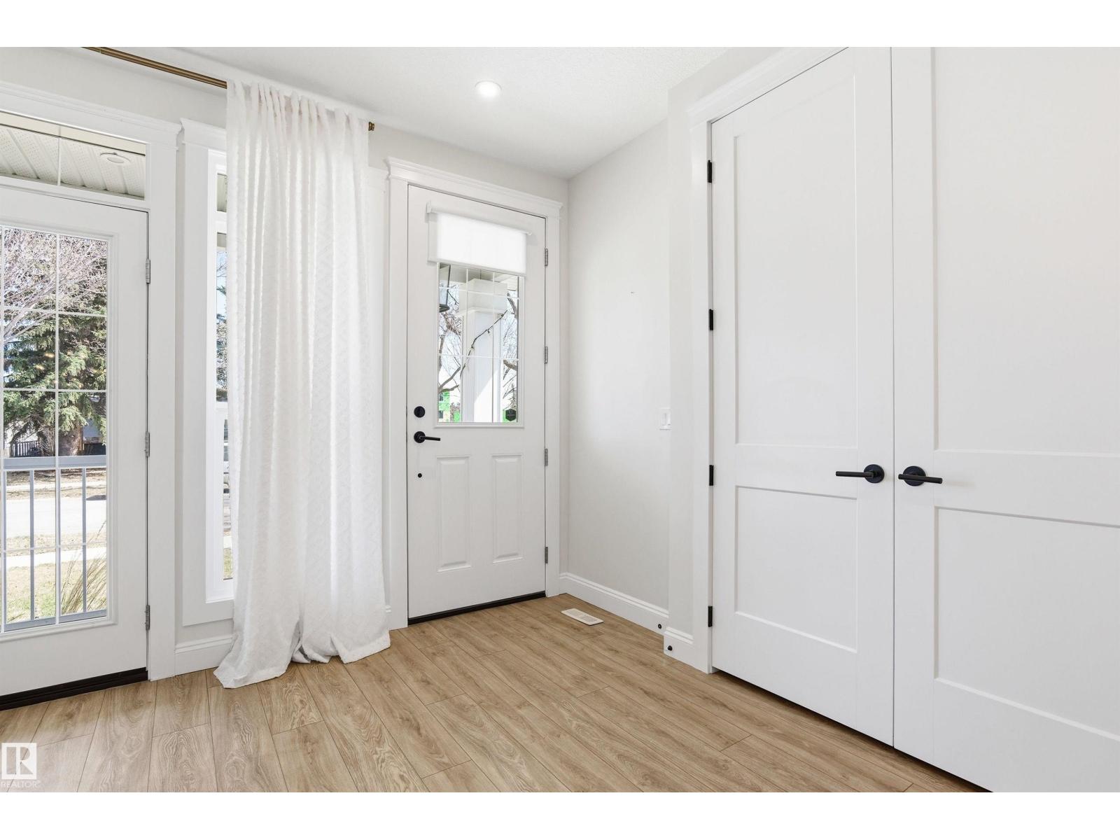
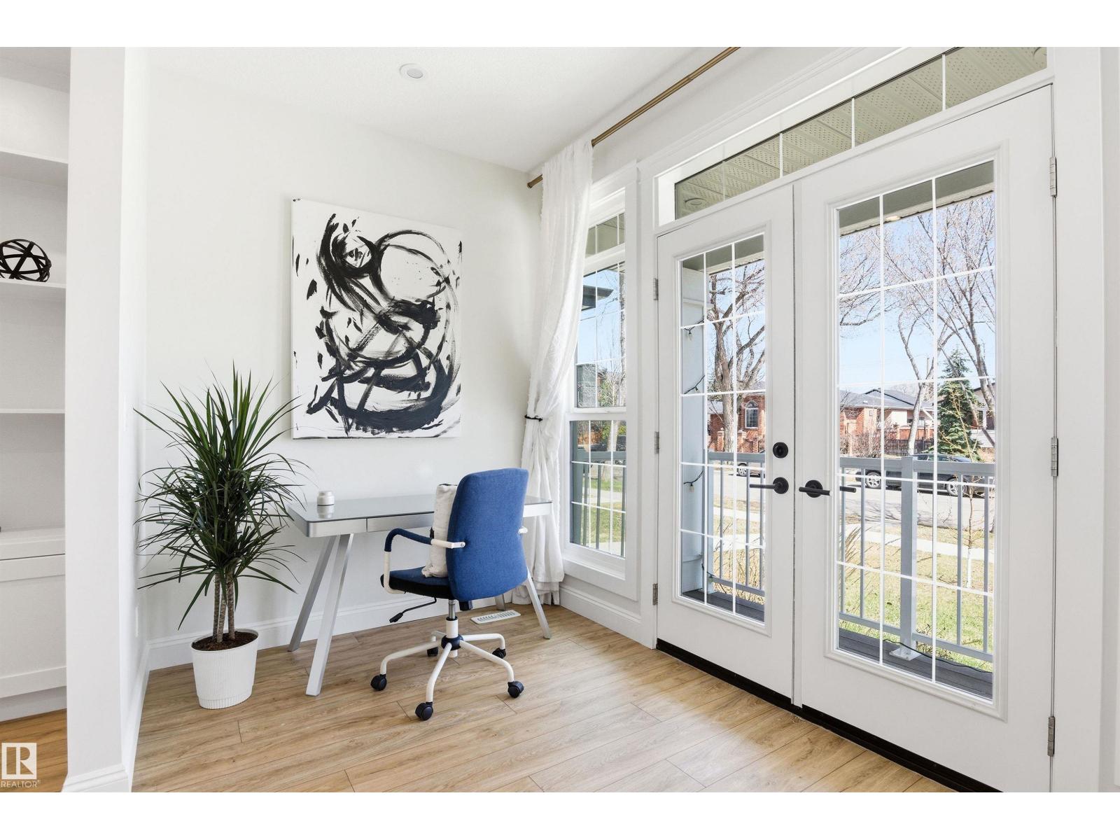
Traditional charm meets contemporary luxury in this 5-bed, 3.5-bath home in Grovenor. Offering 2,700 sq ft of living space across 3 levels, you are steps from the school, parks, and MacKinnon Ravine trails. The main floor features an inviting front veranda with French doors leading to a bright, modern interior. A chef’s dream kitchen boasts a massive 5-seat island, farmhouse sink, gas stove, double ovens, and walk-in pantry.The primary retreat is a true spa-like escape with a heated-floor ensuite, curbless shower, separate soaker tub, and double vanities. The fully finished basement includes a private side entrance, perfect for guests or suite potential. Outside, enjoy a west-facing back deck with a privacy fence and durable rubber sidewalks. Live on a quiet, tree-lined street with quick access to downtown and the river valley. This home was built by the very reputable Omni Homes Master Builder. With over 40 yrs experience building in Edmonton. This home shows like a brand new home! Come see for yourself. (id:31684)
| 3 weeks ago | Listing updated with changes from the MLS® | |
| 3 weeks ago | Listing first seen on site |



The trademarks MLS®, Multiple Listing Service® and the associated logos are owned by The Canadian Real Estate Association (CREA) and identify the quality of services provided by real estate professionals who are members of CREA. Used under license.
The trademarks REALTOR®, REALTORS®, and the REALTOR® logo are controlled by The Canadian Real Estate Association (CREA) and identify real estate professionals who are members of CREA. These trademarks are owned or controlled by The Canadian Real Estate Association (CREA) and identify real estate professionals who are members of CREA (REALTOR®) and/or the quality of services they provide (MLS®).
This REALTOR.ca listing content is owned and licensed by REALTOR® members of The Canadian Real Estate Association.