


3772 30 ST NWEdmonton, AB T6T1H6
Due to the health concerns created by Coronavirus we are offering personal 1-1 online video walkthough tours where possible.
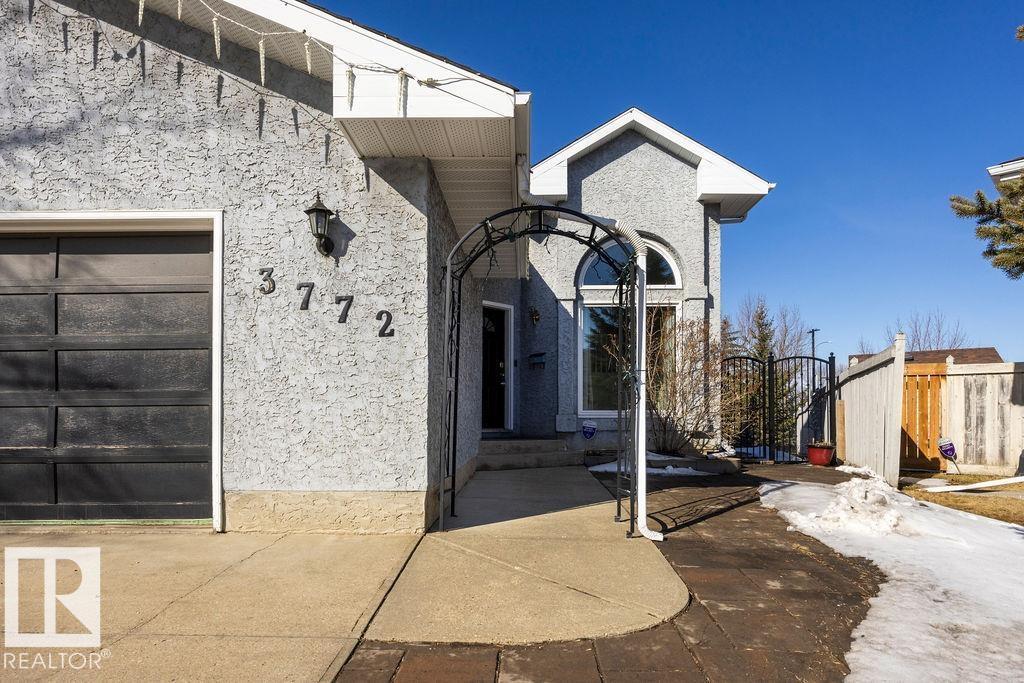
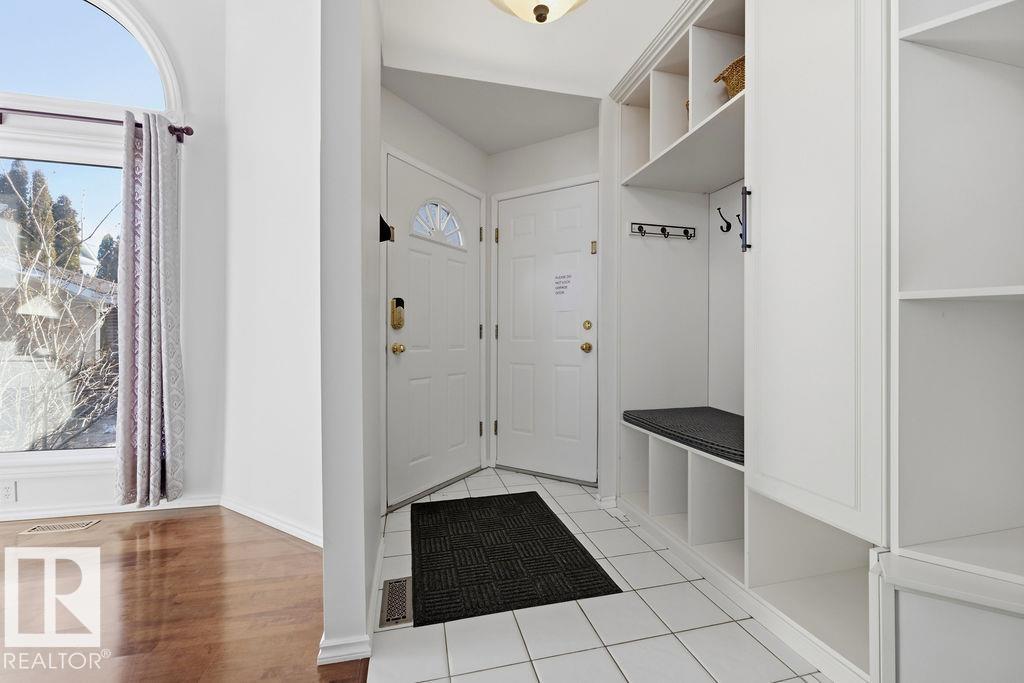
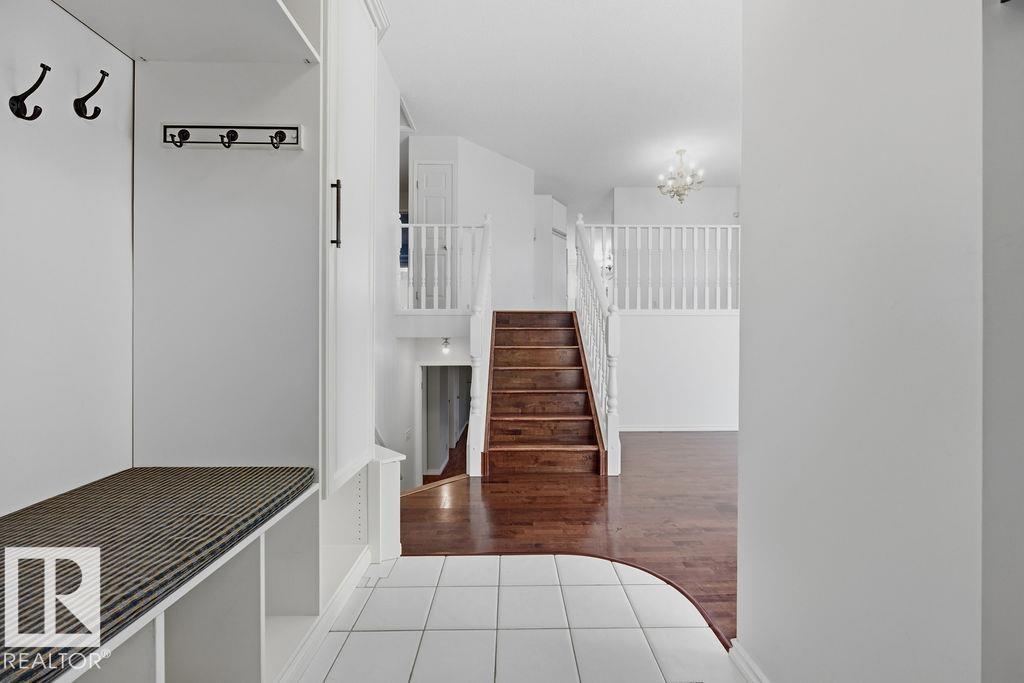
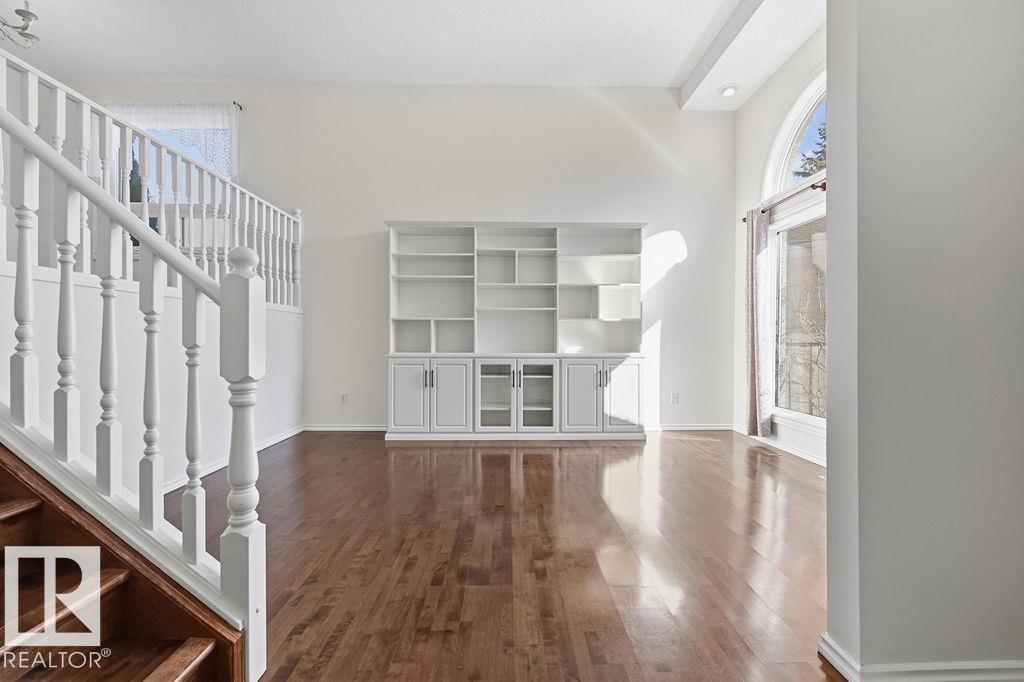
SITUATED IN A QUIET CUL-DE-SAC WITHIN THE HIGHLY SOUGHT-AFTER FAMILY-FRIENDLY NEIGHBORHOOD OF WILD ROSE! This well-maintained bi-level home features 4 bedrooms and 3 bathrooms, offering over 2,600 sq. ft. of comfortable living space. The upper level boasts a bright and spacious living room, enhanced by a large window that floods the area with natural light. It also includes a formal dining space, a practical kitchen, and a breakfast nook leading out to a beautiful west-facing deck. On the lower level, you will find a large and inviting family room, a fourth bedroom, a full bath, and a laundry area. This home is designed for outdoor enjoyment as well, featuring a stunning backyard oasis complete with a spacious stamped concrete patio, a fire-pit, and well-manicured side yards. Updates in this home include newer appliances, a newer furnace and hot water tank, newer triple-pane windows, and a newer roof. Just steps away from Meadowbrook Lake and Wild Rose Park! This Home is a Must See! (id:31684)
| 3 weeks ago | Listing updated with changes from the MLS® | |
| 3 weeks ago | Listing first seen on site |



The trademarks MLS®, Multiple Listing Service® and the associated logos are owned by The Canadian Real Estate Association (CREA) and identify the quality of services provided by real estate professionals who are members of CREA. Used under license.
The trademarks REALTOR®, REALTORS®, and the REALTOR® logo are controlled by The Canadian Real Estate Association (CREA) and identify real estate professionals who are members of CREA. These trademarks are owned or controlled by The Canadian Real Estate Association (CREA) and identify real estate professionals who are members of CREA (REALTOR®) and/or the quality of services they provide (MLS®).
This REALTOR.ca listing content is owned and licensed by REALTOR® members of The Canadian Real Estate Association.