


2511 29 ST NWEdmonton, AB T6T0G8
Due to the health concerns created by Coronavirus we are offering personal 1-1 online video walkthough tours where possible.
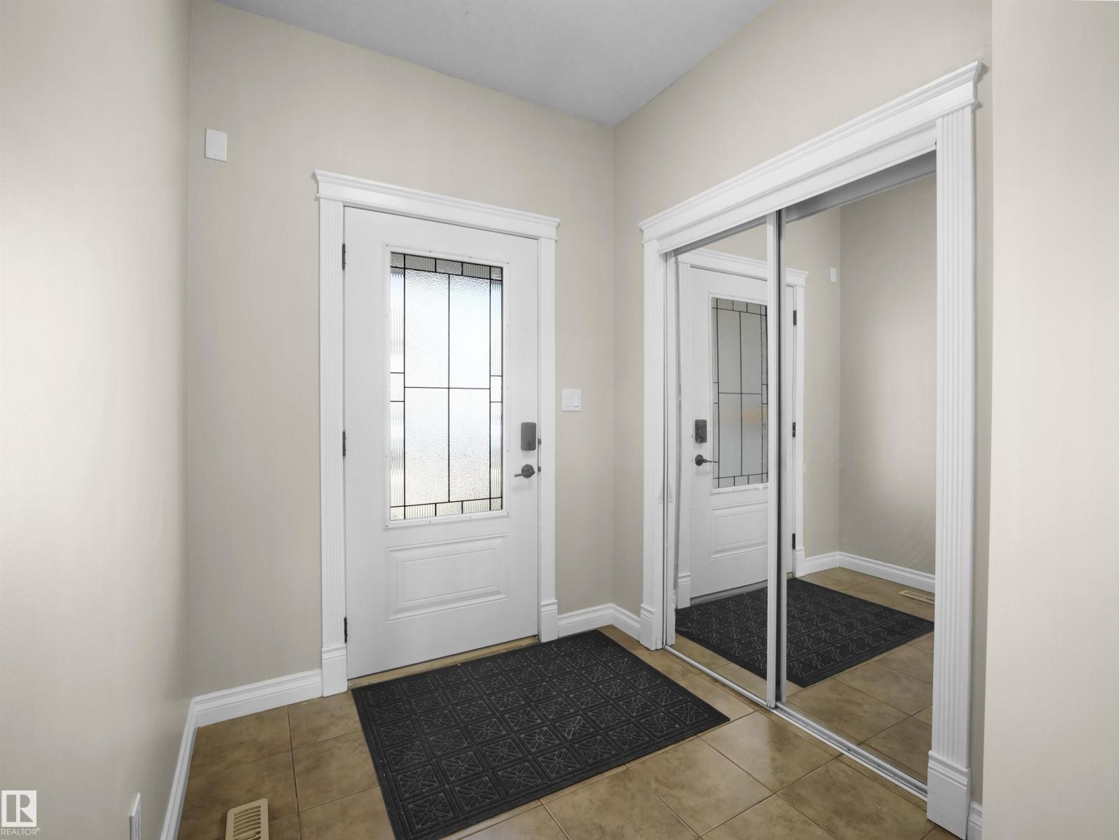
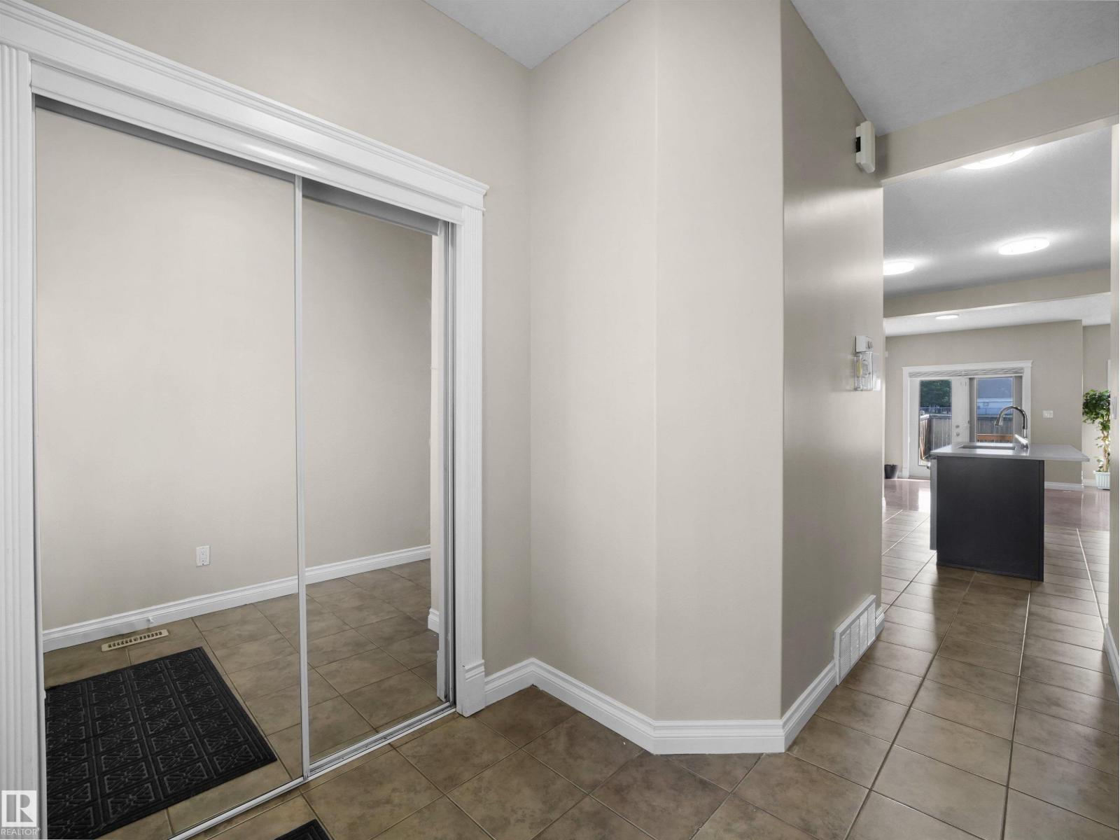
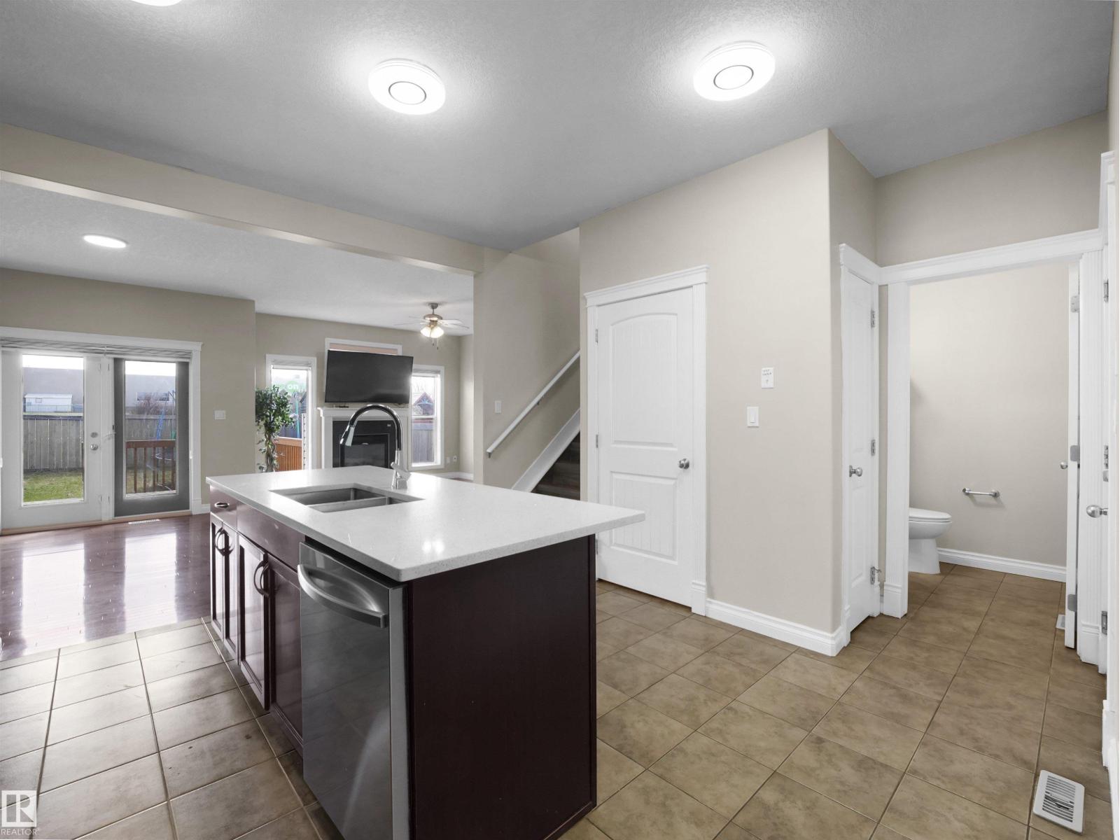
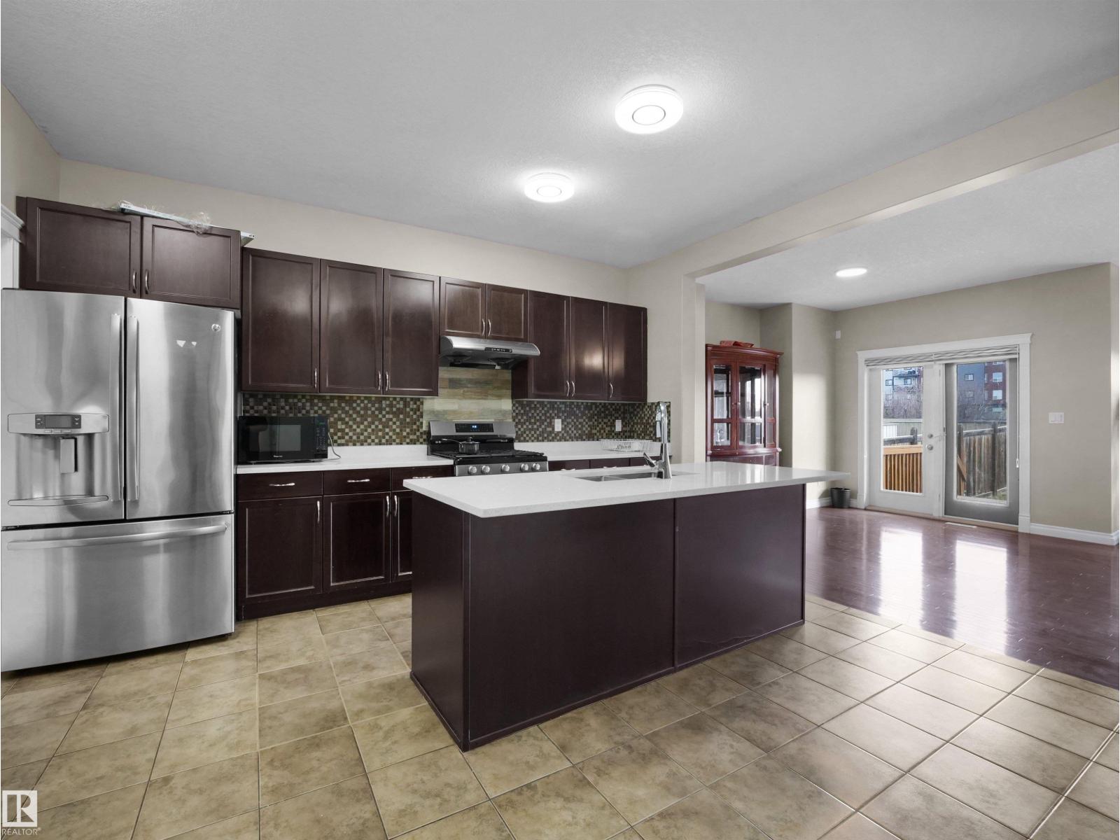
Welcome to this stylish and spacious half duplex in the sought-after community of Silver Berry! Offering over 2,300 sq ft of beautifully finished living space, this meticulously maintained, smoke-free and pet-free home features a fully finished basement complete with a second kitchen—perfect for extended family or added flexibility. Enjoy ultimate privacy with a huge backyard and no rear neighbours. The main floor boasts an open-concept layout with 9 ft ceilings and a cozy fireplace, creating a warm and inviting space ideal for entertaining. Upstairs, you’ll find three generously sized bedrooms, a bright bonus room, and a large primary suite with a walk-in closet and private ensuite. The fully finished basement includes a spacious bedroom, full bathroom, and its own kitchen setup. Outside, the fully fenced and landscaped yard is perfect for relaxing or hosting. Conveniently located near parks, schools, shopping, and all amenities—this is a must-see home in a fantastic location! (id:31684)
| 3 weeks ago | Listing updated with changes from the MLS® | |
| 3 weeks ago | Price changed to $434,900 | |
| a month ago | Listing first seen on site |



The trademarks MLS®, Multiple Listing Service® and the associated logos are owned by The Canadian Real Estate Association (CREA) and identify the quality of services provided by real estate professionals who are members of CREA. Used under license.
The trademarks REALTOR®, REALTORS®, and the REALTOR® logo are controlled by The Canadian Real Estate Association (CREA) and identify real estate professionals who are members of CREA. These trademarks are owned or controlled by The Canadian Real Estate Association (CREA) and identify real estate professionals who are members of CREA (REALTOR®) and/or the quality of services they provide (MLS®).
This REALTOR.ca listing content is owned and licensed by REALTOR® members of The Canadian Real Estate Association.