


847 BLACKLOCK WY SWEdmonton, AB T6W1C6
Due to the health concerns created by Coronavirus we are offering personal 1-1 online video walkthough tours where possible.
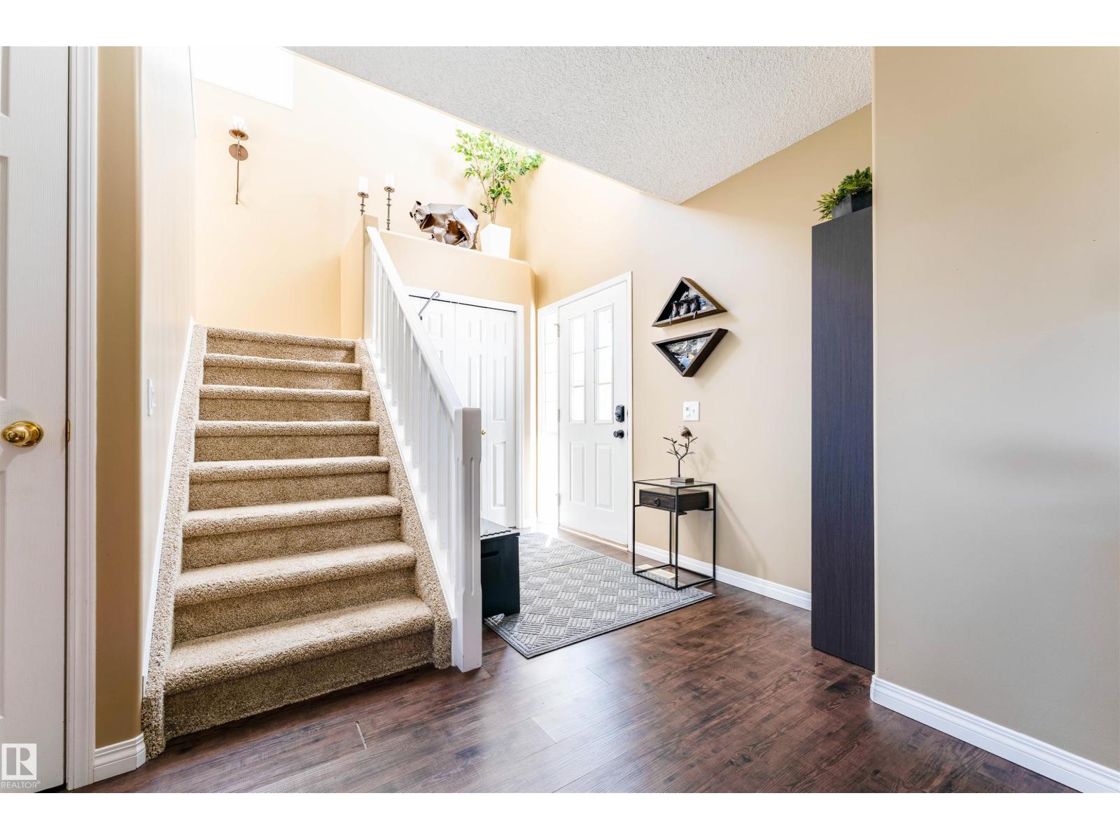
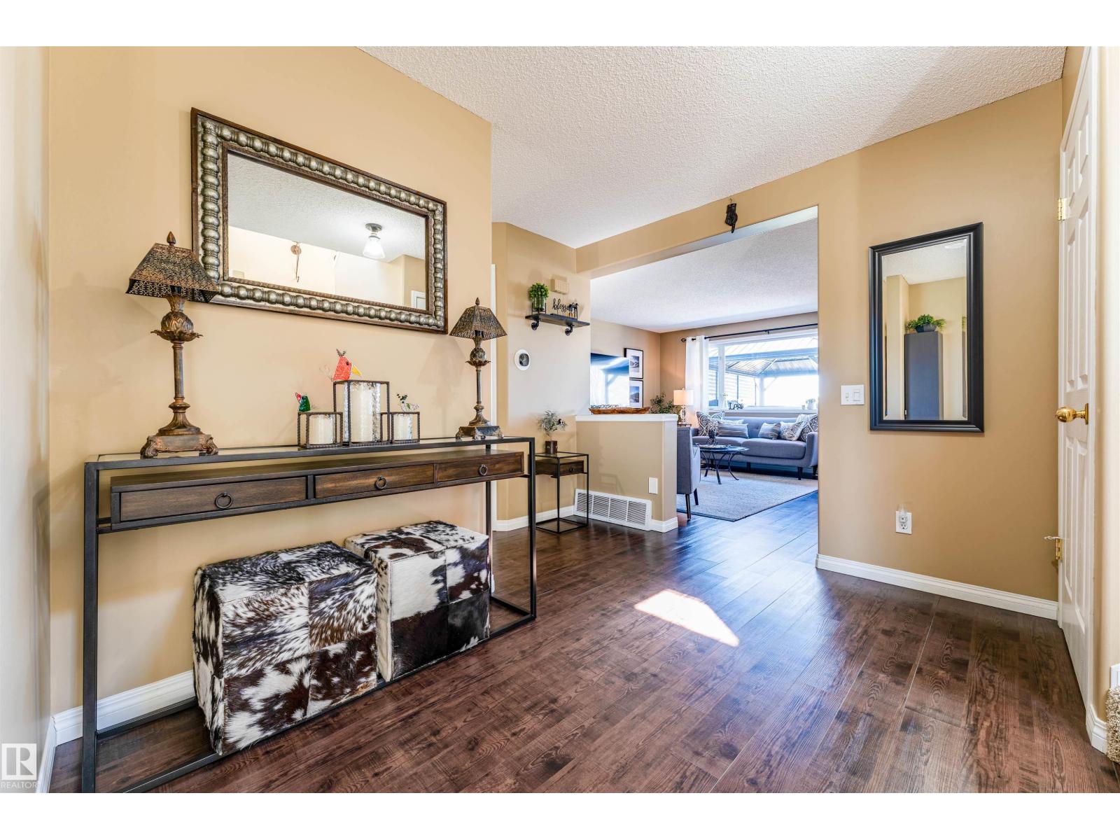
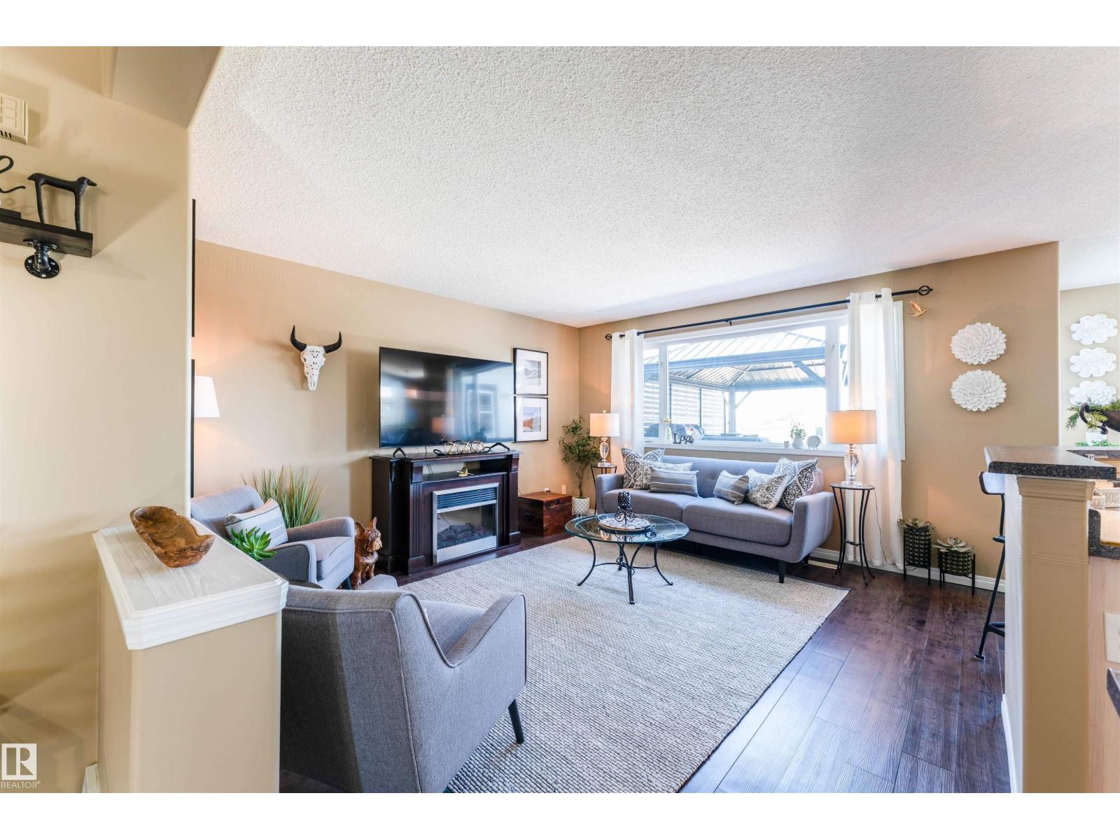
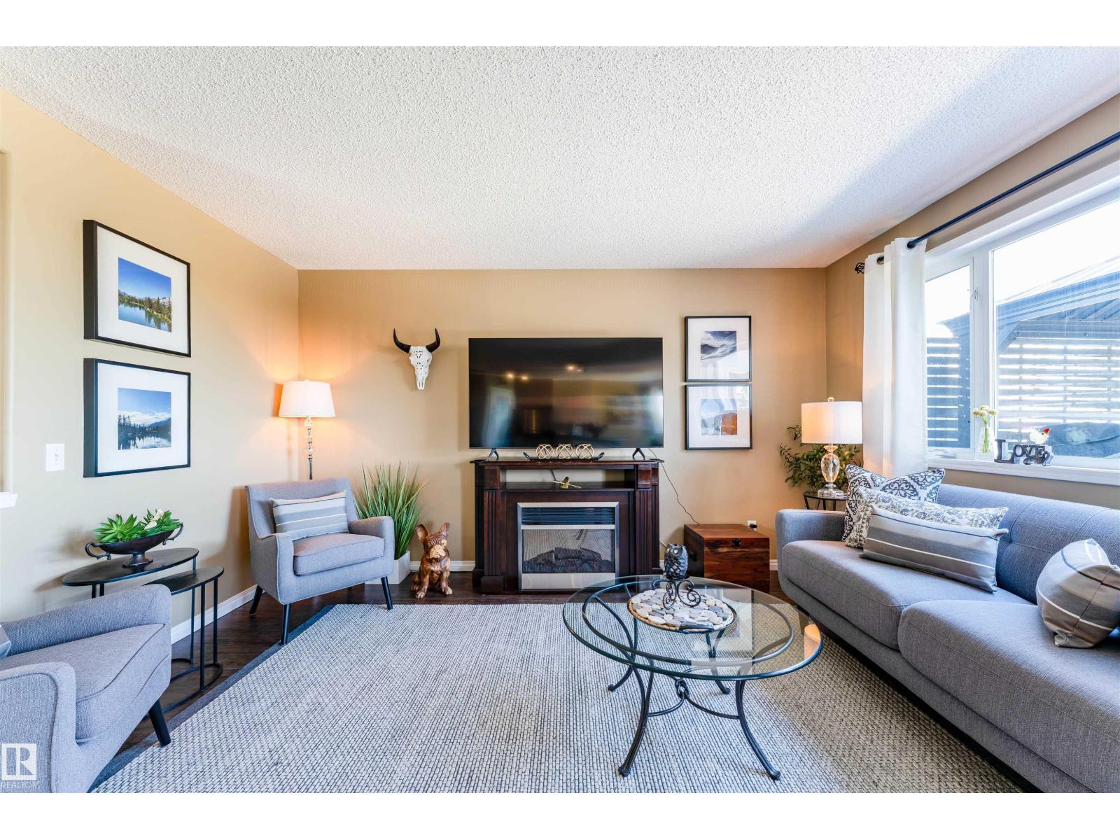
Welcome to this beautifully maintained and thoughtfully designed home, offering the perfect blend of comfort, style and functionality. Nestled in the desirable community of Blackburne, this home features spacious living areas filled with natural light, creating a warm and inviting atmosphere throughout. The modern kitchen is equipped with quality appliances, ample storage and a generous workspace-ideal for both everyday living and entertaining. The open concept layout flows seamlessly into the dining/living areas, making it perfect for hosting family and friends. This home offers well appointed bdrms with plenty of storage, along with a primary suite designed for relaxation, complete with private ensuite. Additional features include oversized heated garage, 2 tiered deck with gazebo & privacy walls and quick access to the Anthony Henday and the Edmonton International Airport. Whether you're a 1st time home buyer or a growing family, this home presents an exceptional opportunity in a sought after location (id:31684)
| 3 weeks ago | Listing updated with changes from the MLS® | |
| 3 weeks ago | Price changed to $499,900 | |
| a month ago | Listing first seen on site |



The trademarks MLS®, Multiple Listing Service® and the associated logos are owned by The Canadian Real Estate Association (CREA) and identify the quality of services provided by real estate professionals who are members of CREA. Used under license.
The trademarks REALTOR®, REALTORS®, and the REALTOR® logo are controlled by The Canadian Real Estate Association (CREA) and identify real estate professionals who are members of CREA. These trademarks are owned or controlled by The Canadian Real Estate Association (CREA) and identify real estate professionals who are members of CREA (REALTOR®) and/or the quality of services they provide (MLS®).
This REALTOR.ca listing content is owned and licensed by REALTOR® members of The Canadian Real Estate Association.