


13524 123A ST NWEdmonton, AB T5L0L9
Due to the health concerns created by Coronavirus we are offering personal 1-1 online video walkthough tours where possible.
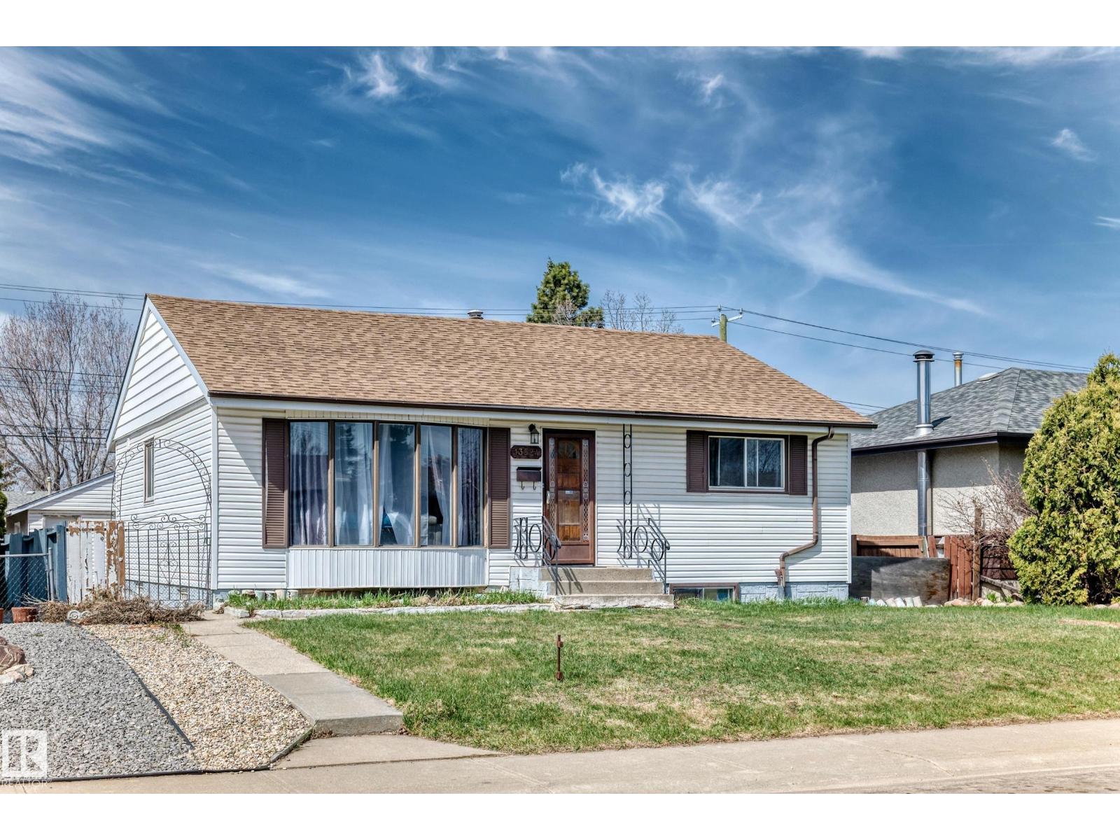
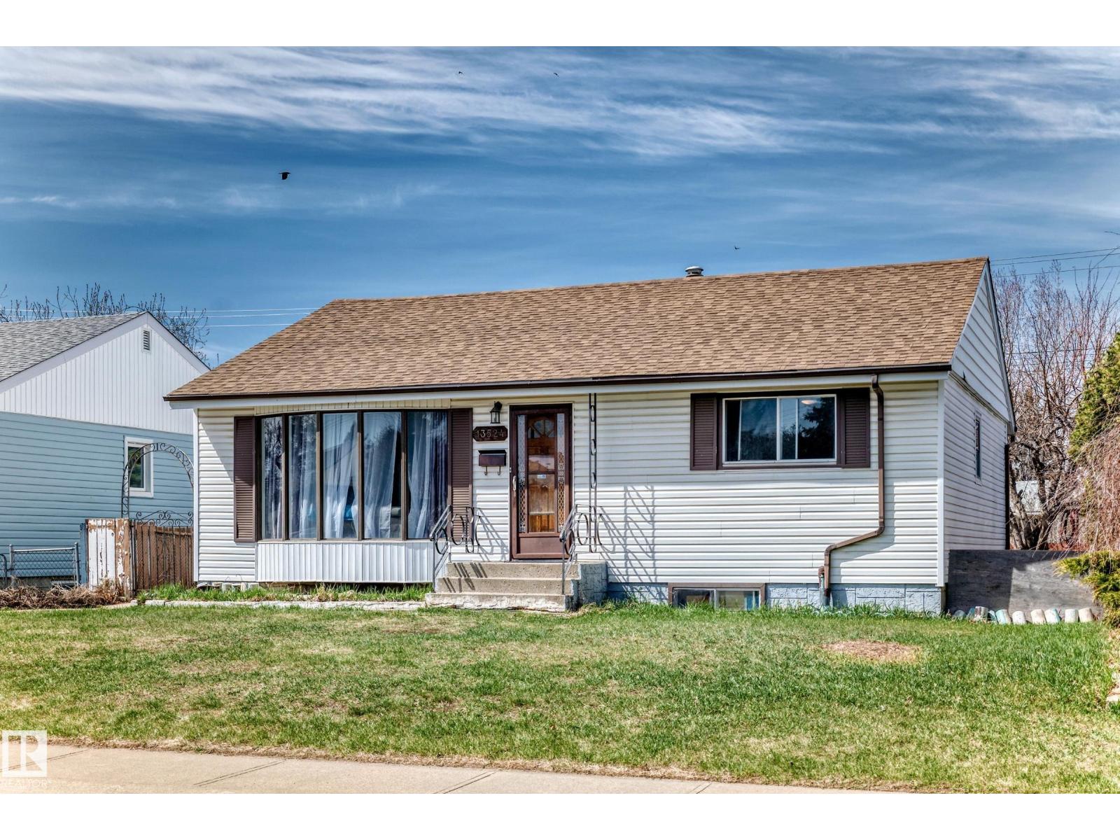
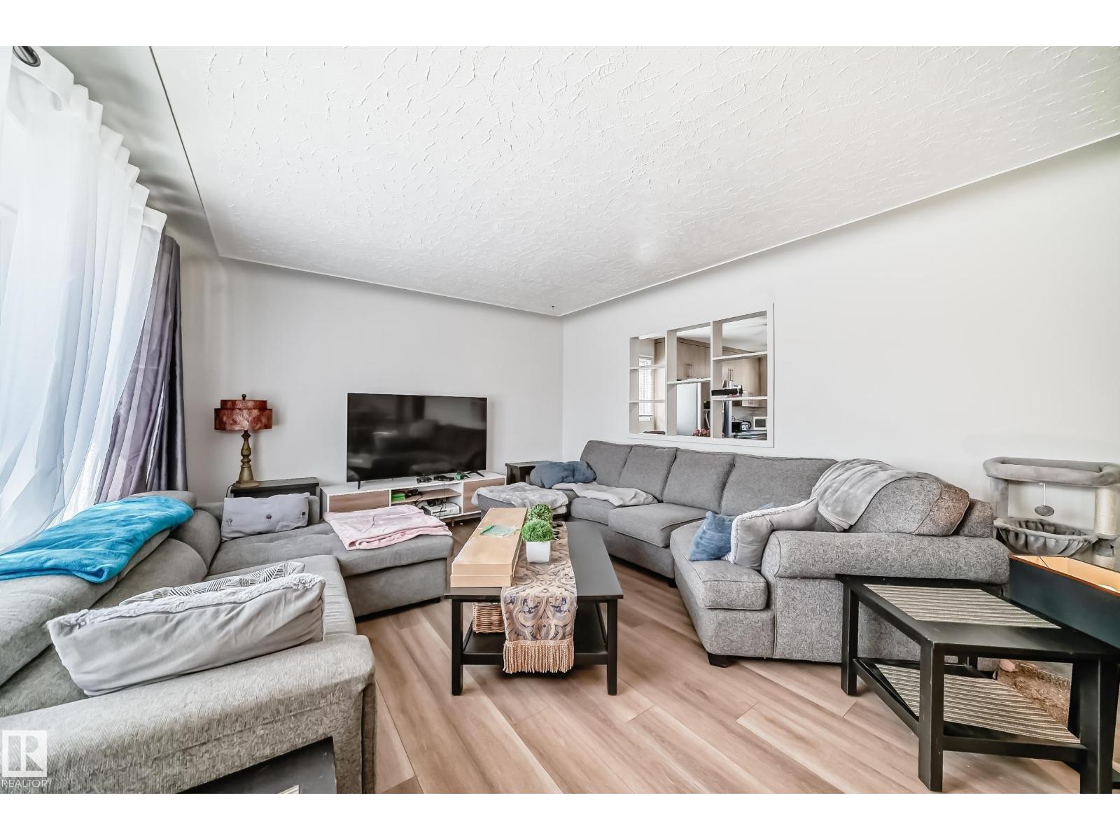
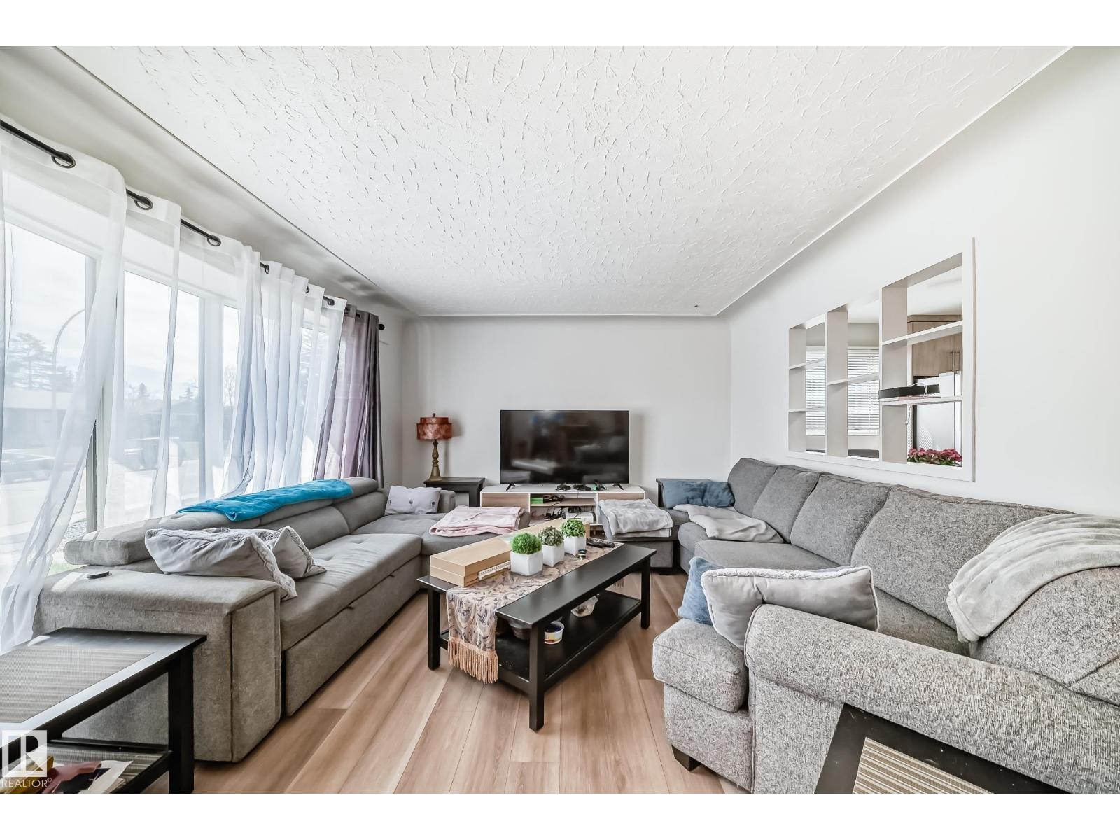
Welcome to this charming 5 bedroom, 2 bathroom bungalow situated on a large lot in a convenient family-friendly location! The main floor features a bright and inviting layout with 3 spacious bedrooms, a 4pc bathroom, and an upgraded kitchen with plenty of cabinetry and space for a breakfast nook or dining table. The finished basement offers a large family room perfect for entertaining or relaxing, 2 additional bedrooms, storage room, and laundry area providing plenty of space for the growing family. Step outside to enjoy the huge backyard, ideal for summer gatherings, kids, pets, or gardening. Completing this property is a single detached garage and ample outdoor space. Located close to schools, shopping, parks, public transportation and many other amenities. This home offers comfort, space, and convenience in a great neighborhood! Newer HWT, newer shingles and new electrical panel (100 AMP). (id:31684)
| 2 weeks ago | Listing updated with changes from the MLS® | |
| 3 weeks ago | Listing first seen on site |



The trademarks MLS®, Multiple Listing Service® and the associated logos are owned by The Canadian Real Estate Association (CREA) and identify the quality of services provided by real estate professionals who are members of CREA. Used under license.
The trademarks REALTOR®, REALTORS®, and the REALTOR® logo are controlled by The Canadian Real Estate Association (CREA) and identify real estate professionals who are members of CREA. These trademarks are owned or controlled by The Canadian Real Estate Association (CREA) and identify real estate professionals who are members of CREA (REALTOR®) and/or the quality of services they provide (MLS®).
This REALTOR.ca listing content is owned and licensed by REALTOR® members of The Canadian Real Estate Association.