


13003 Sherbrooke AV NWEdmonton, AB T5L4E6
Due to the health concerns created by Coronavirus we are offering personal 1-1 online video walkthough tours where possible.
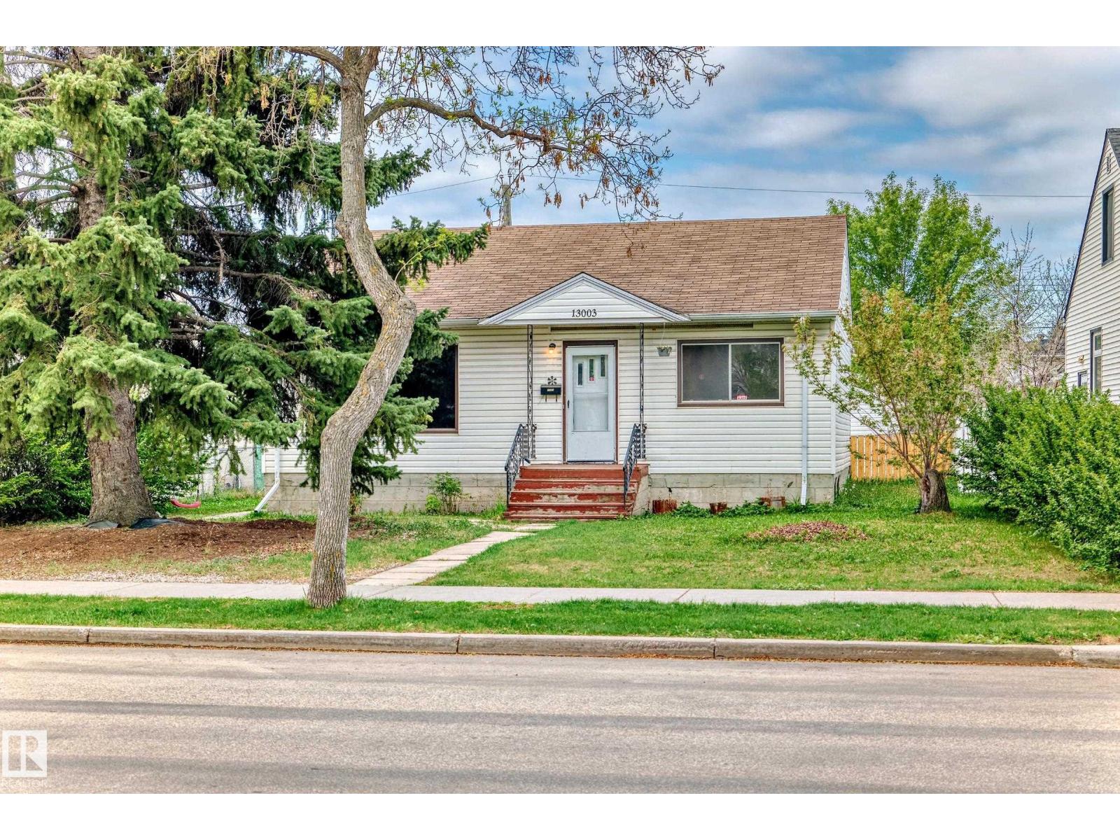
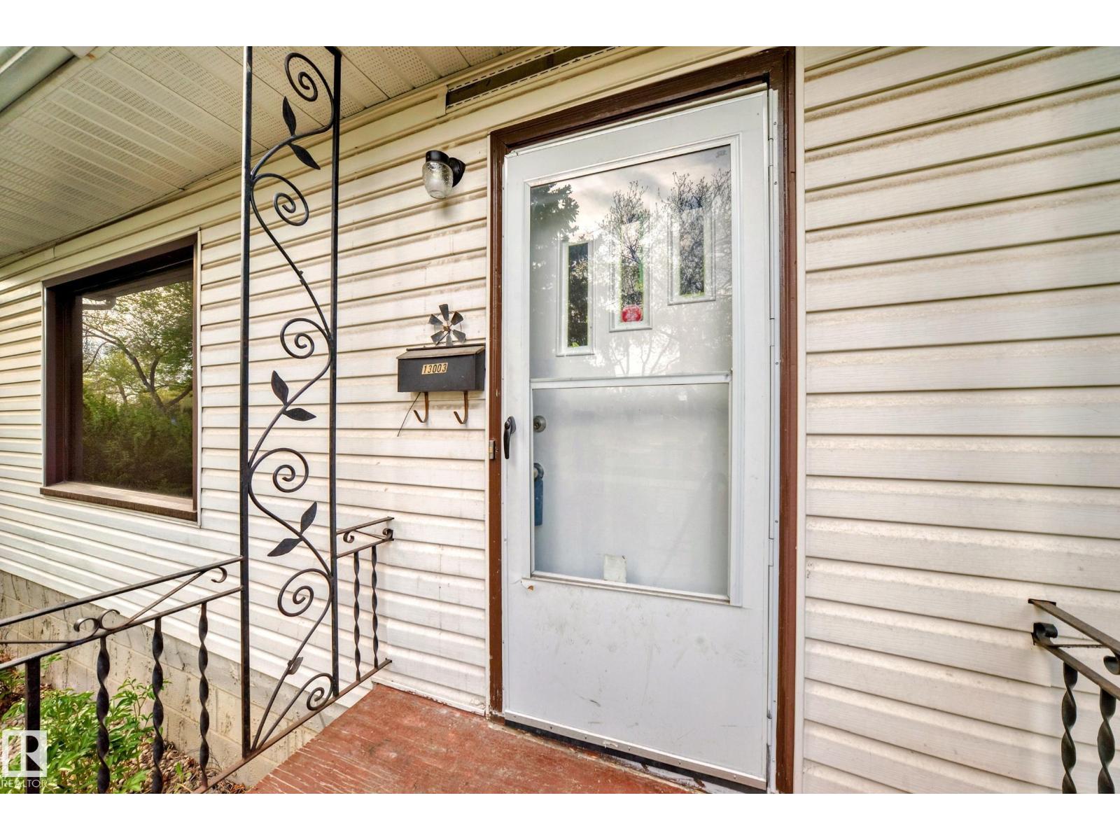
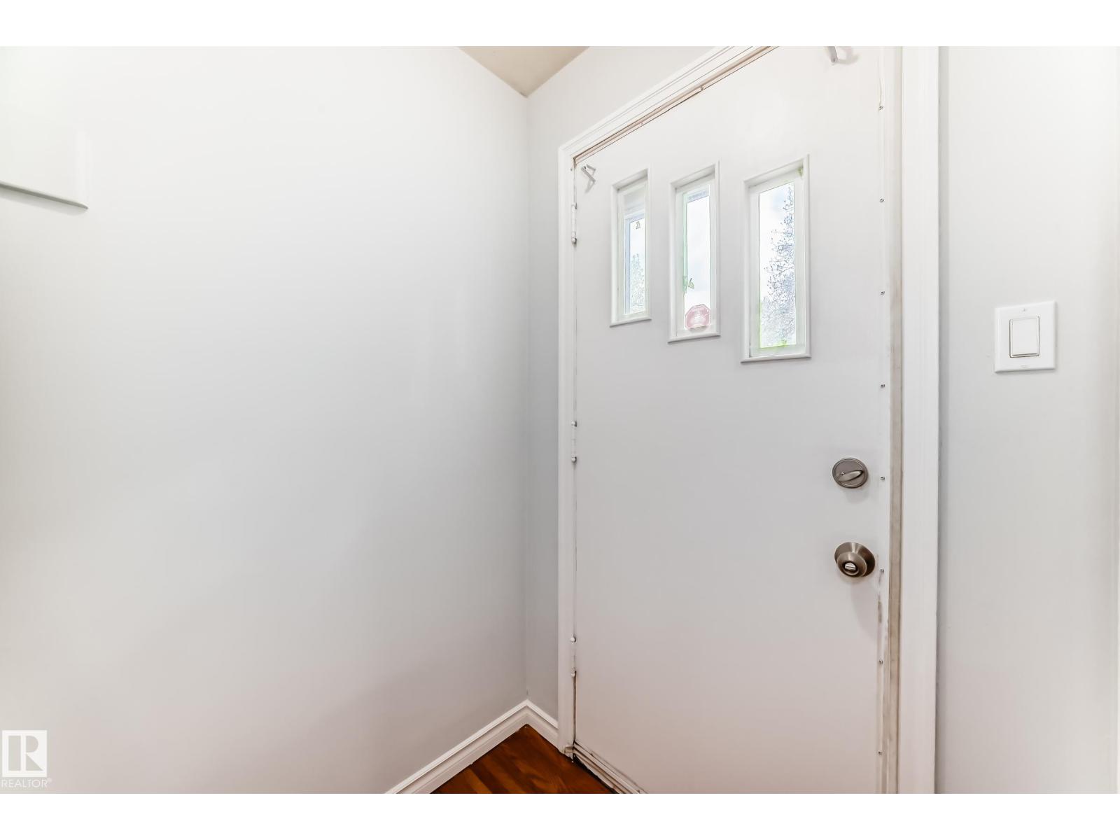
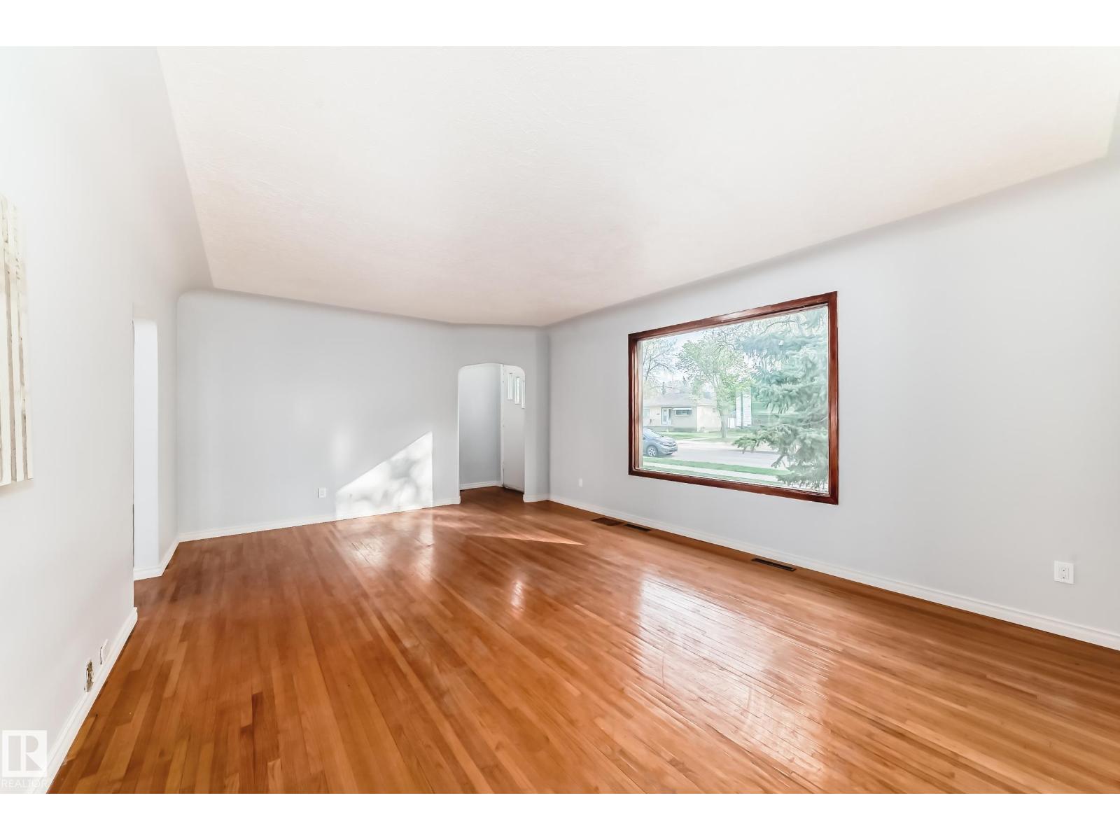
Welcome to this fantastic bungalow nestled in the highly desirable community of Sherbrooke! Conveniently located within walking distance to schools, parks, shopping, transit, and only minutes to Downtown, NAIT & all amenities. Main floor featuring 3 spacious bedrooms, a sun-filled living room with a large window & original hardwood flooring throughout. The cozy kitchen boasts a breakfast nook overlooking the backyard—perfect for enjoying your morning coffee. The separate rear entrance leads to a fully finished basement come with 2 additional bedrooms, a family room with laminate flooring, a full 4-piece bathroom, laundry area & utility room. Carpet-free home! Recent upgrades: garage shingles & fresh modern paint completed in year 2025. Back lane access to a single garage, private landscaped & fully fenced backyard. Perfect for first-time buyer, growing family, or savvy investor, this property offers endless possibilities in a convenient location. Don’t miss your opportunity to make this home YOURS! (id:31684)
| 2 months ago | Listing updated with changes from the MLS® | |
| 2 months ago | Price changed to $325,000 | |
| 2 months ago | Listing first seen on site |



The trademarks MLS®, Multiple Listing Service® and the associated logos are owned by The Canadian Real Estate Association (CREA) and identify the quality of services provided by real estate professionals who are members of CREA. Used under license.
The trademarks REALTOR®, REALTORS®, and the REALTOR® logo are controlled by The Canadian Real Estate Association (CREA) and identify real estate professionals who are members of CREA. These trademarks are owned or controlled by The Canadian Real Estate Association (CREA) and identify real estate professionals who are members of CREA (REALTOR®) and/or the quality of services they provide (MLS®).
This REALTOR.ca listing content is owned and licensed by REALTOR® members of The Canadian Real Estate Association.