


#613 11080 Ellerslie RD SWEdmonton, AB T6W2C2
Due to the health concerns created by Coronavirus we are offering personal 1-1 online video walkthough tours where possible.
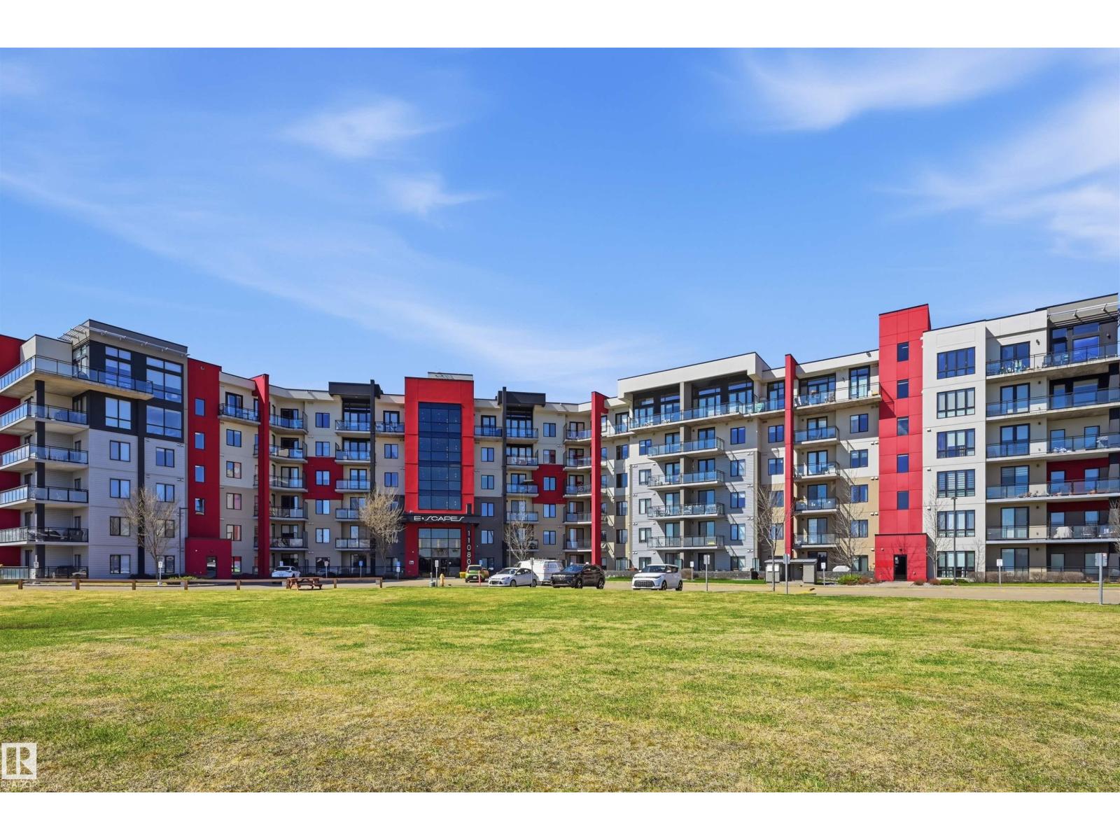
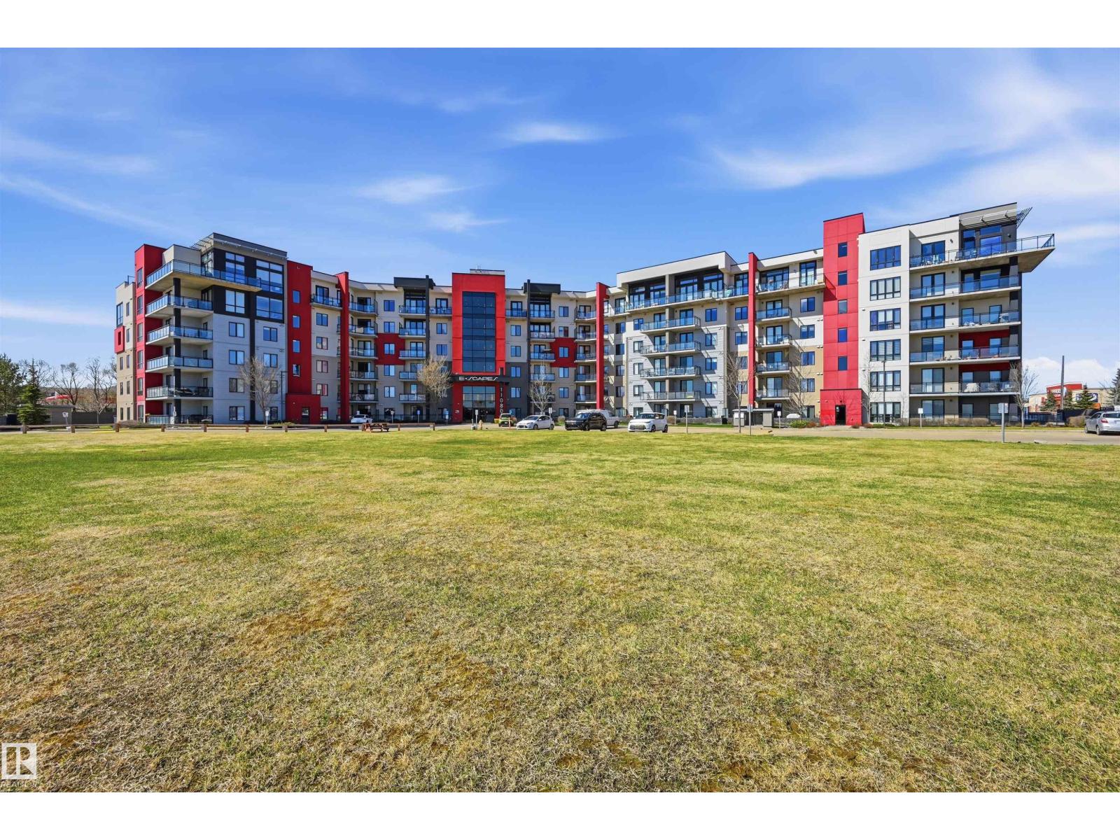
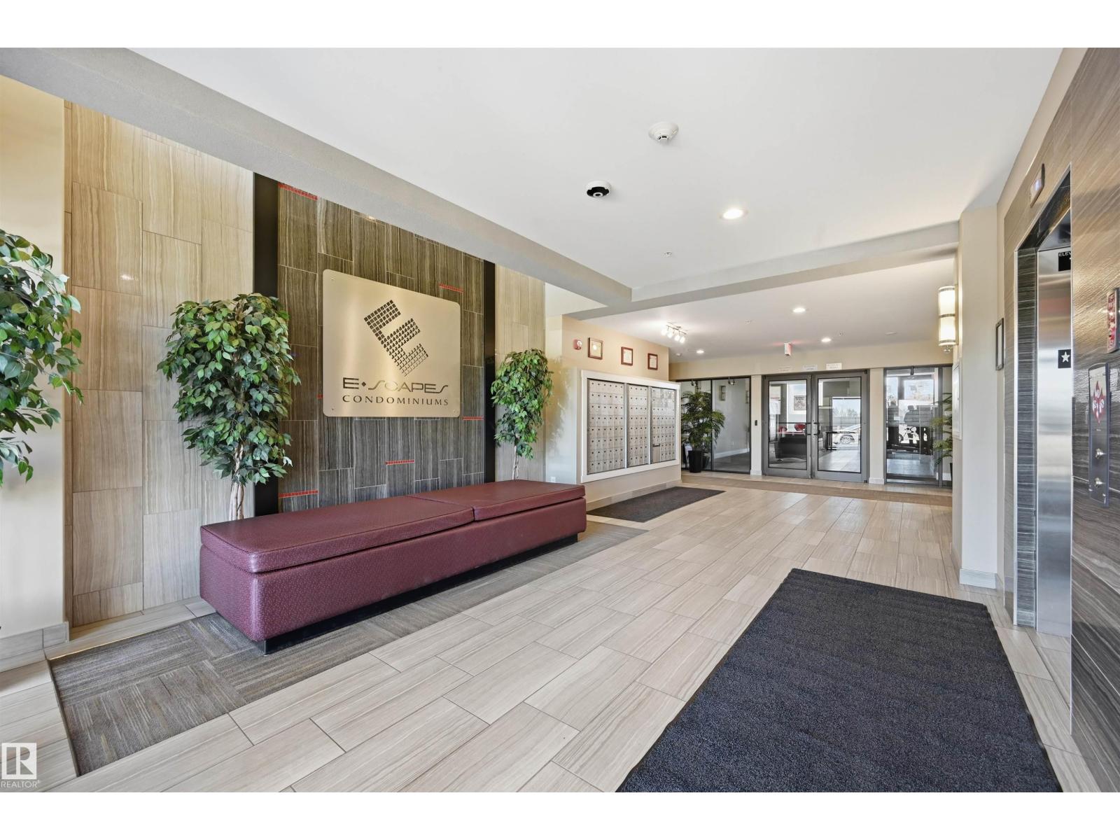
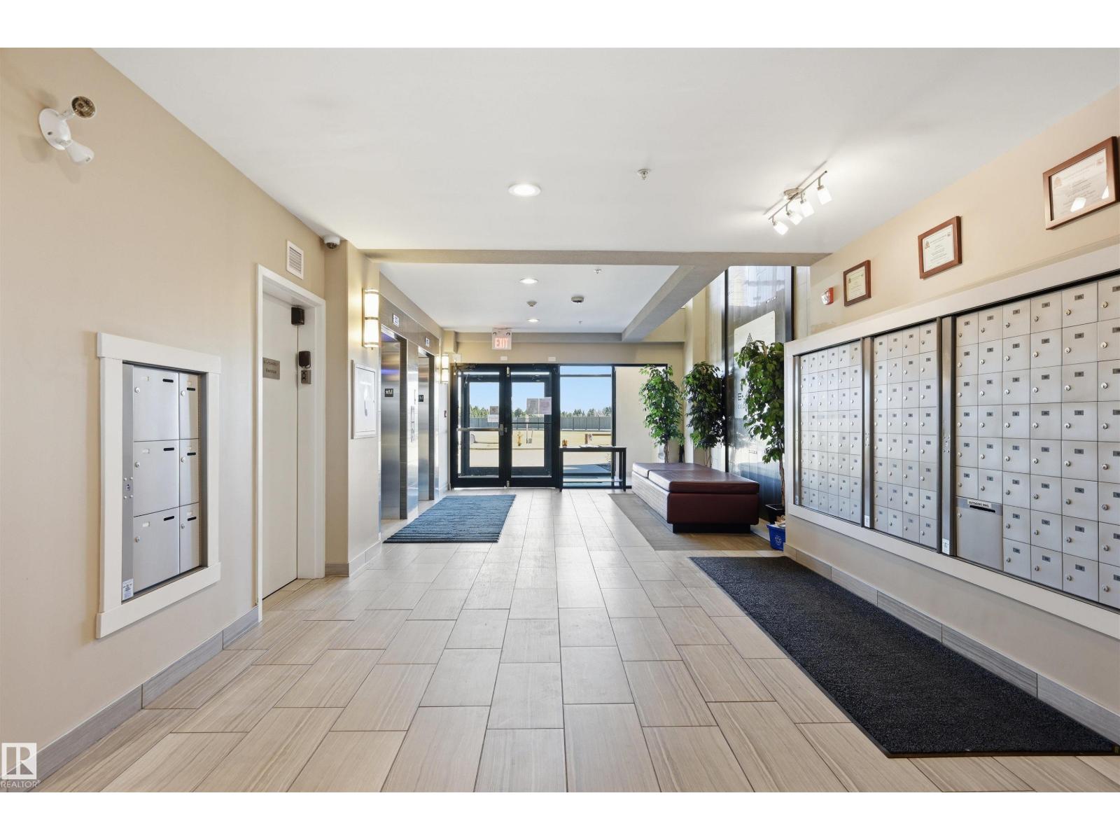
Experience elevated condo living in this stunning top-floor unit. Offering 882 sq.ft. of refined space, this 2-bedroom, 2-bathroom home is defined by soaring 10’ ceilings, expansive natural light, and a seamless open-concept design. The contemporary kitchen is beautifully appointed with quartz countertops and clean, modern finishes, flowing effortlessly into the living space, perfect for both quiet evenings and entertaining. Rich cork flooring adds warmth and sophistication throughout. Step outside to your impressive full-length balcony, uniquely accessible from the living room and both bedrooms, creating a rare indoor-outdoor connection. Complete with 2 side-by-side underground parking stalls and situated in a prime south Edmonton location close to all amenities, this home offers a perfect blend of comfort, style, and convenience. (id:31684)
| 3 weeks ago | Listing updated with changes from the MLS® | |
| 3 weeks ago | Listing first seen on site |



The trademarks MLS®, Multiple Listing Service® and the associated logos are owned by The Canadian Real Estate Association (CREA) and identify the quality of services provided by real estate professionals who are members of CREA. Used under license.
The trademarks REALTOR®, REALTORS®, and the REALTOR® logo are controlled by The Canadian Real Estate Association (CREA) and identify real estate professionals who are members of CREA. These trademarks are owned or controlled by The Canadian Real Estate Association (CREA) and identify real estate professionals who are members of CREA (REALTOR®) and/or the quality of services they provide (MLS®).
This REALTOR.ca listing content is owned and licensed by REALTOR® members of The Canadian Real Estate Association.