


9745 71 AV NWEdmonton, AB T6E0W5
Due to the health concerns created by Coronavirus we are offering personal 1-1 online video walkthough tours where possible.
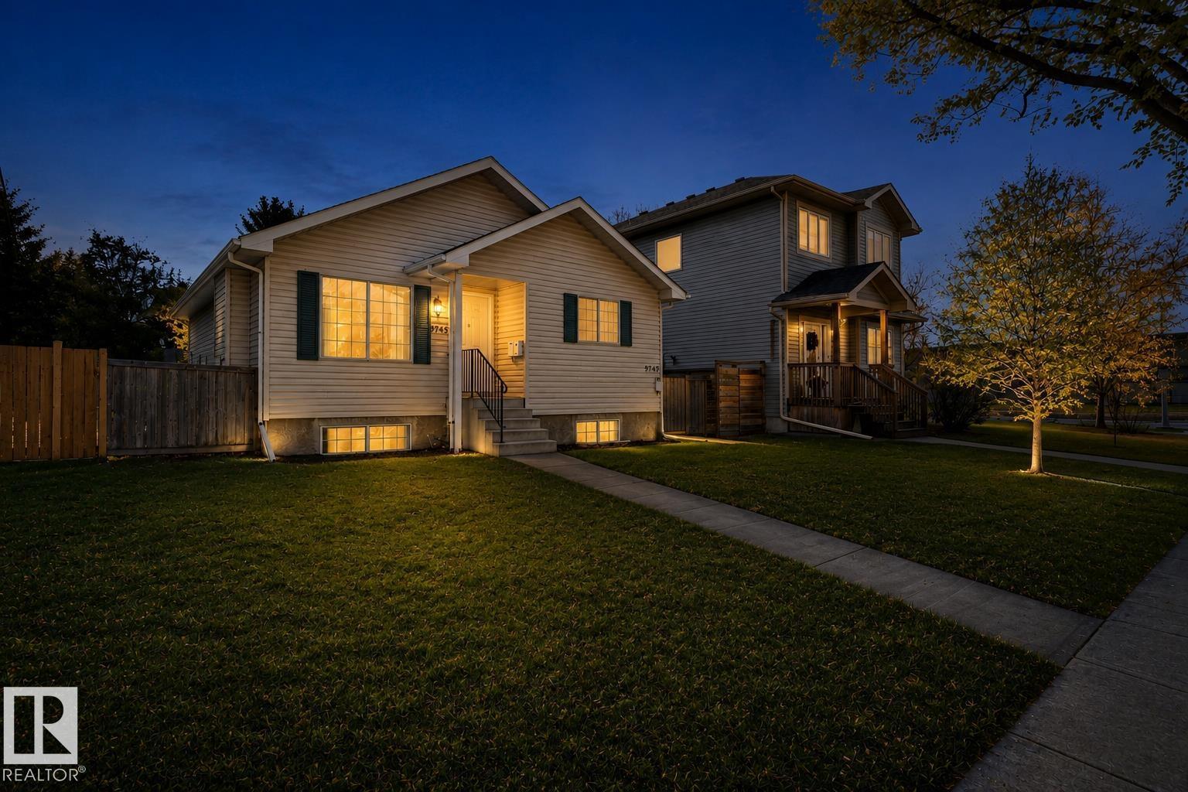
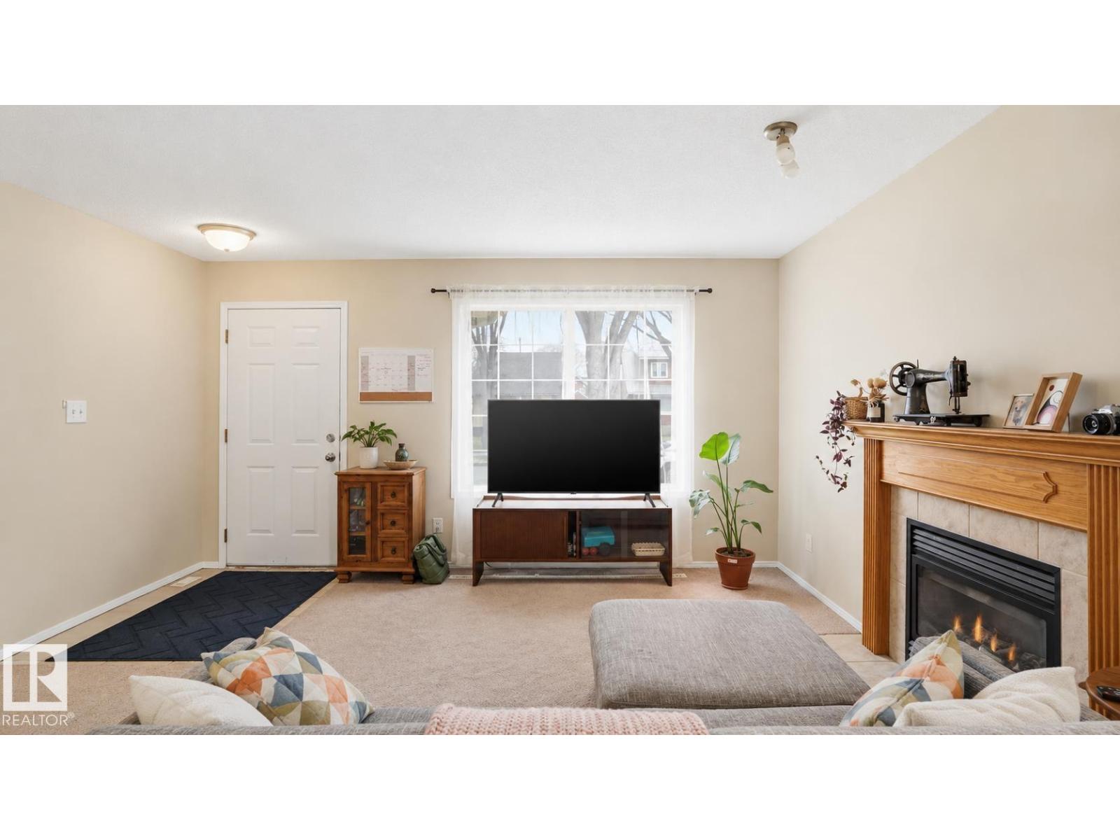
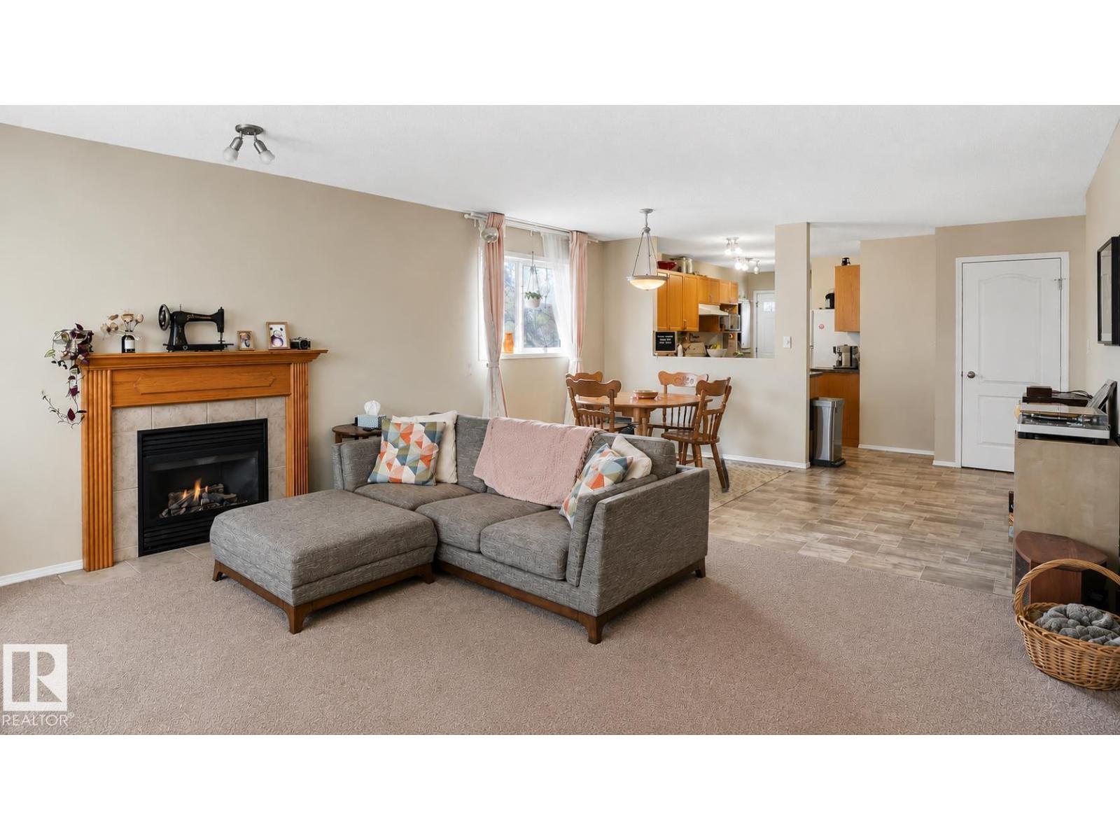
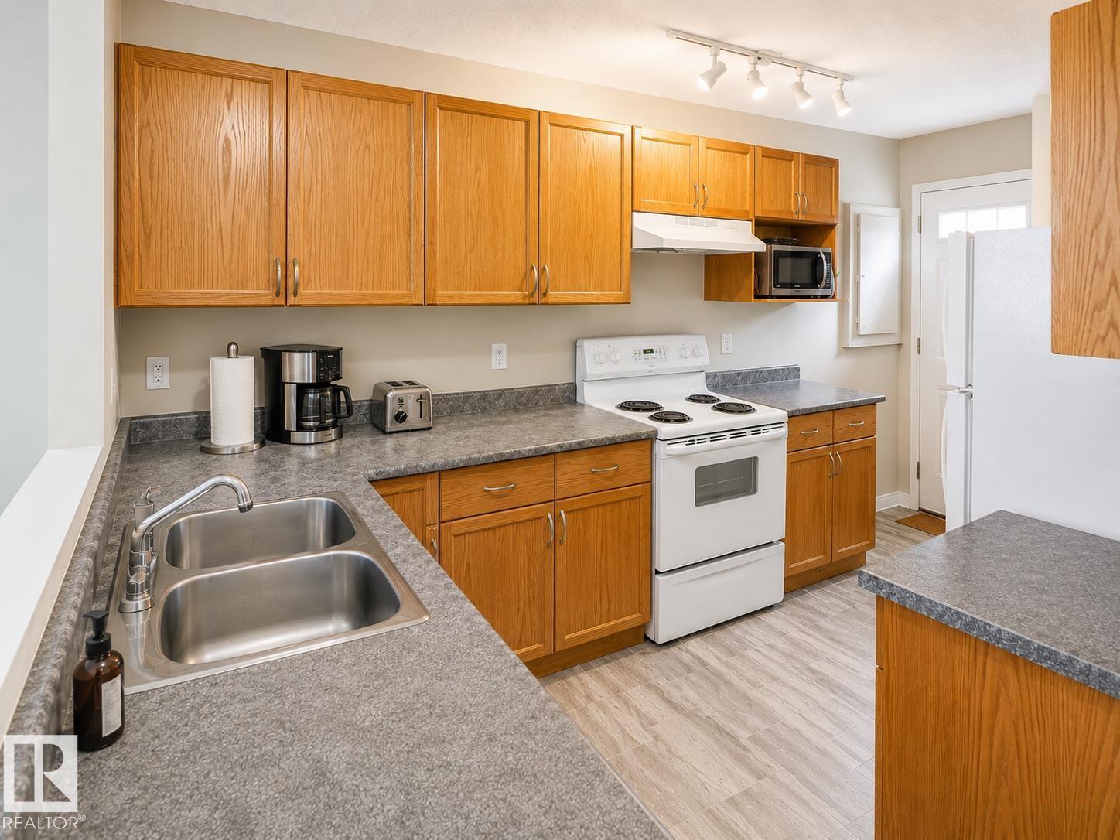
Built in 2002, this Hazeldean income property stands apart from the typical older basement suite setup. With 3 bedrooms upstairs and a separate 2 bedroom lower suite, this home was purpose-built from day one as two fully self-contained suites, not a retrofitted basement conversion. Each suite has its own private entrance, furnace, hot water tank, laundry, and individually metered utilities, creating true independence between suites. The lower suite was comprehensively renovated in late 2024 with quartz countertops, luxury vinyl plank flooring, new appliances, fresh paint, and more. The roof was replaced in 2023. Currently generating $3,200/month with room for future upside. Located on a quiet street with rear lane access just minutes from Mill Creek Ravine, schools, transit, shopping, and Whyte Avenue. Well-maintained newer-built investment opportunity in one of Edmonton’s most sought-after mature neighborhoods. Some photos have been digitally enhanced. (id:31684)
| 2 weeks ago | Listing updated with changes from the MLS® | |
| 3 weeks ago | Listing first seen on site |



The trademarks MLS®, Multiple Listing Service® and the associated logos are owned by The Canadian Real Estate Association (CREA) and identify the quality of services provided by real estate professionals who are members of CREA. Used under license.
The trademarks REALTOR®, REALTORS®, and the REALTOR® logo are controlled by The Canadian Real Estate Association (CREA) and identify real estate professionals who are members of CREA. These trademarks are owned or controlled by The Canadian Real Estate Association (CREA) and identify real estate professionals who are members of CREA (REALTOR®) and/or the quality of services they provide (MLS®).
This REALTOR.ca listing content is owned and licensed by REALTOR® members of The Canadian Real Estate Association.