


1223 117 ST NWEdmonton, AB T6J7E5
Due to the health concerns created by Coronavirus we are offering personal 1-1 online video walkthough tours where possible.
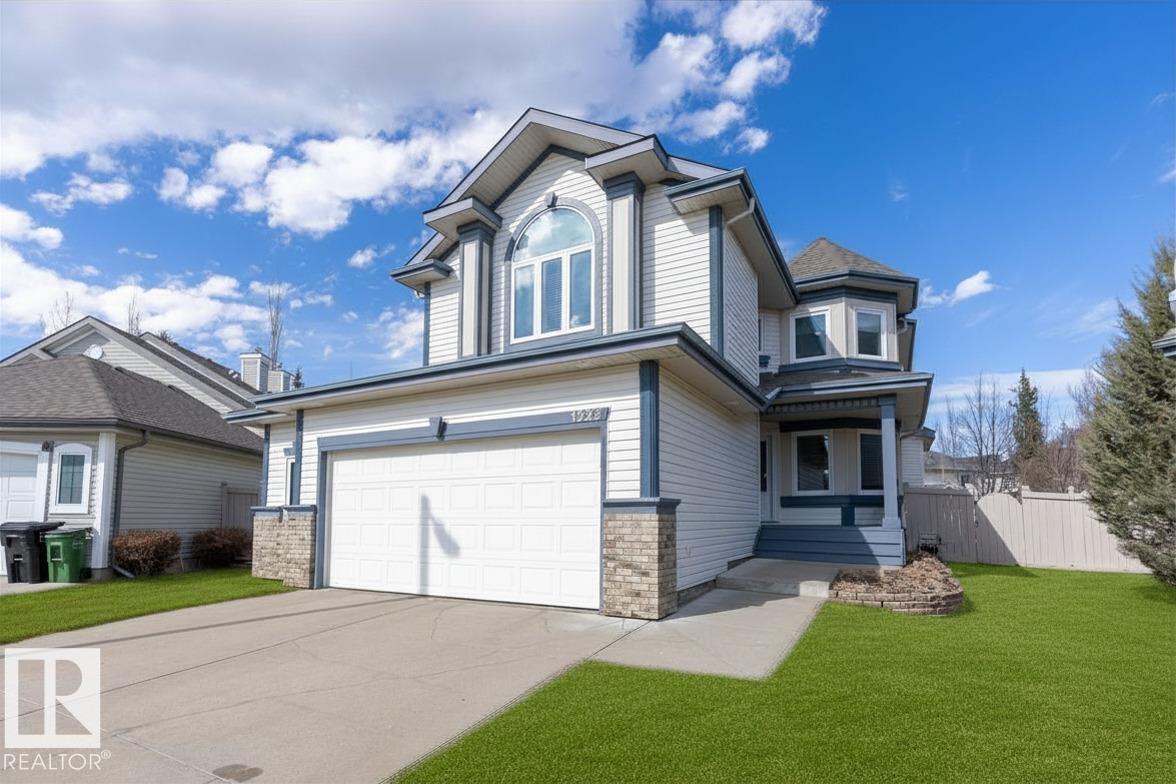
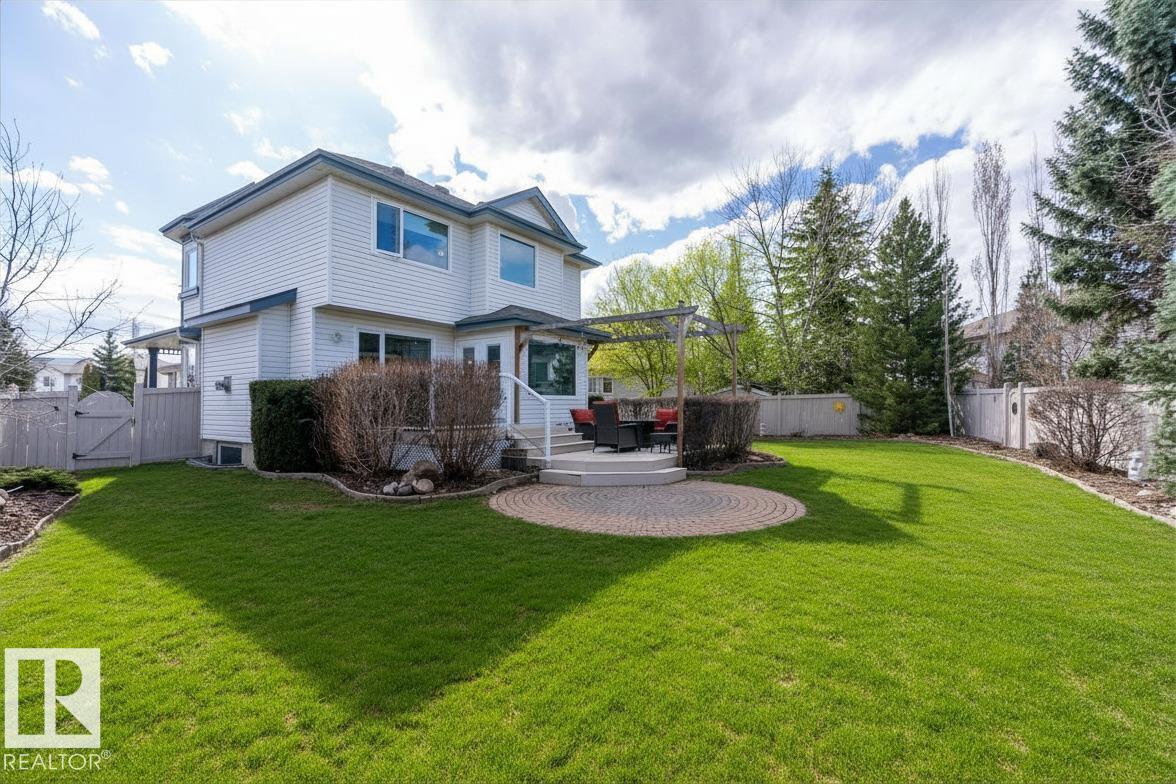
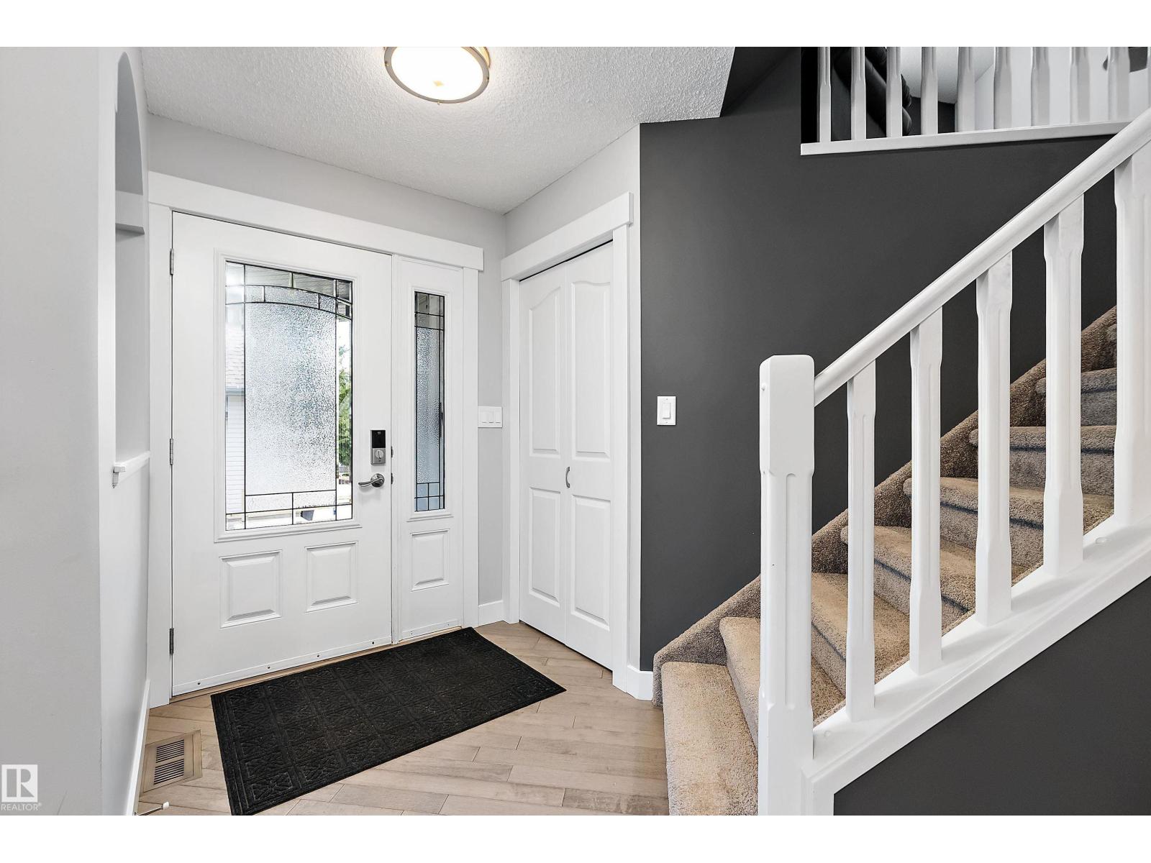
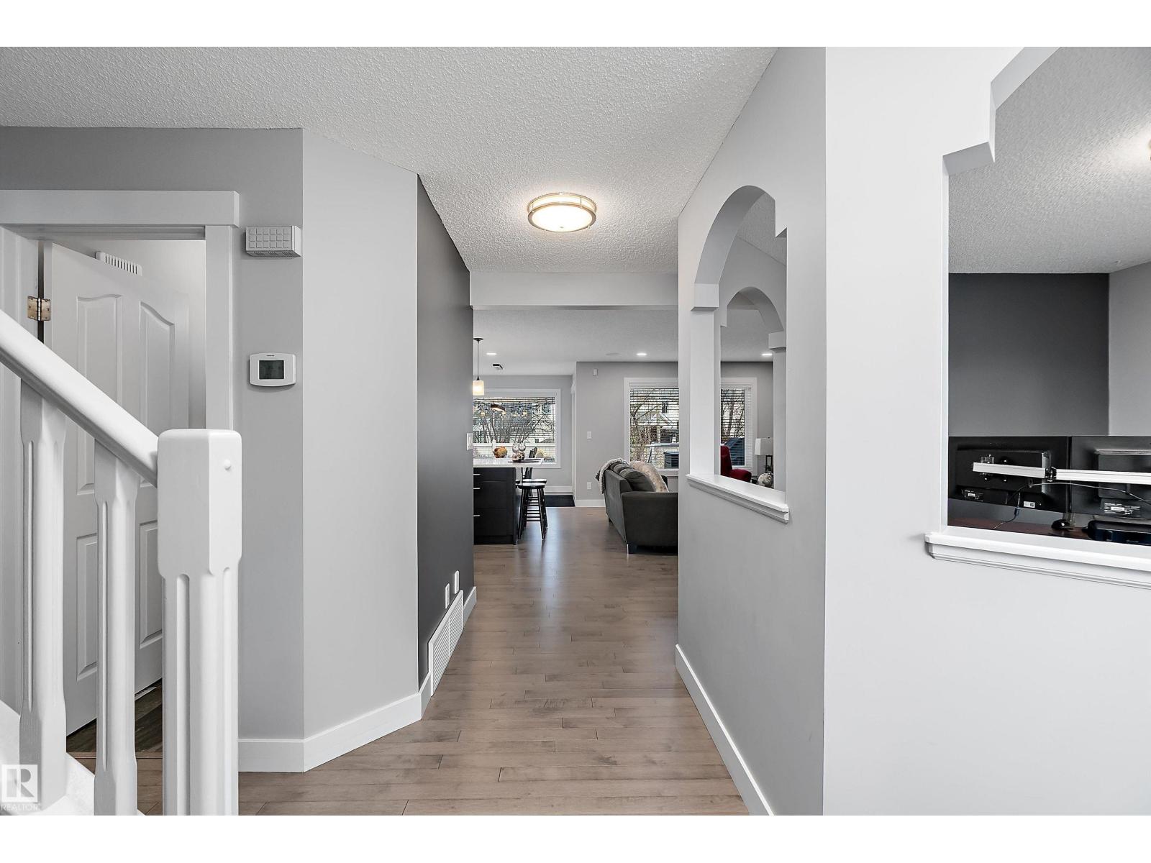
Nestled in a tranquil cul-de-sac, with great neighbours, this beautifully renovated home embodies modern living with comfort & style. It features maple hardwood floors throughout the main level, a family-style kitchen with an oversized island & expanded breakfast nook overlooking a landscaped backyard. The oversized well-equipped garage includes a radiant heater & ample storage. On the 2nd level, there's a cozy bonus room with a fireplace, alongside 3 spacious bedrooms, including a primary suite with a spa-like ensuite. The home is fitted with energy-efficient triple-pane windows, plus an oversized hot water tank. Upstairs laundry area has extra storage. The versatile basement offers a full bath with heated floor, a 4th bedroom, & a large storage room. This home perfectly blends modern amenities, exquisite design, & thoughtful layout, making it a true haven. From its exceptional finishes to its thoughtful layout, this residence is more than just a house; it is a haven, ready to welcome you. (id:31684)
| 30 minutes ago | Listing updated with changes from the MLS® | |
| 5 days ago | Price changed to $679,900 | |
| 3 weeks ago | Listing first seen on site |



The trademarks MLS®, Multiple Listing Service® and the associated logos are owned by The Canadian Real Estate Association (CREA) and identify the quality of services provided by real estate professionals who are members of CREA. Used under license.
The trademarks REALTOR®, REALTORS®, and the REALTOR® logo are controlled by The Canadian Real Estate Association (CREA) and identify real estate professionals who are members of CREA. These trademarks are owned or controlled by The Canadian Real Estate Association (CREA) and identify real estate professionals who are members of CREA (REALTOR®) and/or the quality of services they provide (MLS®).
This REALTOR.ca listing content is owned and licensed by REALTOR® members of The Canadian Real Estate Association.