


9711 223 ST NWEdmonton, AB T5T4B5
Due to the health concerns created by Coronavirus we are offering personal 1-1 online video walkthough tours where possible.
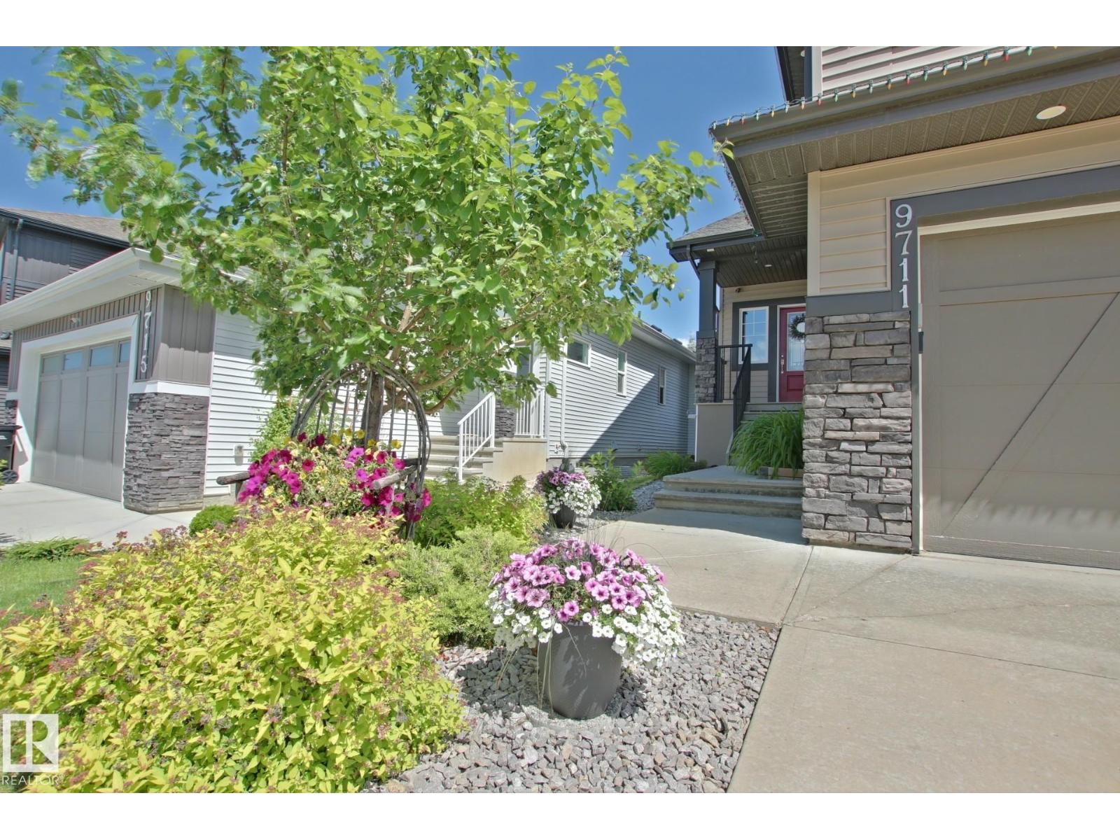
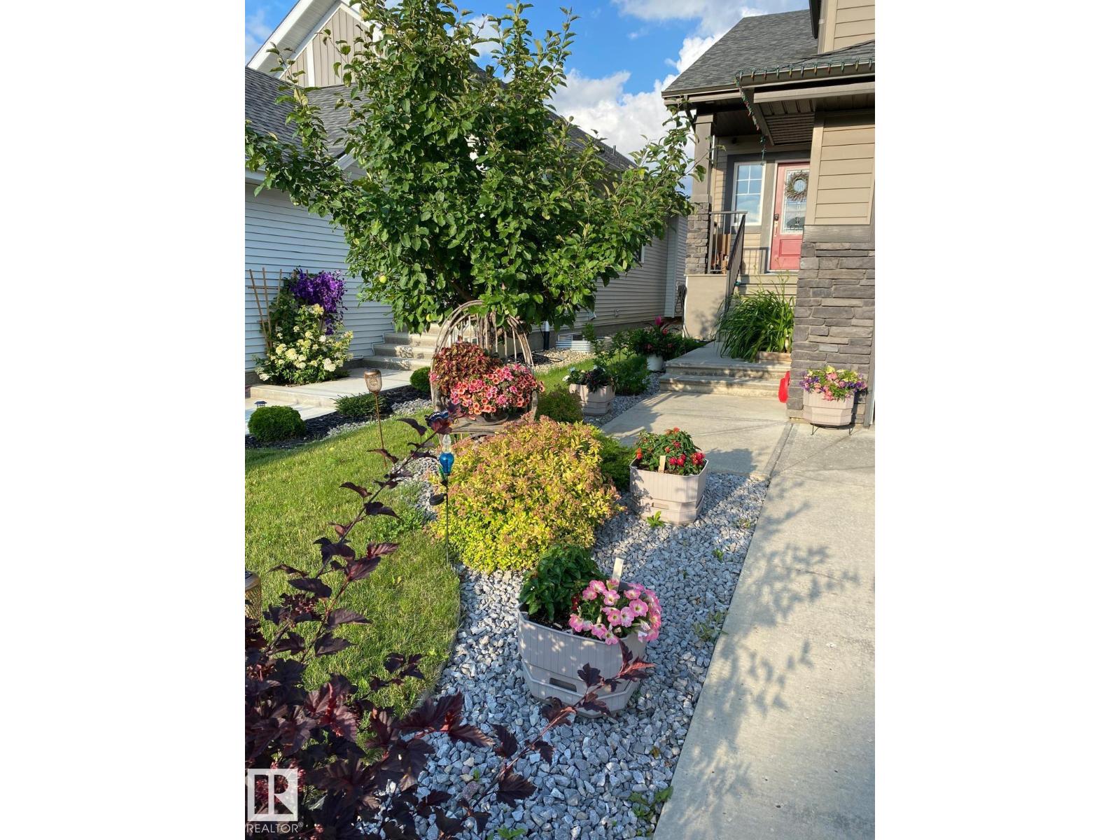
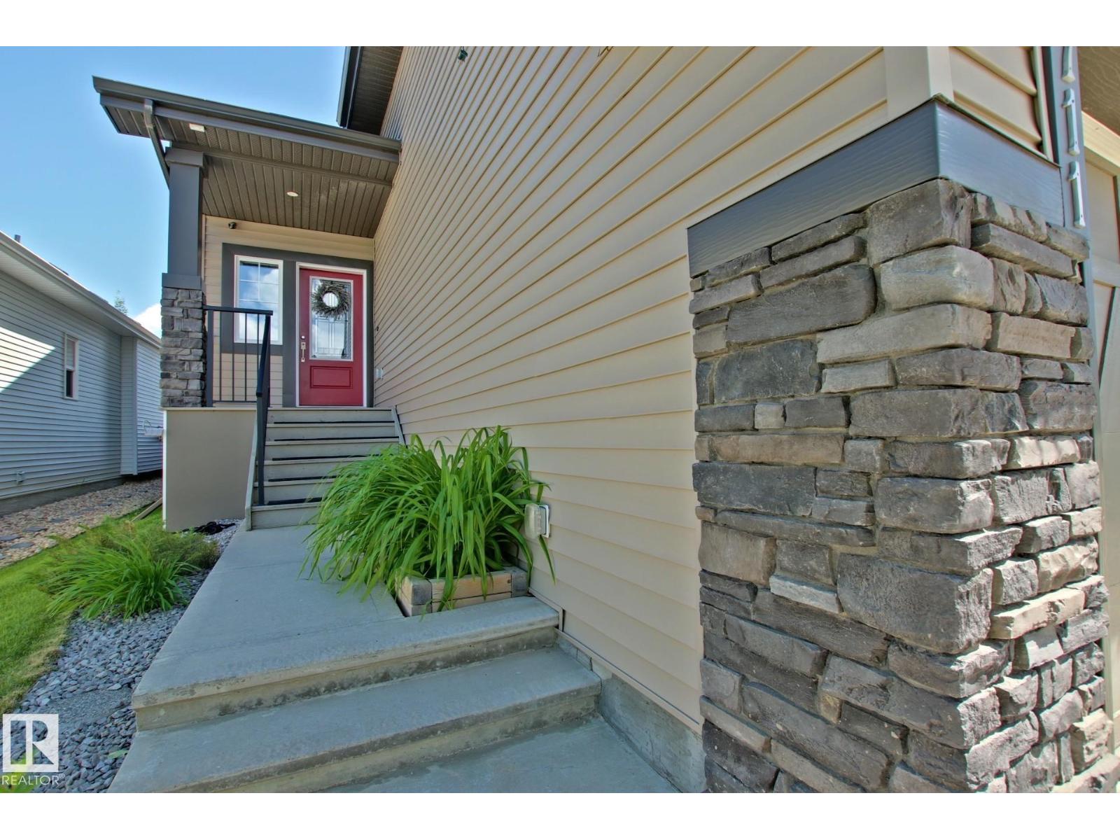
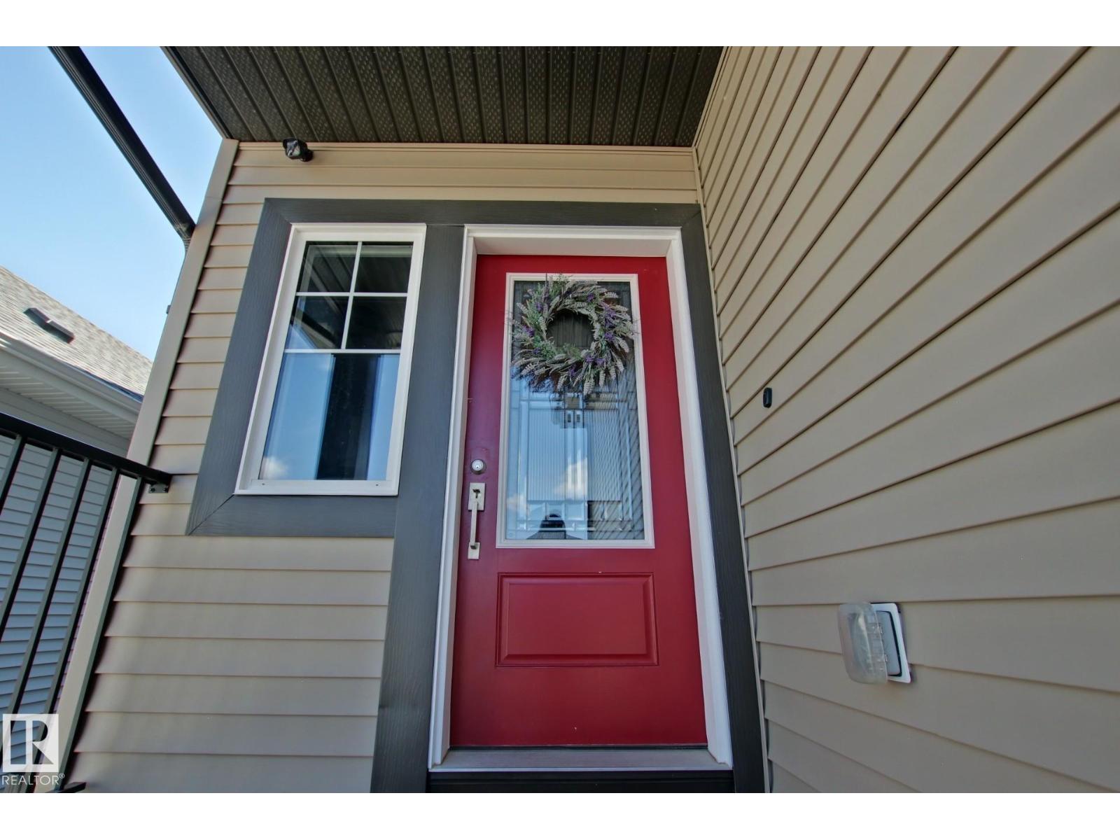
Opportunity awaits for this beautiful, fully loaded Bi-level Home in Secord. This home has great pride of ownership both inside and out and has been greatly loved by the current owner. Step inside and you are immediately impressed with the 10' ceilings and vaults that run throughout the main floor and master bedroom. Upgraded 8' doors, upgraded moldings and trim and an upgraded kitchen are just a few of the features that will bring a smile to your face. Quartz countertops in the kitchen and bathrooms. Really good size bedrooms both up and down for a total of 5 bedrooms with 3 up and 2 down. Vaulted main floor living area with gas fireplace and large windows give this home lots of natural light and an area that will make you feel great to be in. Master bedroom has a 5 piece ensuite with dual sinks and lots of storage. IN-LAW SUITE in the basement with sound proofing in the ceiling and second kitchen that has a fridge, dish washer and sink. CENTRAL AIR, multi tier deck in the rear and SIGHTLINES onto POND. (id:31684)
| 2 days ago | Listing updated with changes from the MLS® | |
| 3 weeks ago | Price changed to $649,900 | |
| 2 months ago | Listing first seen on site |



The trademarks MLS®, Multiple Listing Service® and the associated logos are owned by The Canadian Real Estate Association (CREA) and identify the quality of services provided by real estate professionals who are members of CREA. Used under license.
The trademarks REALTOR®, REALTORS®, and the REALTOR® logo are controlled by The Canadian Real Estate Association (CREA) and identify real estate professionals who are members of CREA. These trademarks are owned or controlled by The Canadian Real Estate Association (CREA) and identify real estate professionals who are members of CREA (REALTOR®) and/or the quality of services they provide (MLS®).
This REALTOR.ca listing content is owned and licensed by REALTOR® members of The Canadian Real Estate Association.