


10831 80 AV NWEdmonton, AB T6E1V9
Due to the health concerns created by Coronavirus we are offering personal 1-1 online video walkthough tours where possible.
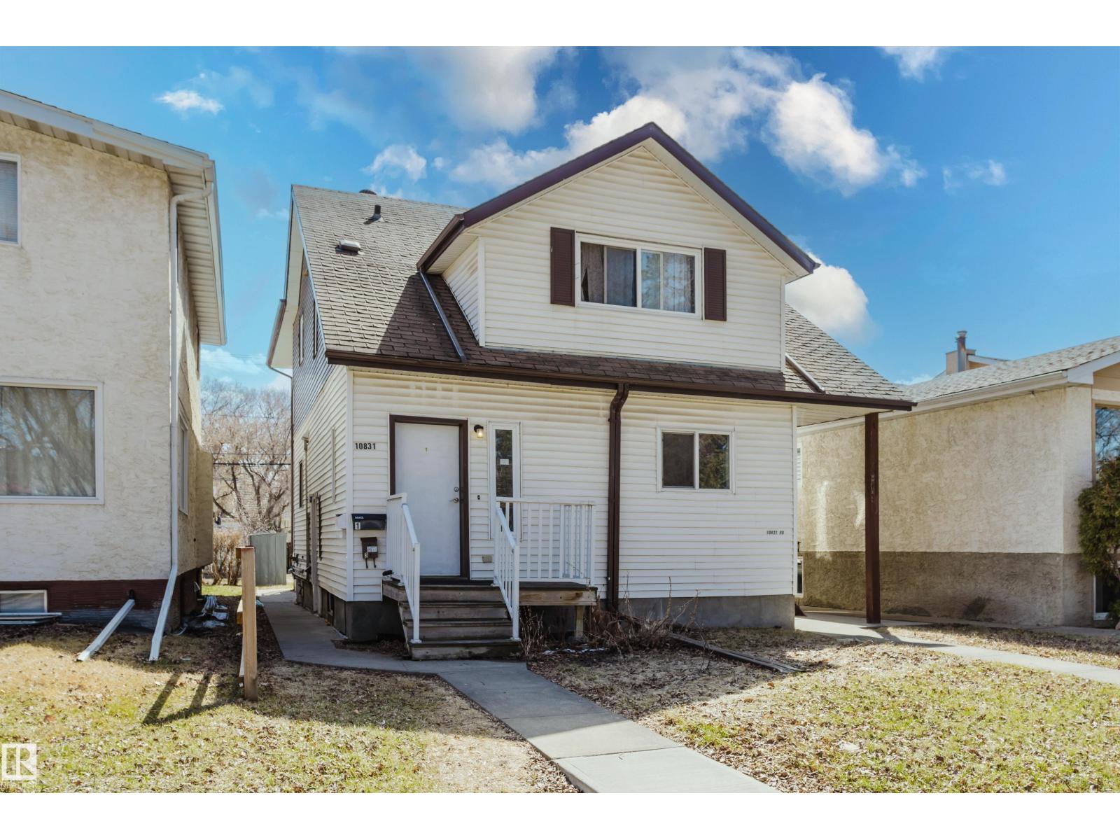
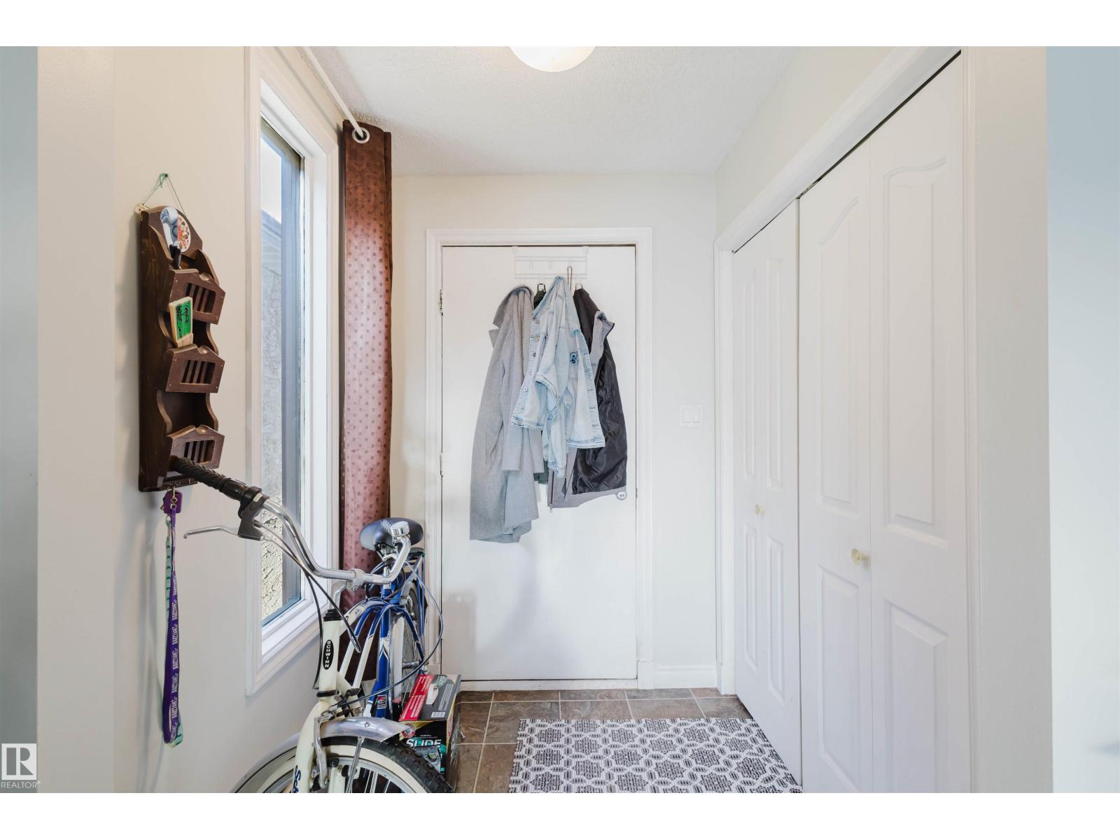
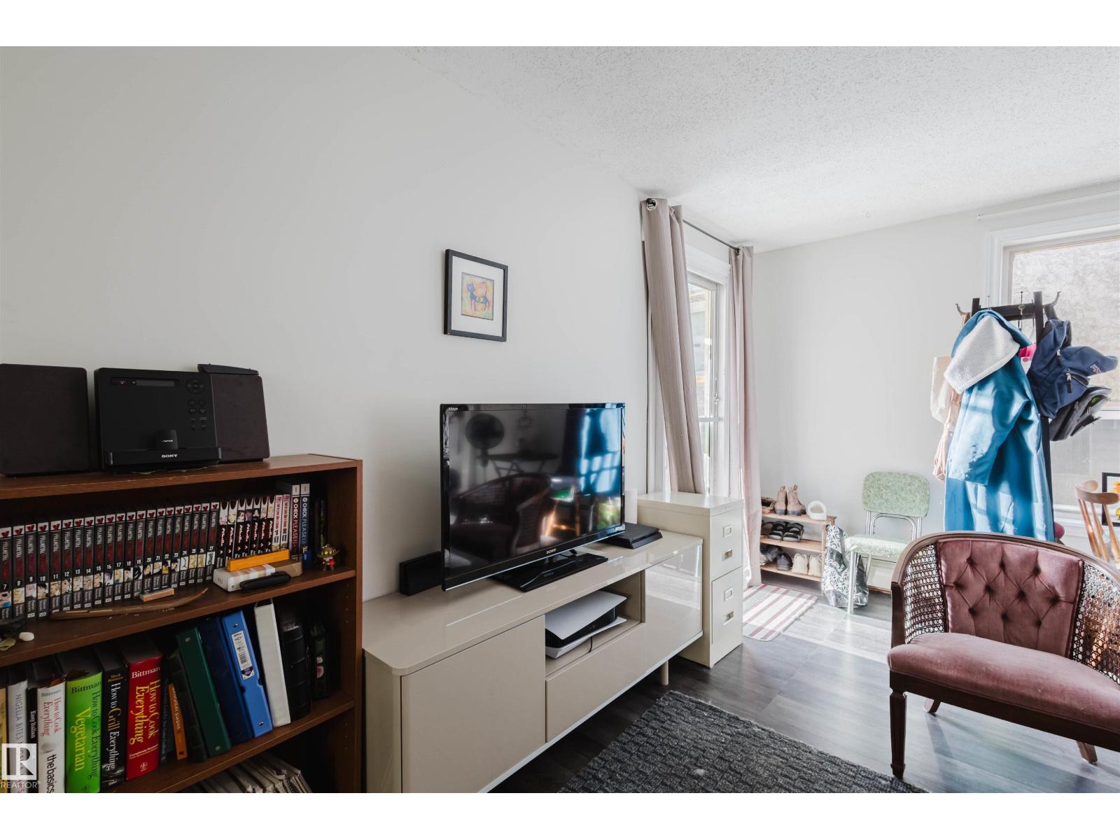
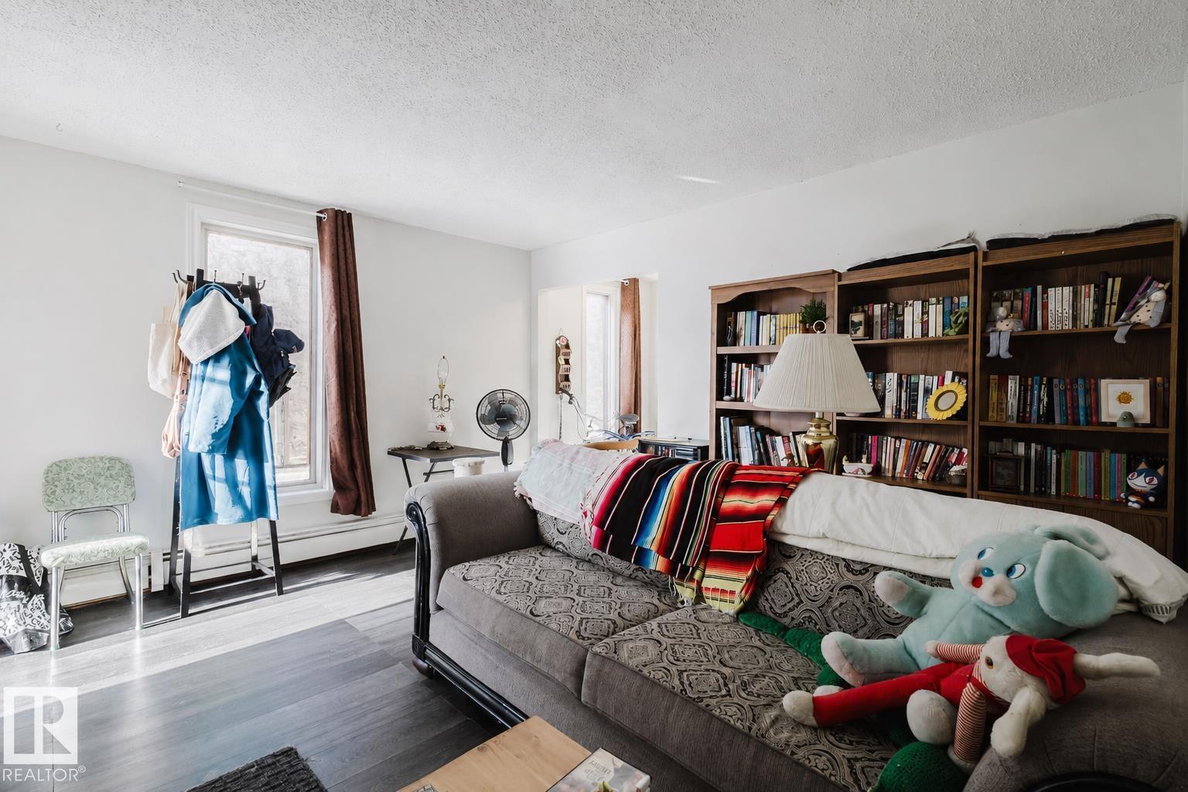
Rare 4-plex opportunity in Queen Alexandra near the U of A, Whyte Avenue, transit, groceries, cafés, and everyday amenities. This proven university-area location appeals to students, young professionals, and parents looking to secure housing near campus for a child attending the U of A. Thoughtfully laid out with a mix of one and two bedroom suites, each with its own private entrance, in-suite laundry, and separate electrical meter, helping support efficient ownership. Current rents are strong, with potential upside as units turn over. Well maintained and upgraded over time, with functional kitchens, comfortable living spaces, four dedicated parking stalls, and layouts that support long-term tenant appeal. A solid long-term hold in a walkable, high-demand university-adjacent pocket, with buyers also able to explore future garage or site optimization potential, subject to municipal approval and their own due diligence. A great option for investors or parents who want location, flexibility, and appreciation (id:31684)
| 2 weeks ago | Listing updated with changes from the MLS® | |
| 3 weeks ago | Listing first seen on site |



The trademarks MLS®, Multiple Listing Service® and the associated logos are owned by The Canadian Real Estate Association (CREA) and identify the quality of services provided by real estate professionals who are members of CREA. Used under license.
The trademarks REALTOR®, REALTORS®, and the REALTOR® logo are controlled by The Canadian Real Estate Association (CREA) and identify real estate professionals who are members of CREA. These trademarks are owned or controlled by The Canadian Real Estate Association (CREA) and identify real estate professionals who are members of CREA (REALTOR®) and/or the quality of services they provide (MLS®).
This REALTOR.ca listing content is owned and licensed by REALTOR® members of The Canadian Real Estate Association.