


#64 3311 58 ST NWEdmonton, AB T6L6X3
Due to the health concerns created by Coronavirus we are offering personal 1-1 online video walkthough tours where possible.
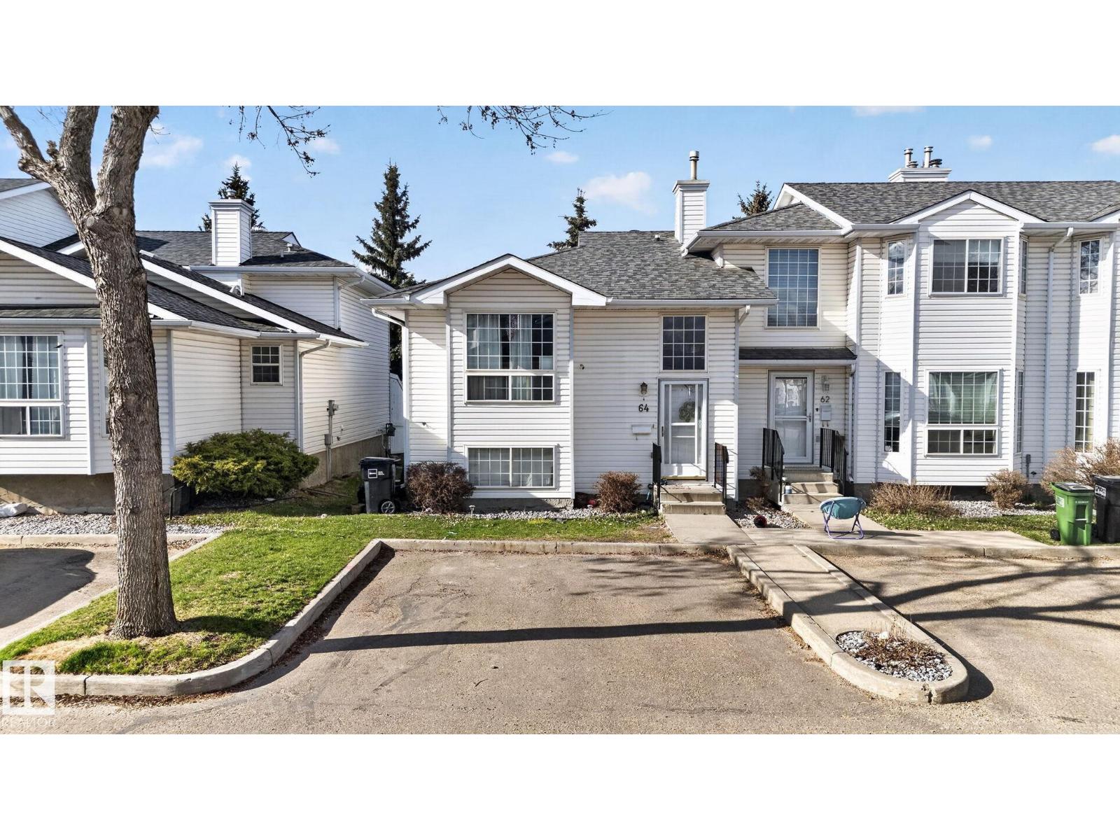
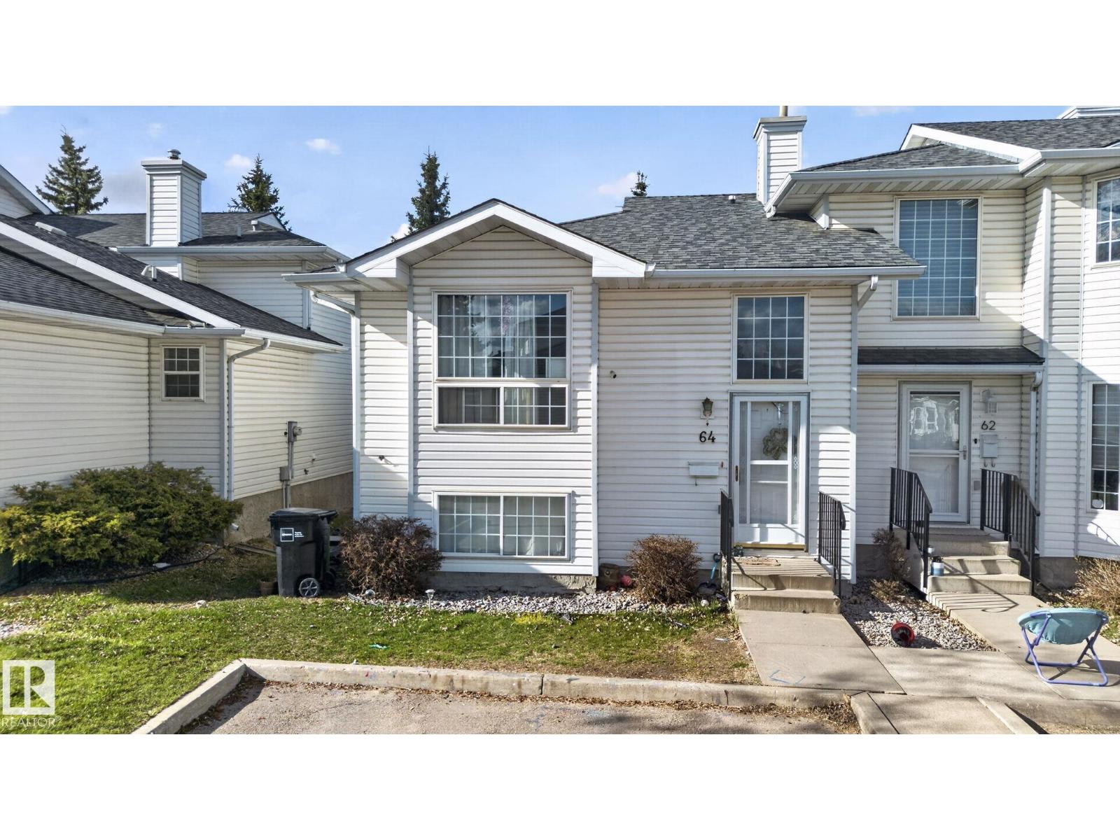
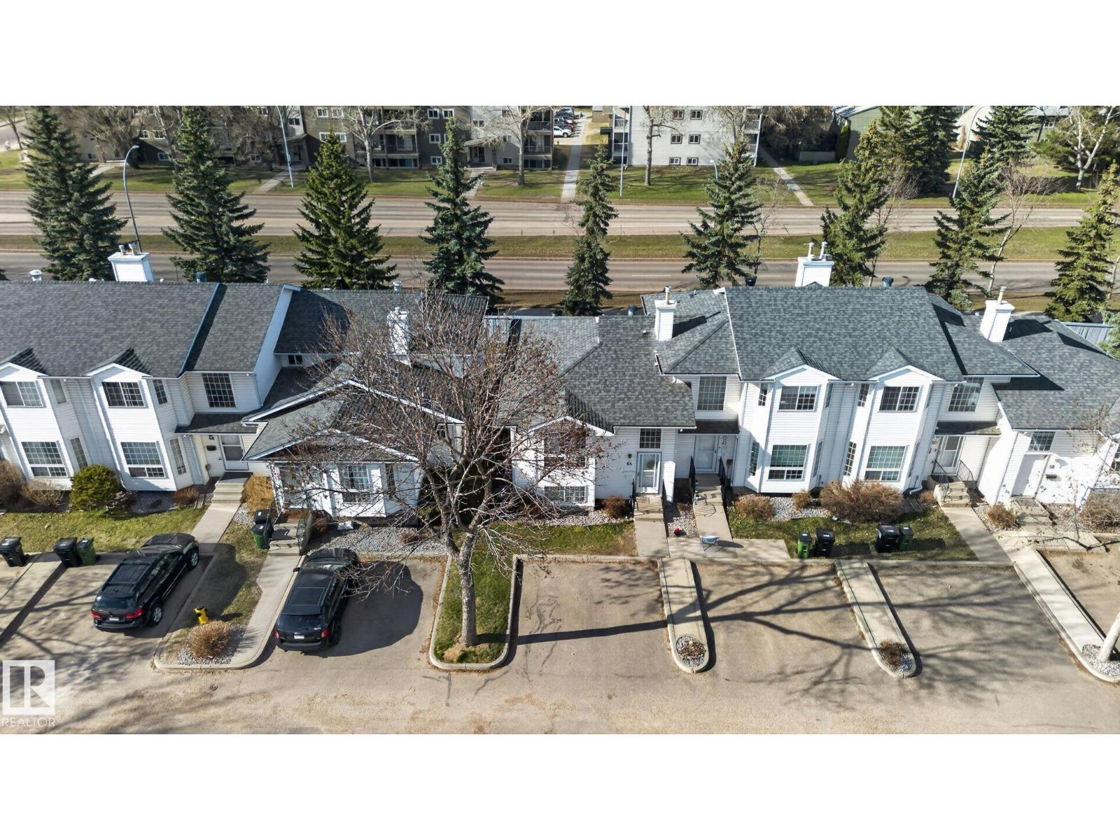
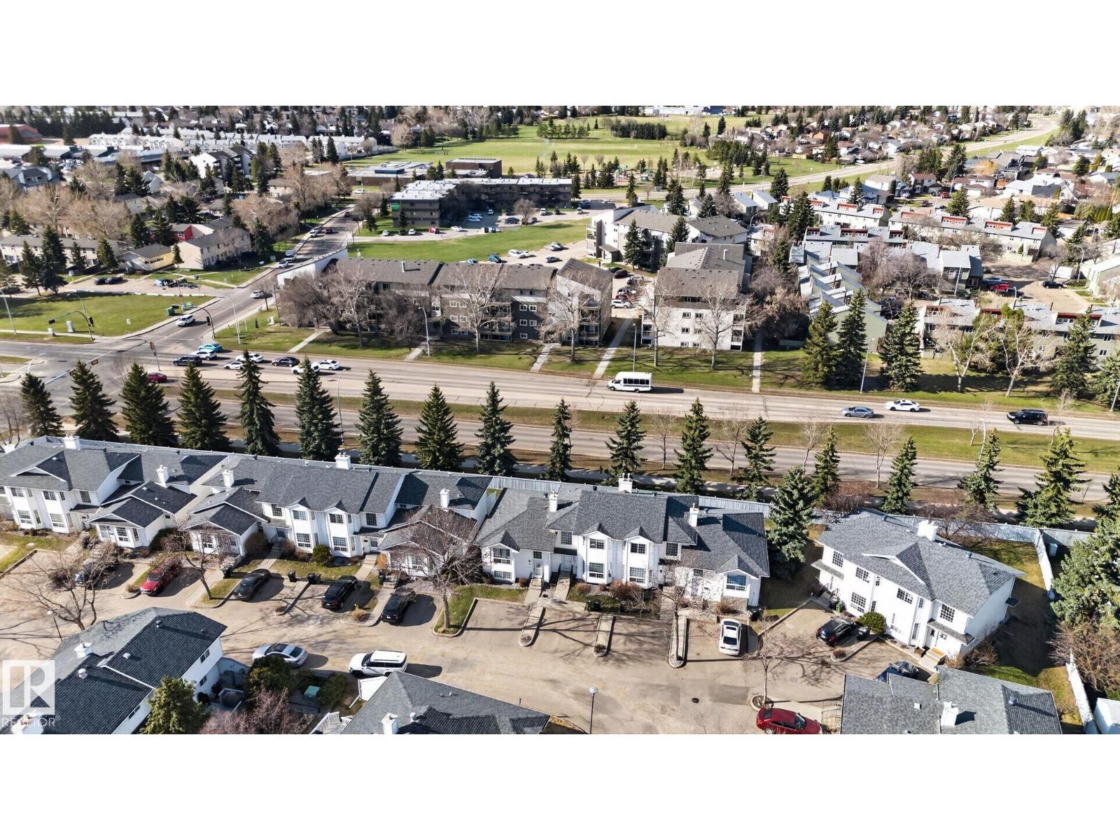
Opportunity knocks in the desirable community of Tawa! This 2-bedroom, 1.5-bathroom townhome offers exceptional value for investors, renovators, or savvy buyers looking to build equity. Featuring a functional layout with spacious living and dining areas, this home provides a solid foundation for customization and improvement. This home features two well-sized bedrooms, one full bathroom and a half bath for convenience. Step outside to enjoy the added benefit of a deck and backyard as well as two assisgned parking stalls located right in front of the unit for easy access. Situated in a well-established neighborhood close to schools, shopping, public transit, and all major commuter routes. With a little vision and TLC, don’t miss this exceptional opportunity to realize it's full potential. *This is a Judicial Sale, the property is sold As is, where is at time of possession. No warranties or Representations. (id:31684)
| 2 weeks ago | Listing updated with changes from the MLS® | |
| 2 months ago | Listing first seen on site |



The trademarks MLS®, Multiple Listing Service® and the associated logos are owned by The Canadian Real Estate Association (CREA) and identify the quality of services provided by real estate professionals who are members of CREA. Used under license.
The trademarks REALTOR®, REALTORS®, and the REALTOR® logo are controlled by The Canadian Real Estate Association (CREA) and identify real estate professionals who are members of CREA. These trademarks are owned or controlled by The Canadian Real Estate Association (CREA) and identify real estate professionals who are members of CREA (REALTOR®) and/or the quality of services they provide (MLS®).
This REALTOR.ca listing content is owned and licensed by REALTOR® members of The Canadian Real Estate Association.