


11828 50 ST NWEdmonton, AB T5W3B9
Due to the health concerns created by Coronavirus we are offering personal 1-1 online video walkthough tours where possible.
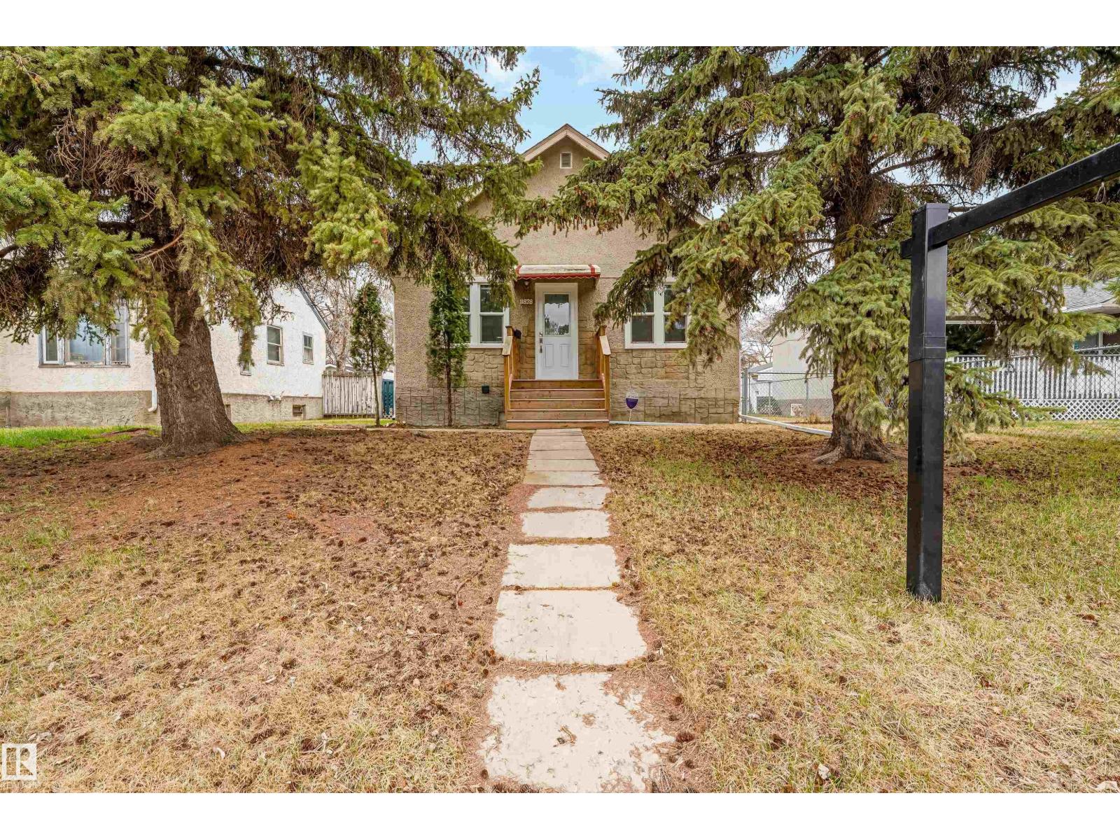
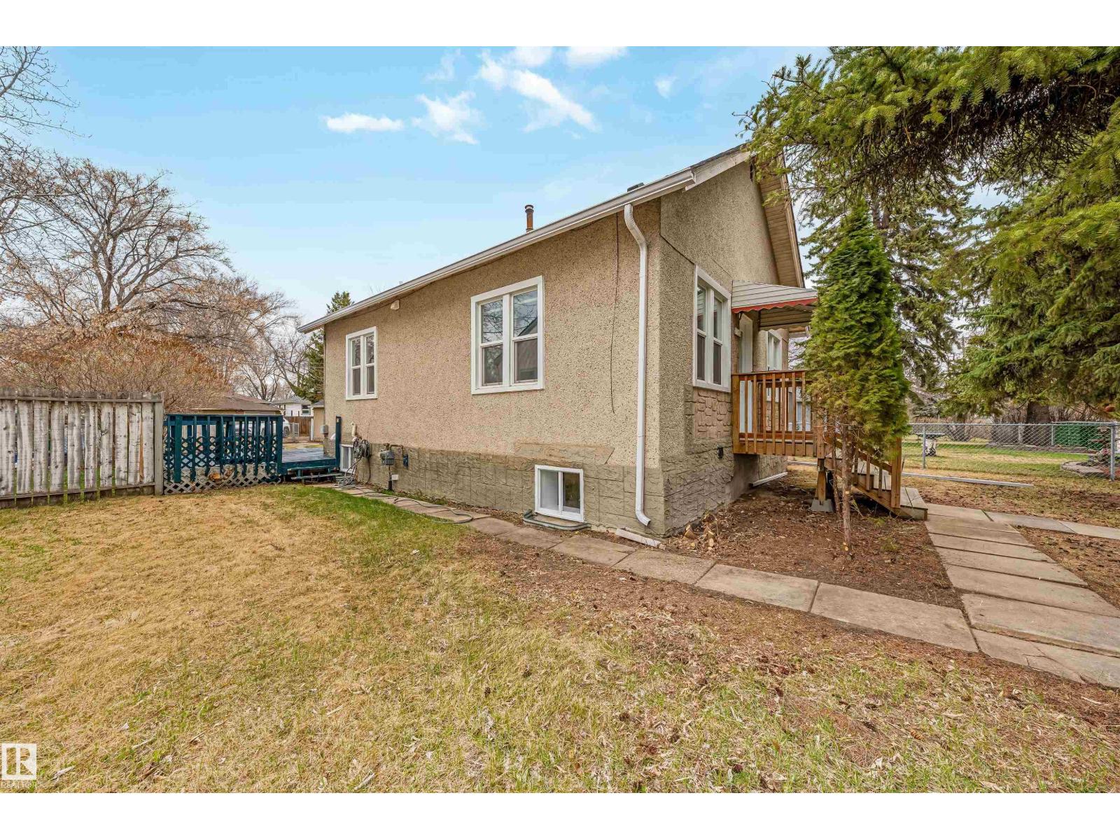
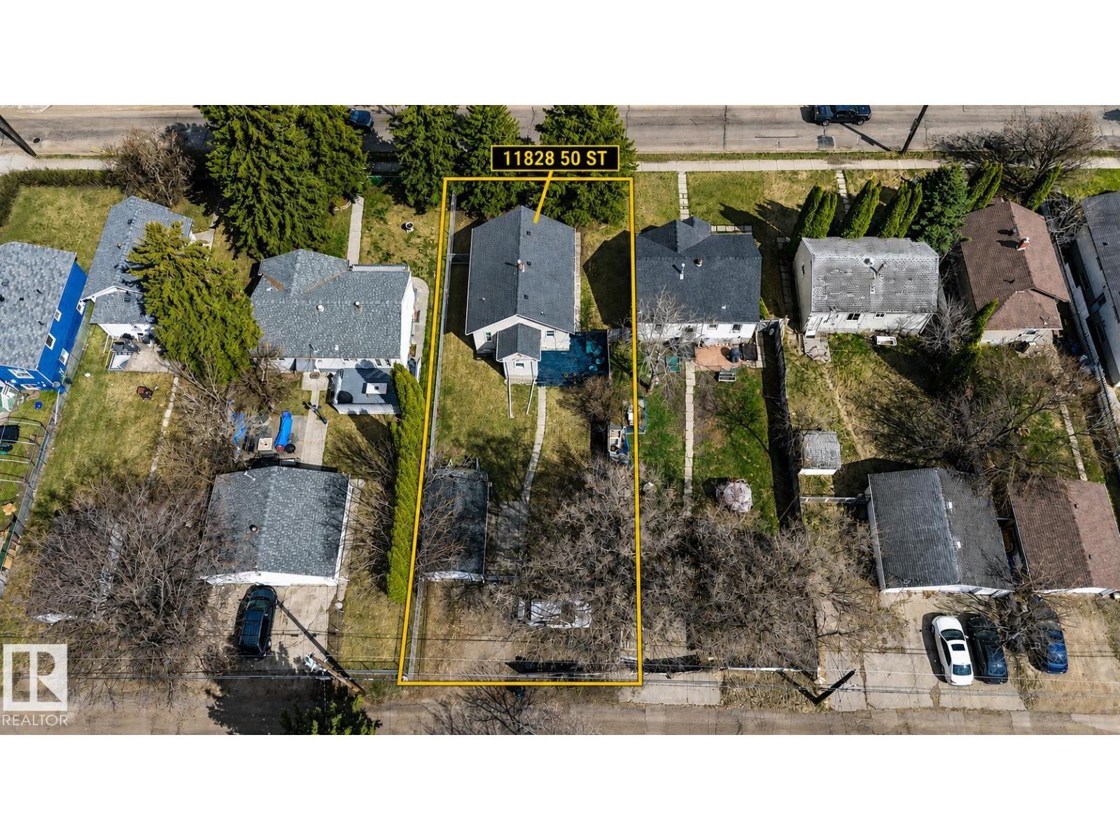
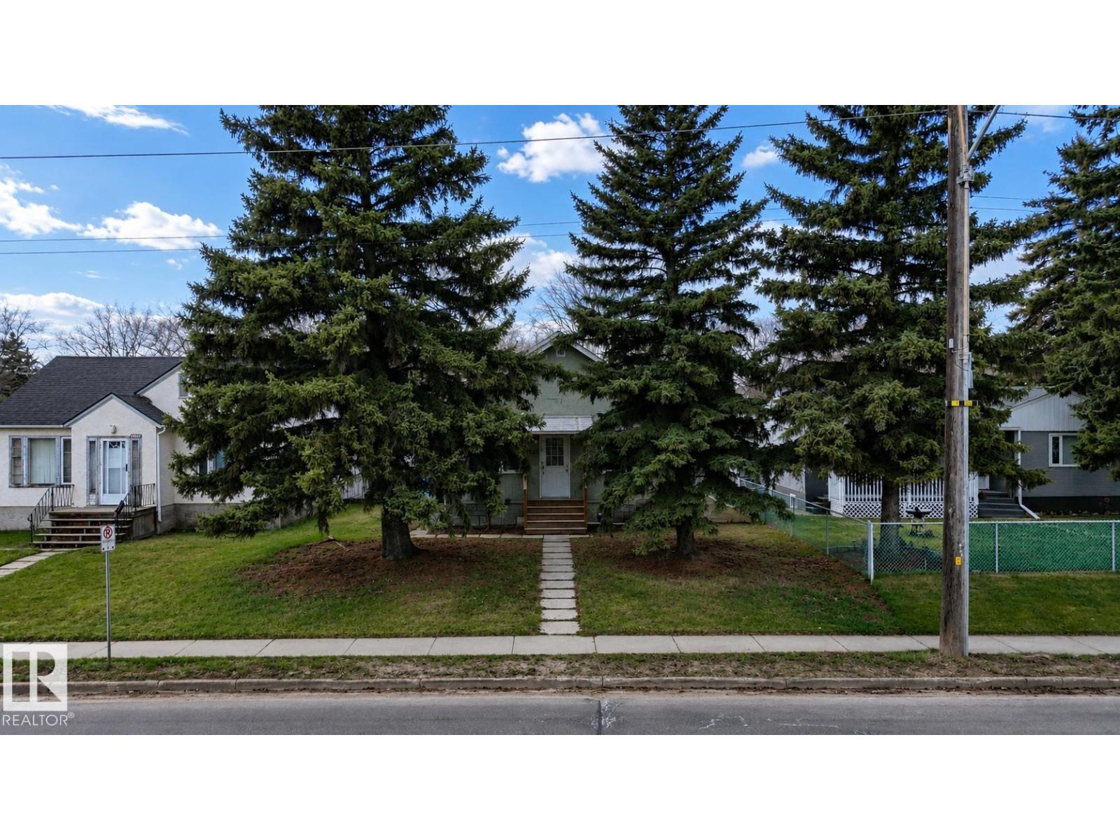
RENOVATED BUNGALOW | NEWTON | FULLY FINISHED BASEMENT Charming & fully updated bungalow in desirable Newton! Featuring a BRAND NEW KITCHEN w/ STAINLESS STEEL APPLIANCES, NEWER LVP FLOORING, updated bathroom w/ NEW VANITY & SHOWER SURROUND, and two generously sized bedrooms. Major mechanicals updated incl. NEWER ROOF, WINDOWS, FURNACE, HOT WATER TANK & CENTRAL AIR CONDITIONING FOR SUMMER. FULLY FINISHED BASEMENT boasts a SIDE ENTRANCE, 2 BEDS, FULL 3-PC BATH & SECOND KITCHEN — ideal for extended family. SINGLE DETACHED GARAGE keeps your vehicle protected through Edmonton's harsh winters. Oversized WEST-FACING BACKYARD w/ DECK sitting on a 44X131.4 FT LOT — offering EXCELLENT REDEVELOPMENT POTENTIAL. This one won't last! (id:31684)
| 2 months ago | Listing updated with changes from the MLS® | |
| 2 months ago | Price changed to $349,900 | |
| 2 months ago | Listing first seen on site |



The trademarks MLS®, Multiple Listing Service® and the associated logos are owned by The Canadian Real Estate Association (CREA) and identify the quality of services provided by real estate professionals who are members of CREA. Used under license.
The trademarks REALTOR®, REALTORS®, and the REALTOR® logo are controlled by The Canadian Real Estate Association (CREA) and identify real estate professionals who are members of CREA. These trademarks are owned or controlled by The Canadian Real Estate Association (CREA) and identify real estate professionals who are members of CREA (REALTOR®) and/or the quality of services they provide (MLS®).
This REALTOR.ca listing content is owned and licensed by REALTOR® members of The Canadian Real Estate Association.