


5451 HILL VIEW CR NWEdmonton, AB T6L1V9
Due to the health concerns created by Coronavirus we are offering personal 1-1 online video walkthough tours where possible.


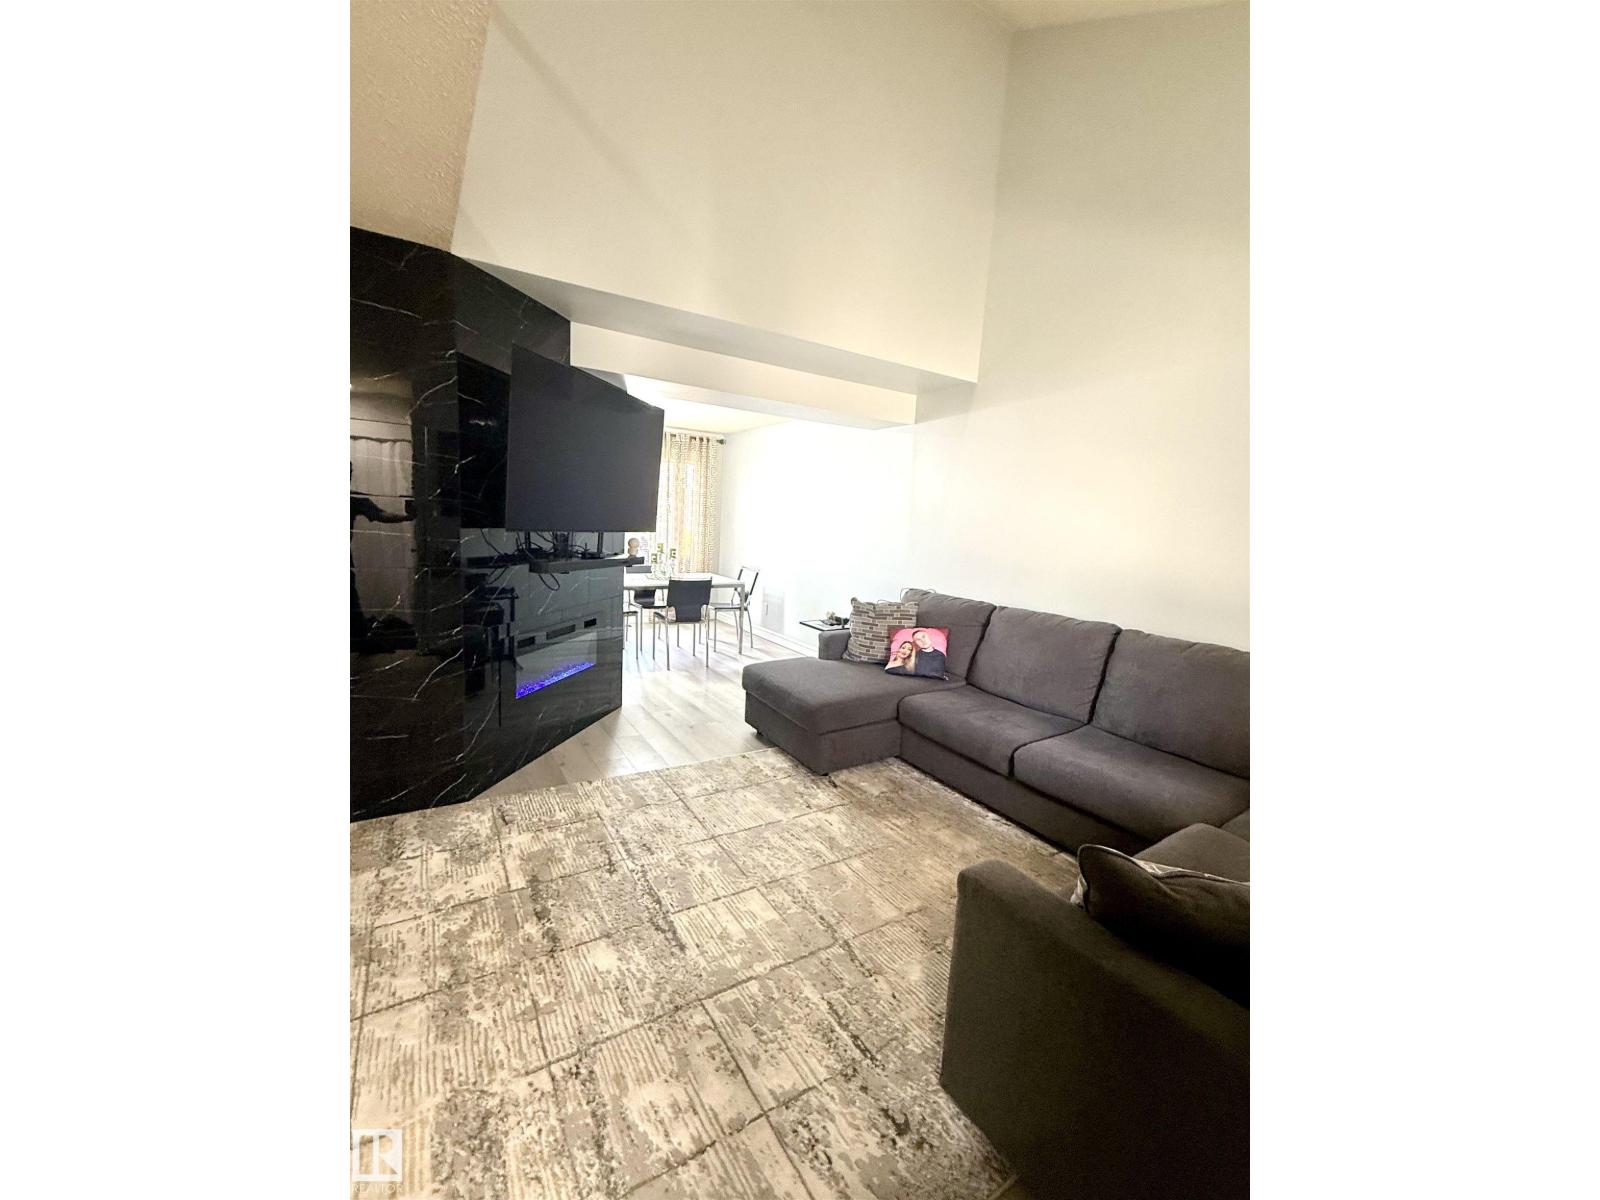
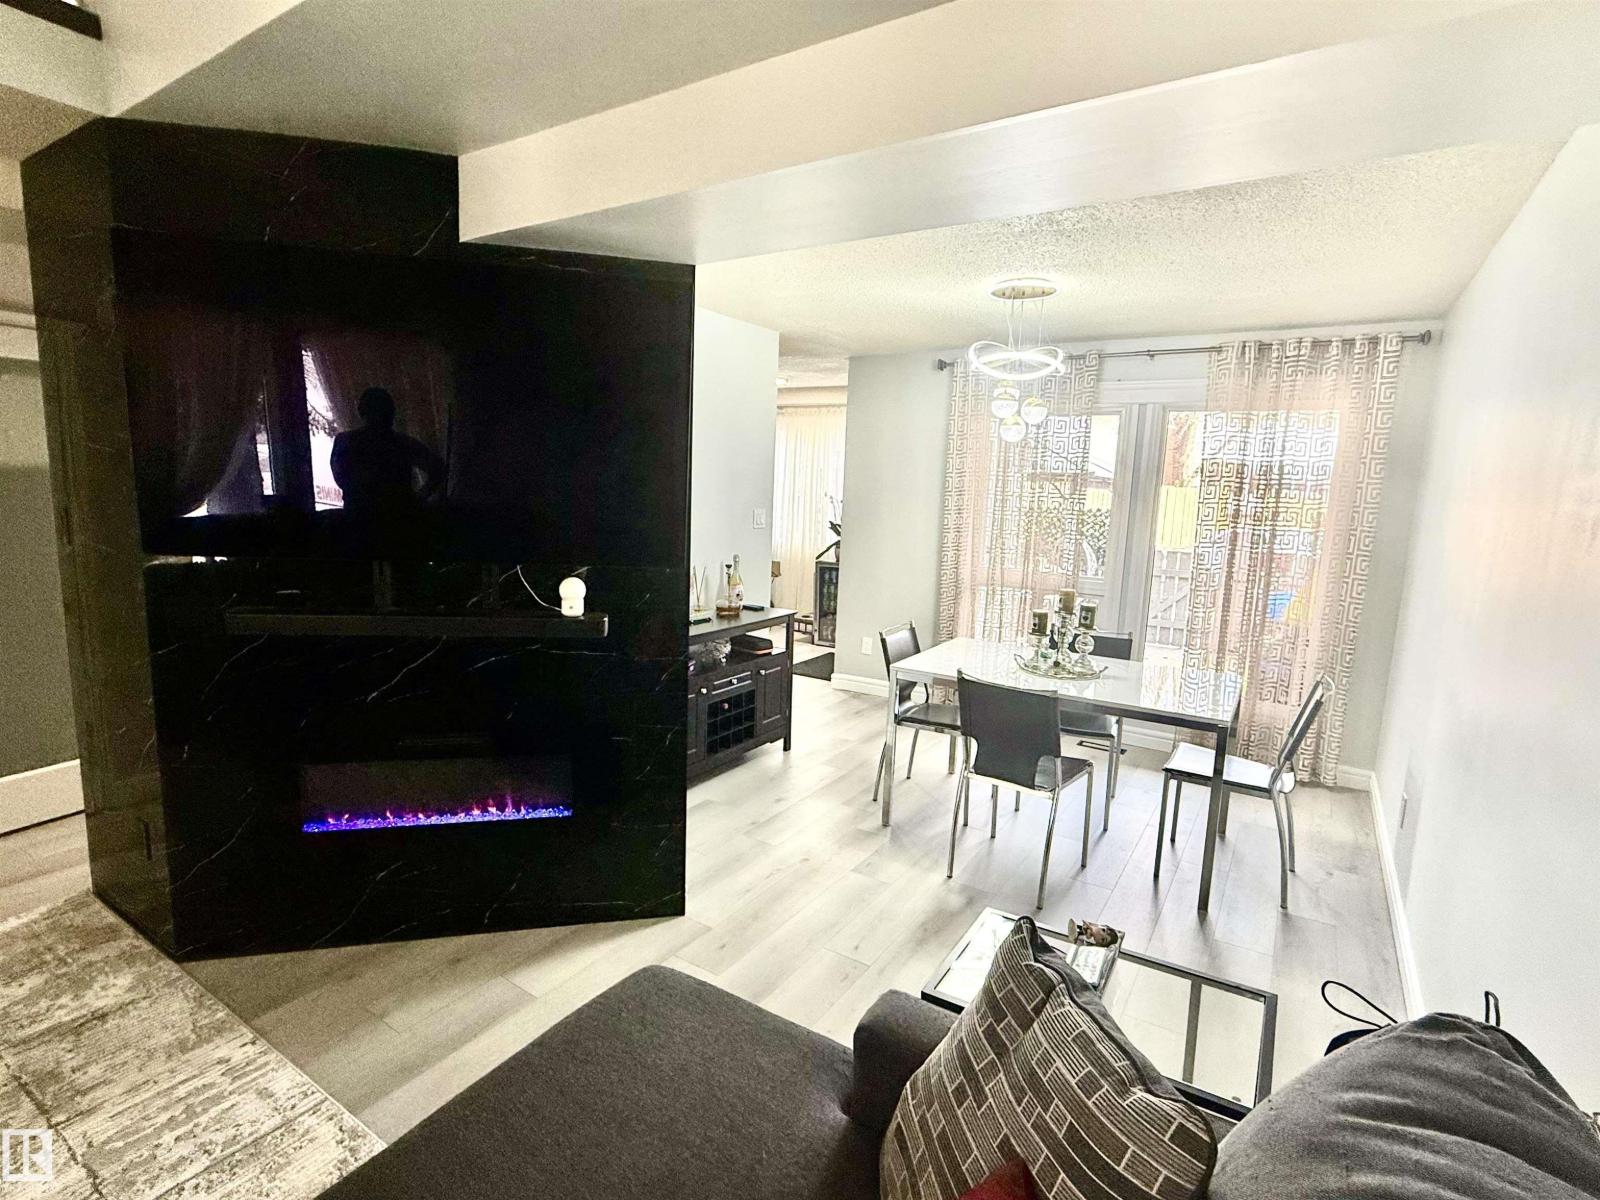
Welcome to this beautifully renovated 3 bdrm, 1.5 bath, 2 storey townhouse in the highly desirable Amberwood complex! Ideally located just minutes from schools, parks, shopping, & everyday amenities, this home offers both comfort and convenience. Step inside to a bright spacious living rm featuring soaring vaulted ceilings, oversized windows, & an abundance of natural light. The extensively updated interior showcases fresh paint, new flooring, baseboards, modern electric fireplace, elegant lighting & stylish custom blinds & curtains. The gourmet kitchen has newer cabinetry, granite countertops, SS appliances with Brand New instaview fridge, & updated hardware. The main level also offers a spacious living rm, dining area, cozy breakfast nook, & direct access to a private covered deck overlooking the fenced backyard. Upstairs, you’ll find beautiful maple & iron railings, an open catwalk overlooking the main flr, 4 piece bath, & generously sized bdrms. TWO parking stalls. Move in ready! (id:31684)
| a month ago | Listing updated with changes from the MLS® | |
| a month ago | Price changed to $249,900 | |
| 2 months ago | Listing first seen on site |



The trademarks MLS®, Multiple Listing Service® and the associated logos are owned by The Canadian Real Estate Association (CREA) and identify the quality of services provided by real estate professionals who are members of CREA. Used under license.
The trademarks REALTOR®, REALTORS®, and the REALTOR® logo are controlled by The Canadian Real Estate Association (CREA) and identify real estate professionals who are members of CREA. These trademarks are owned or controlled by The Canadian Real Estate Association (CREA) and identify real estate professionals who are members of CREA (REALTOR®) and/or the quality of services they provide (MLS®).
This REALTOR.ca listing content is owned and licensed by REALTOR® members of The Canadian Real Estate Association.