


7108 83 ST NWEdmonton, AB T6C2Y3
Due to the health concerns created by Coronavirus we are offering personal 1-1 online video walkthough tours where possible.
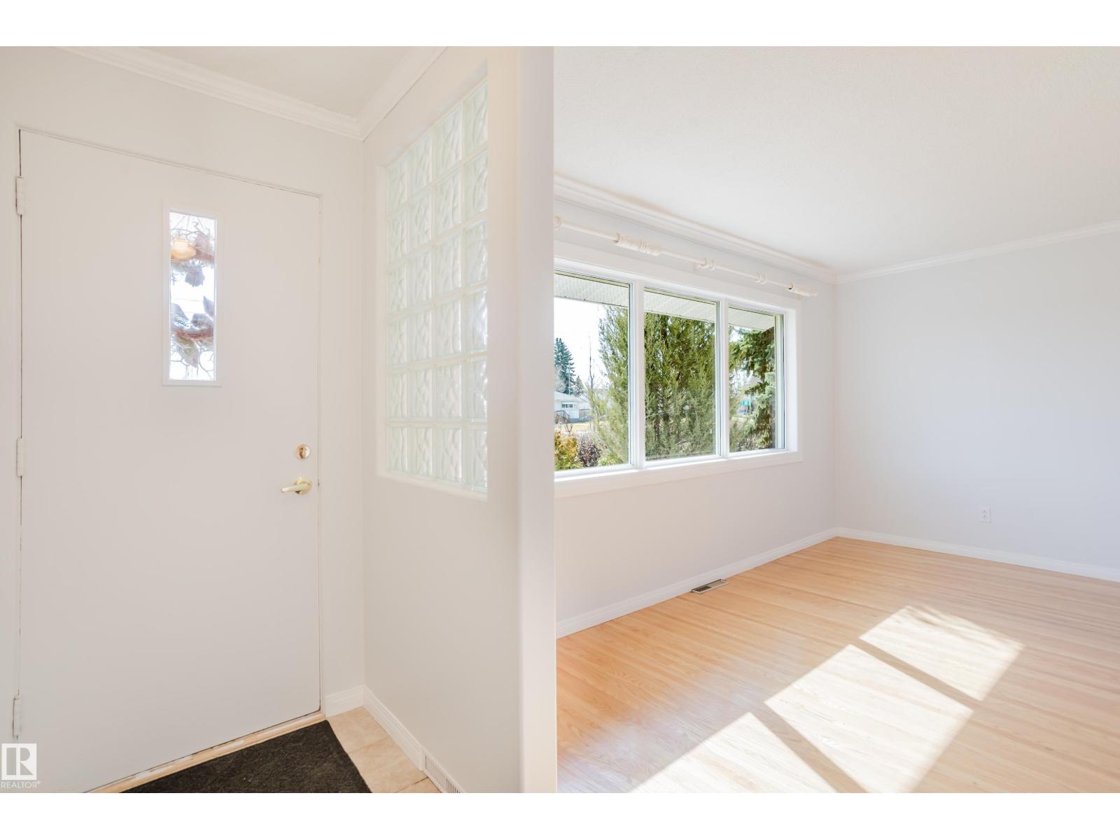
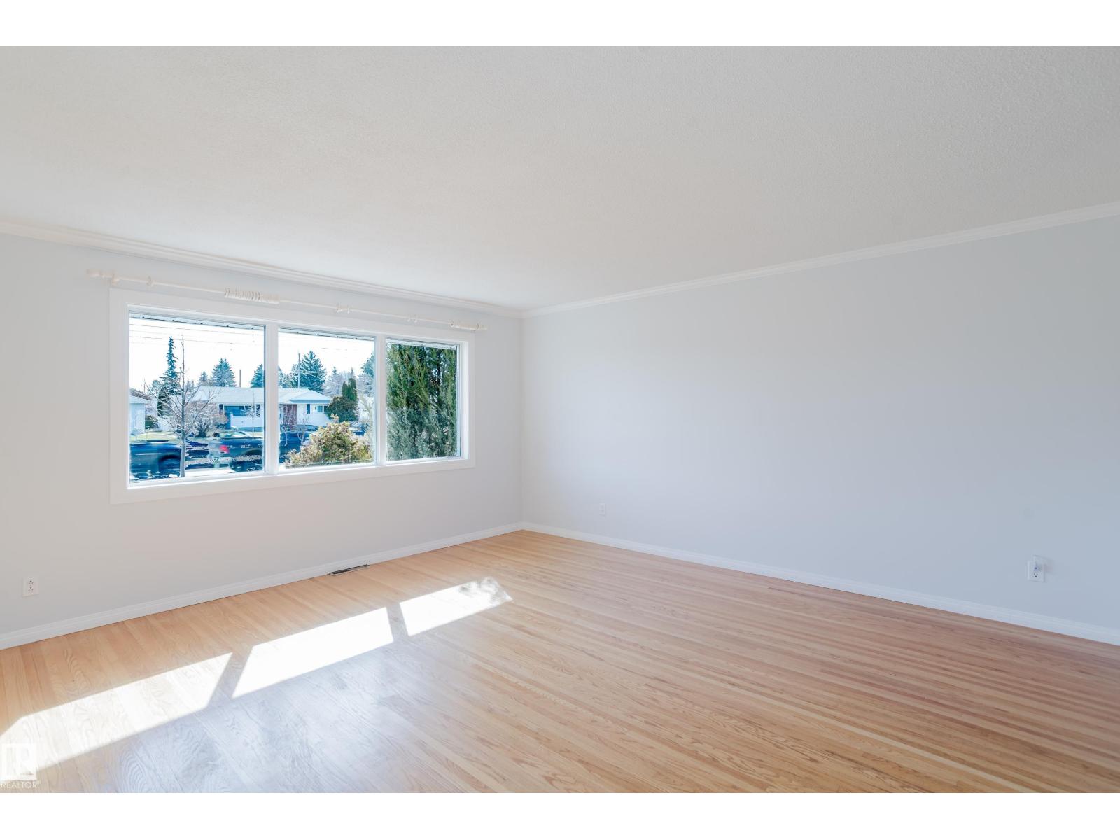
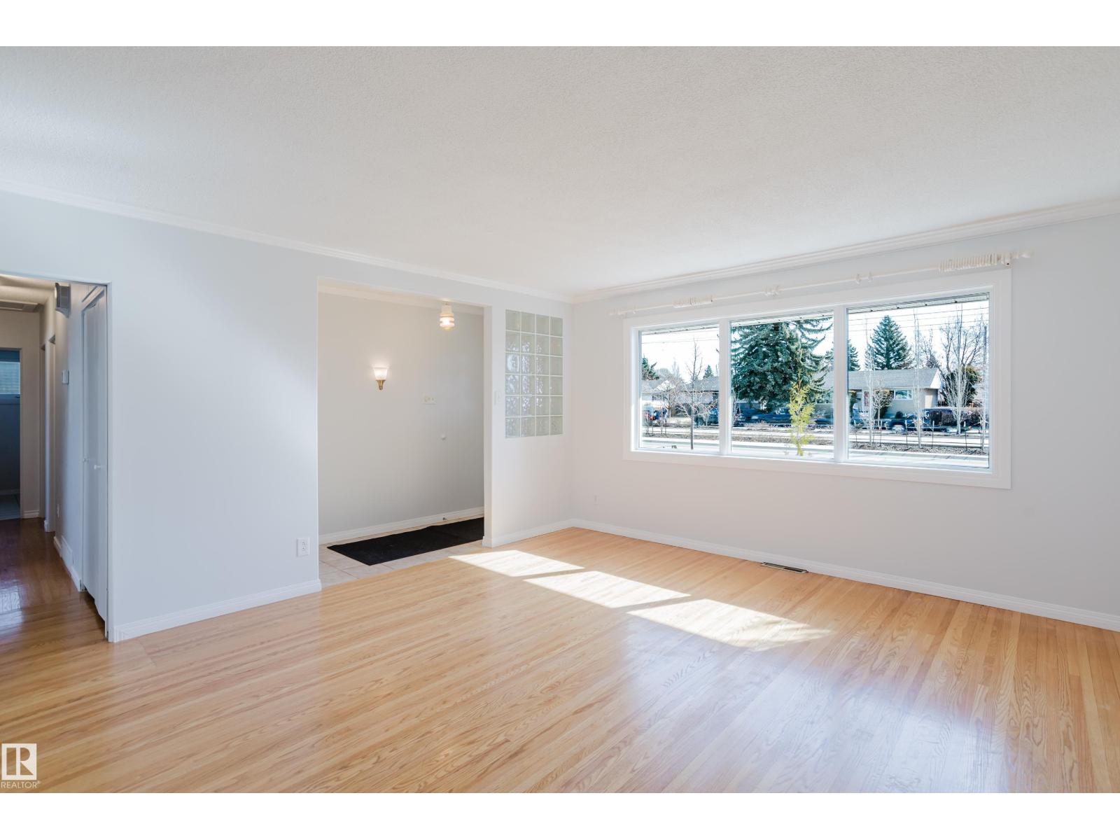
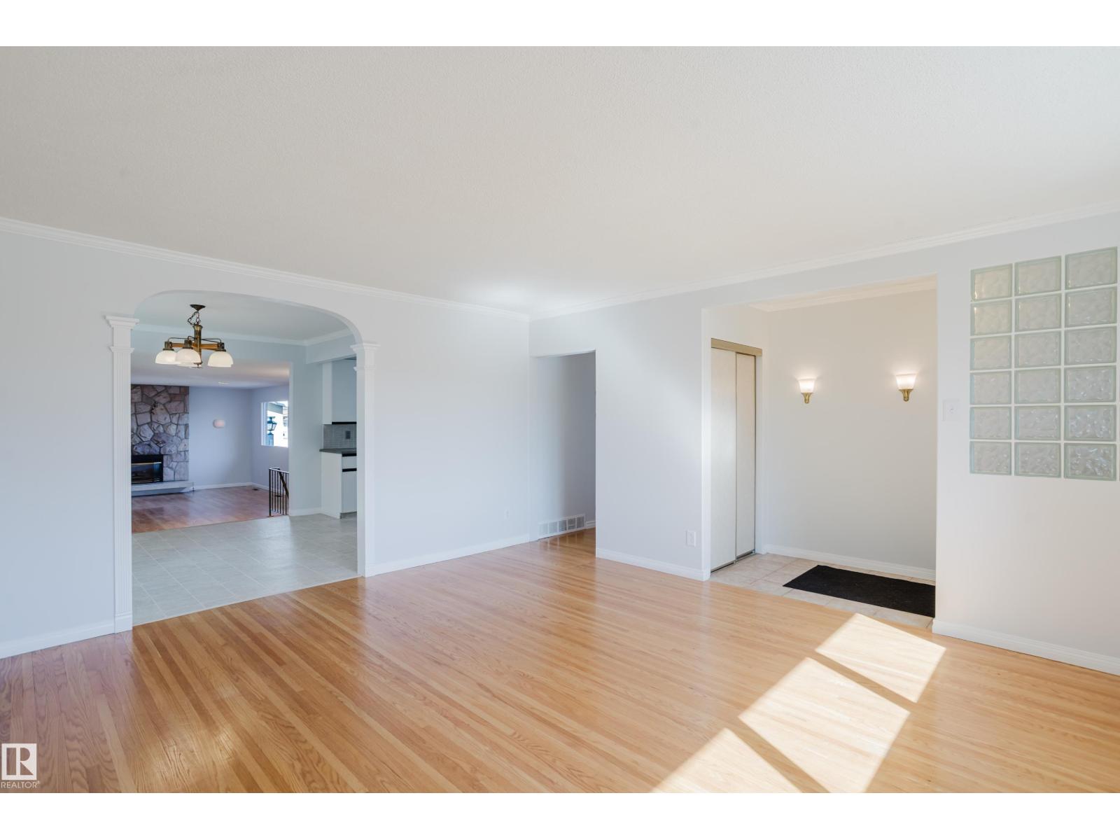
Exceptional opportunity in sought-after Avonmore! Well-cared-for bungalow offers over 1,550 sq ft above grade w bright, functional layout enhanced by large windows & a skylight that floods the home w natural light. Main floor features a spacious living & dining area, comfortable family room w fireplace & well-positioned kitchen overlooking private backyard—ideal for everyday living and entertaining. 3 generously sized bedrooms & full 4-piece bath. Developed lower level expands your living space w large rec room, 2 add bedrooms, 3-piece bath, oversized laundry area & second kitchen . Original hardwood flooring adds warmth & character, complemented by durable vinyl finishes. Situated on a 51’ x 130’ lot, fully fenced backyard offers privacy, RV parking & oversized double detached garage w 220V service. The low-maintenance front yard has even been recognized in the Front Yards in Bloom program. Ideally located just 1 block from ravine w quick access to Valley Line LRT, downtown, schools & parks. (id:31684)
| 3 weeks ago | Listing updated with changes from the MLS® | |
| 3 weeks ago | Listing first seen on site |



The trademarks MLS®, Multiple Listing Service® and the associated logos are owned by The Canadian Real Estate Association (CREA) and identify the quality of services provided by real estate professionals who are members of CREA. Used under license.
The trademarks REALTOR®, REALTORS®, and the REALTOR® logo are controlled by The Canadian Real Estate Association (CREA) and identify real estate professionals who are members of CREA. These trademarks are owned or controlled by The Canadian Real Estate Association (CREA) and identify real estate professionals who are members of CREA (REALTOR®) and/or the quality of services they provide (MLS®).
This REALTOR.ca listing content is owned and licensed by REALTOR® members of The Canadian Real Estate Association.