


8039 27 AV NWEdmonton, AB T6K3C9
Due to the health concerns created by Coronavirus we are offering personal 1-1 online video walkthough tours where possible.
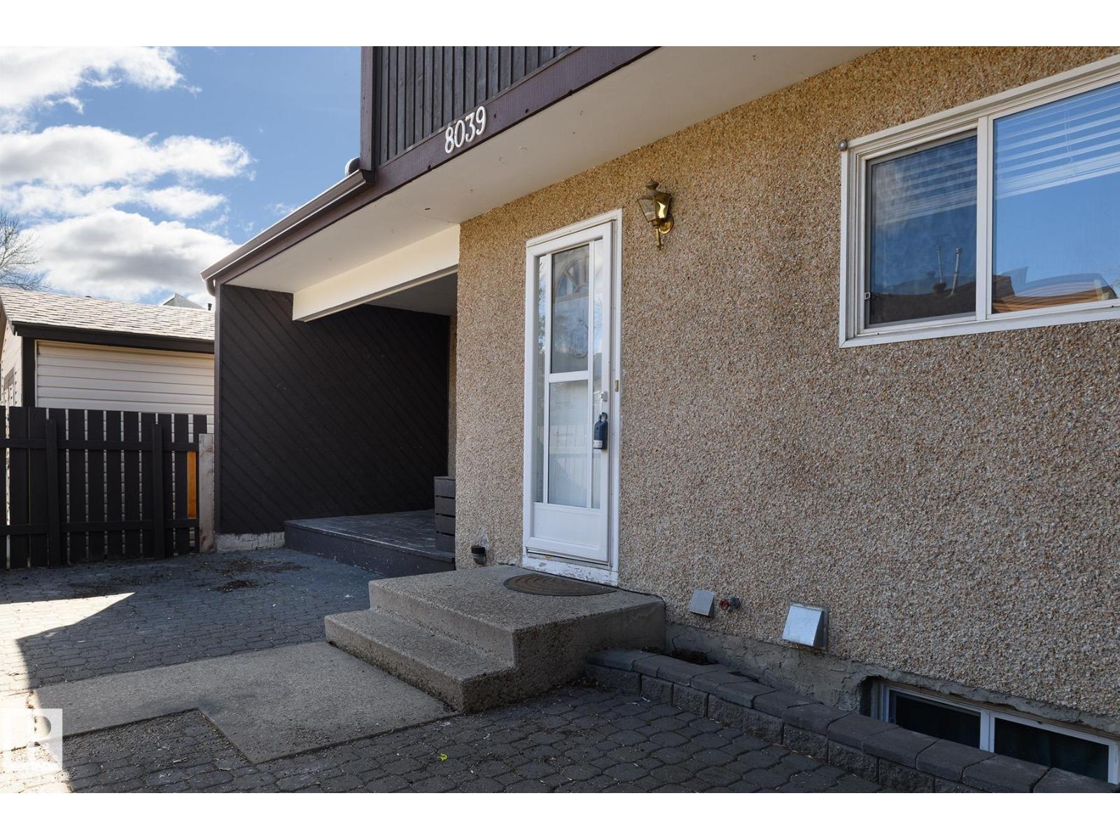
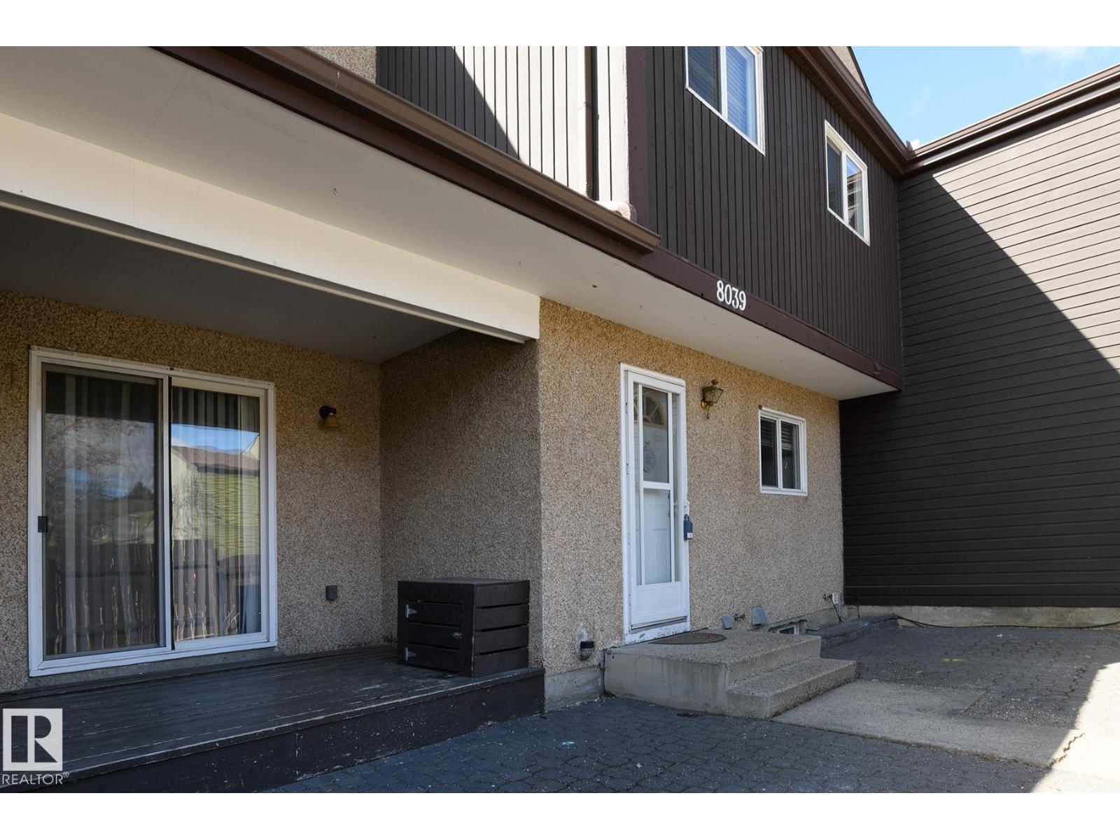
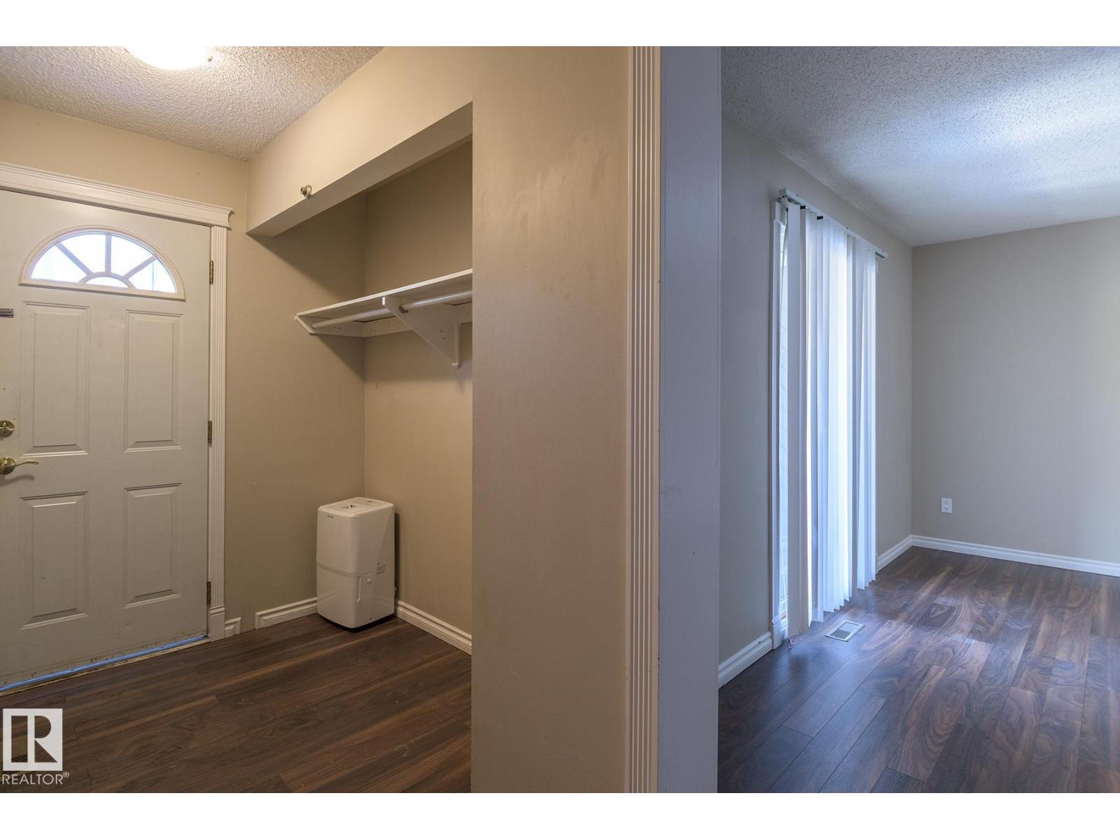
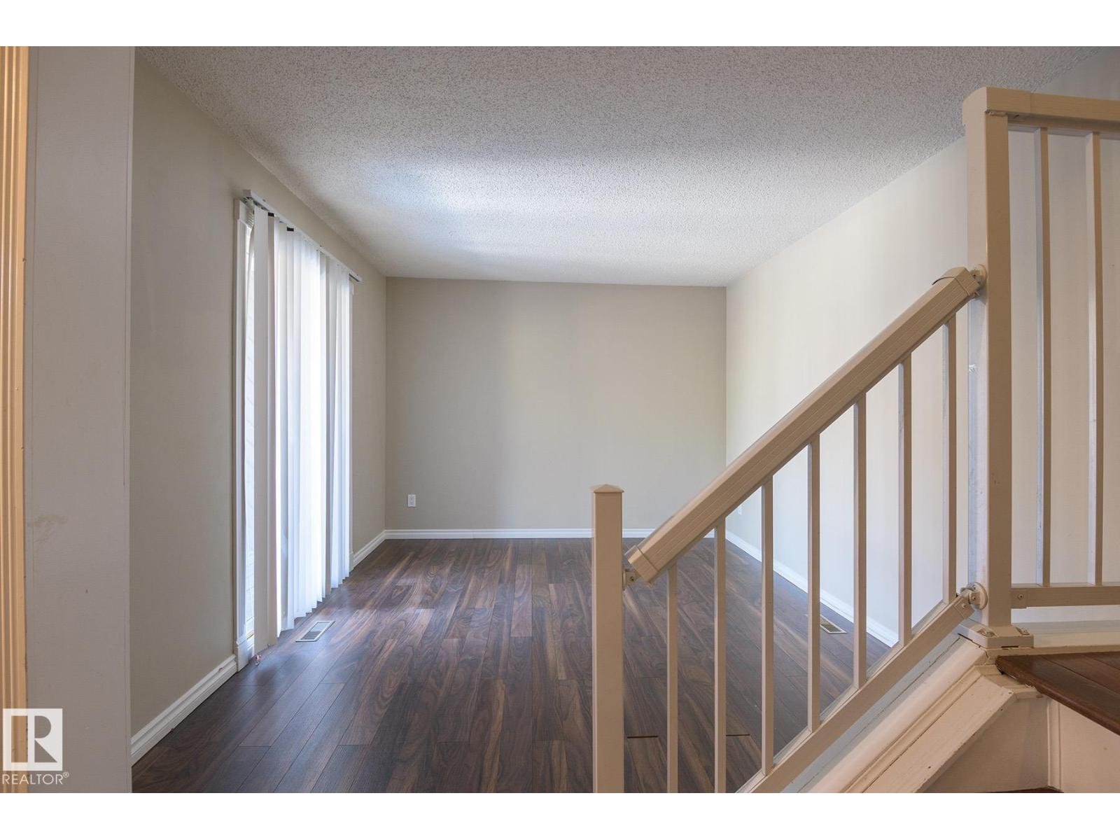
Looking for space, value, and a central location? This charming 3 bedroom townhouse in Pinetree Village delivers all three. Perfect for first time home buyers entering the market or investors who want a reliable rental. This home offers a functional layout with room to improve and make it your own. The bright main floor features a spacious living area ideal for everyday living or entertaining, while the kitchen offers white cabinetry and appliances with plenty of counter space. A convenient half bath completes the main level. Upstairs you’ll find 3 decent sized bedrooms with extra large main and a full bathroom. The basement offers a versatile open space with laundry and additional storage. Enjoy your private patio for relaxing or BBQ season. Located in the heart of Mill Woods close to schools, parks, shopping, hospital, LRT and major routes. Incredible value in a well managed community. (id:31684)
| 3 weeks ago | Listing updated with changes from the MLS® | |
| 3 weeks ago | Listing first seen on site |



The trademarks MLS®, Multiple Listing Service® and the associated logos are owned by The Canadian Real Estate Association (CREA) and identify the quality of services provided by real estate professionals who are members of CREA. Used under license.
The trademarks REALTOR®, REALTORS®, and the REALTOR® logo are controlled by The Canadian Real Estate Association (CREA) and identify real estate professionals who are members of CREA. These trademarks are owned or controlled by The Canadian Real Estate Association (CREA) and identify real estate professionals who are members of CREA (REALTOR®) and/or the quality of services they provide (MLS®).
This REALTOR.ca listing content is owned and licensed by REALTOR® members of The Canadian Real Estate Association.