


#5 2204 118 ST NWEdmonton, AB T6J5K2
Due to the health concerns created by Coronavirus we are offering personal 1-1 online video walkthough tours where possible.
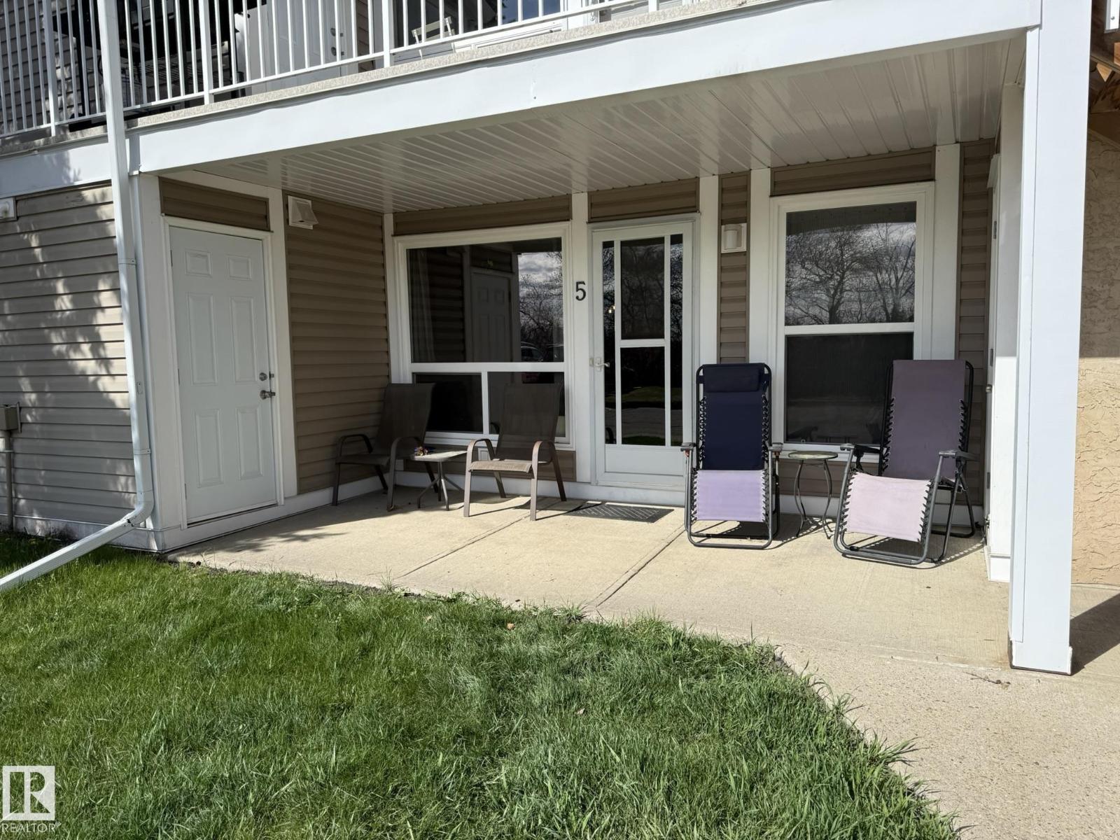
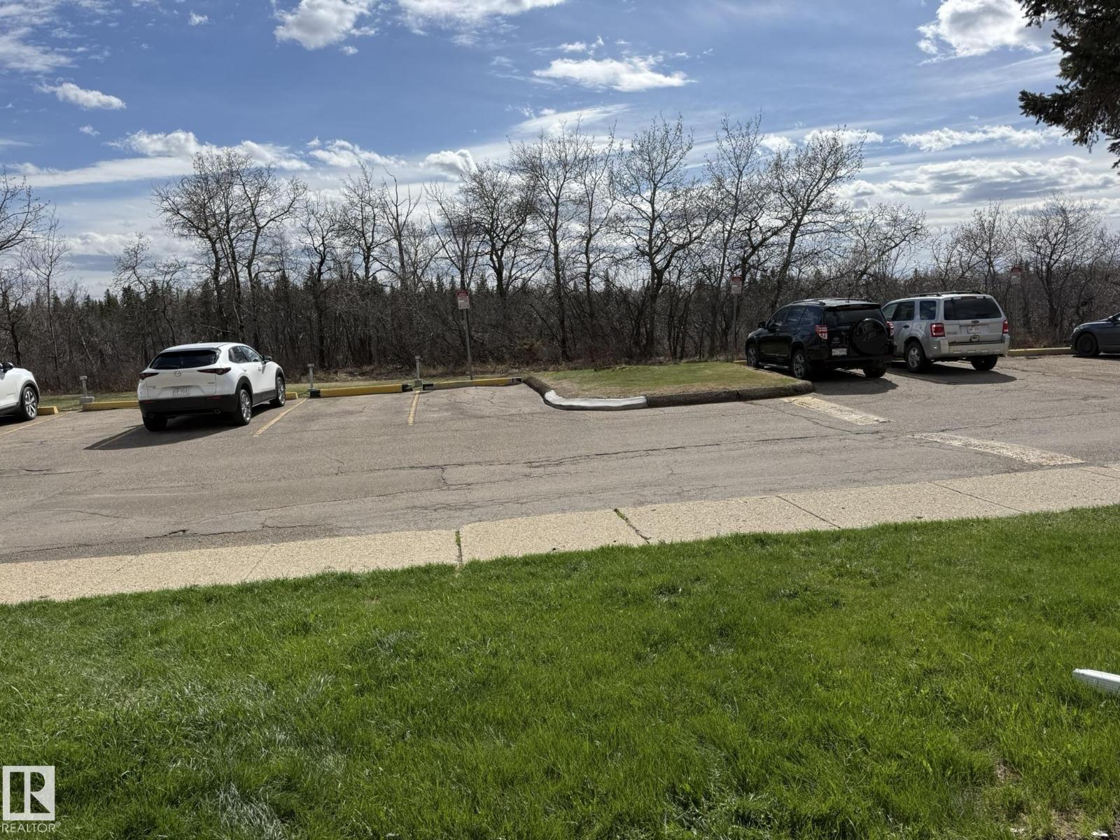
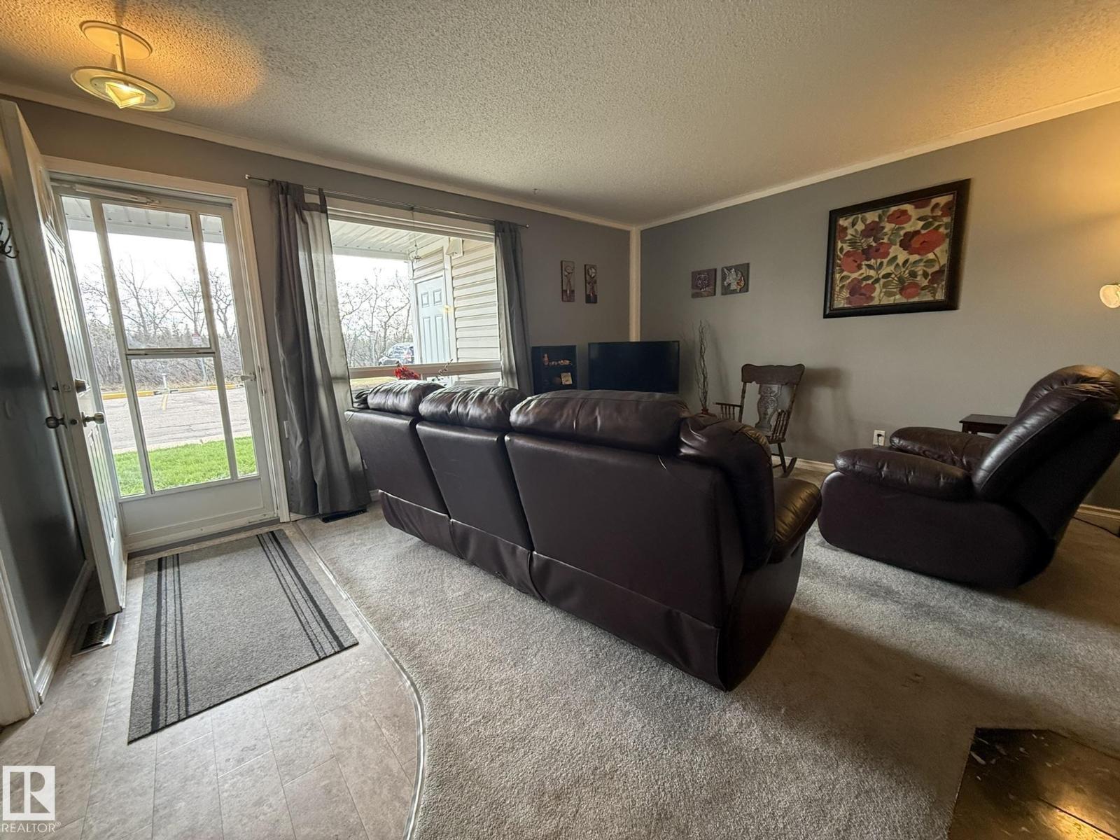
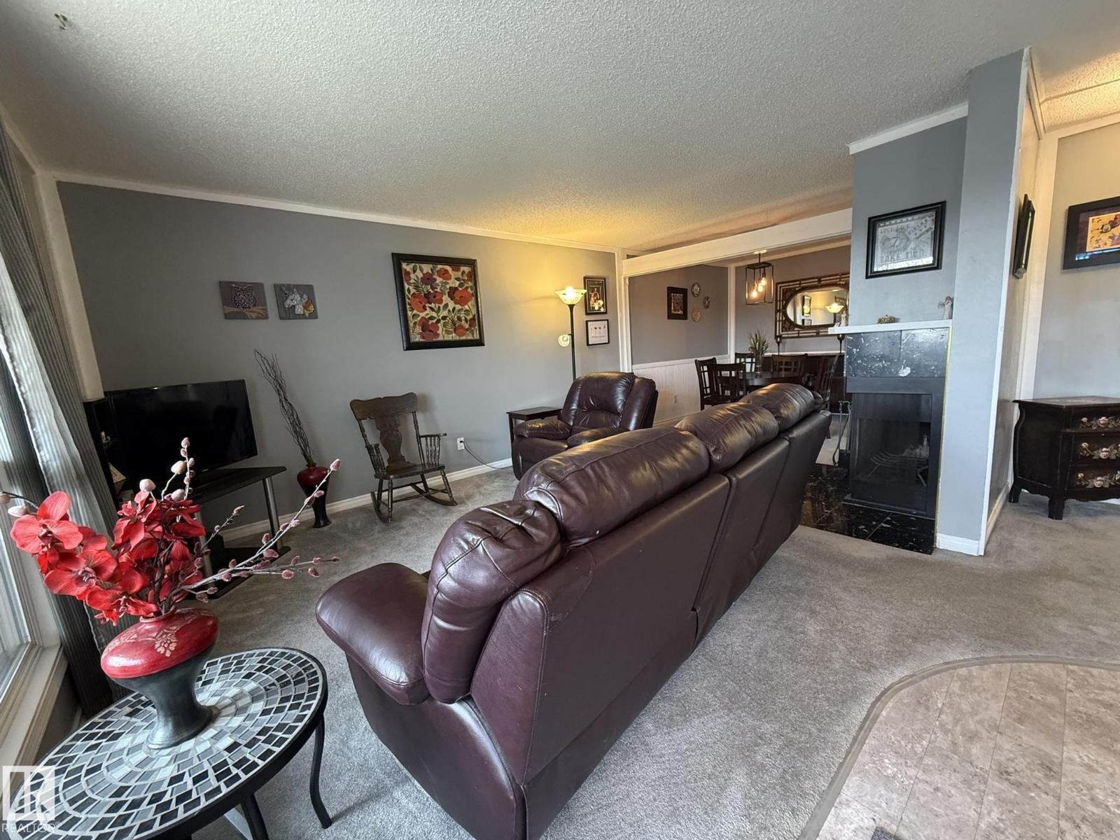
Welcome to this PET FRIENDLY, SOUTH FACING UPGRADED 935Sq.Ft. 2 Bedroom, Ground Floor CARRIAGE BUNGALOW facing BLACKMUD CREEK in the well desired complex of QUAIL RIDGE in the community of SKYRATTLER! Upon entry you are greeted with a nice sized Living Room that has a 2-Sided FIREPLACE with Plush Warm Carpet throughout, A Dining Room for 6+Guests & An Upgraded Kitchen with beautiful WHITE CABINETS to the Ceiling & 5 NEWER S/S APPLIANCES with a good size pantry. The Large Primary Bdrm can accommodate King Size Bed with plenty of space for side tables and has a WALK-THRU CLOSET with direct access to the full 4pc Bath. There is also a 2nd Bdrm w/a Closet & French Doors, And a FRONT LOAD WASHER/DRYER! There is a Separate STORAGE & FURNACE CLOSET, + One #625 PARKING STALL right across from your unit. SIT OUT FRONT & ENJOY THE PEACE & QUIET ALL SUMMER LONG! Great quiet complex with walking trails all around you and quick access to 23 Ave & Century Park LRT, Shopping, Schools, & YMCA Fitness Facility. (id:31684)
| 3 weeks ago | Listing updated with changes from the MLS® | |
| 3 weeks ago | Listing first seen on site |



The trademarks MLS®, Multiple Listing Service® and the associated logos are owned by The Canadian Real Estate Association (CREA) and identify the quality of services provided by real estate professionals who are members of CREA. Used under license.
The trademarks REALTOR®, REALTORS®, and the REALTOR® logo are controlled by The Canadian Real Estate Association (CREA) and identify real estate professionals who are members of CREA. These trademarks are owned or controlled by The Canadian Real Estate Association (CREA) and identify real estate professionals who are members of CREA (REALTOR®) and/or the quality of services they provide (MLS®).
This REALTOR.ca listing content is owned and licensed by REALTOR® members of The Canadian Real Estate Association.