


#14 330 GALBRAITH CL NWEdmonton, AB T5T6L9
Due to the health concerns created by Coronavirus we are offering personal 1-1 online video walkthough tours where possible.
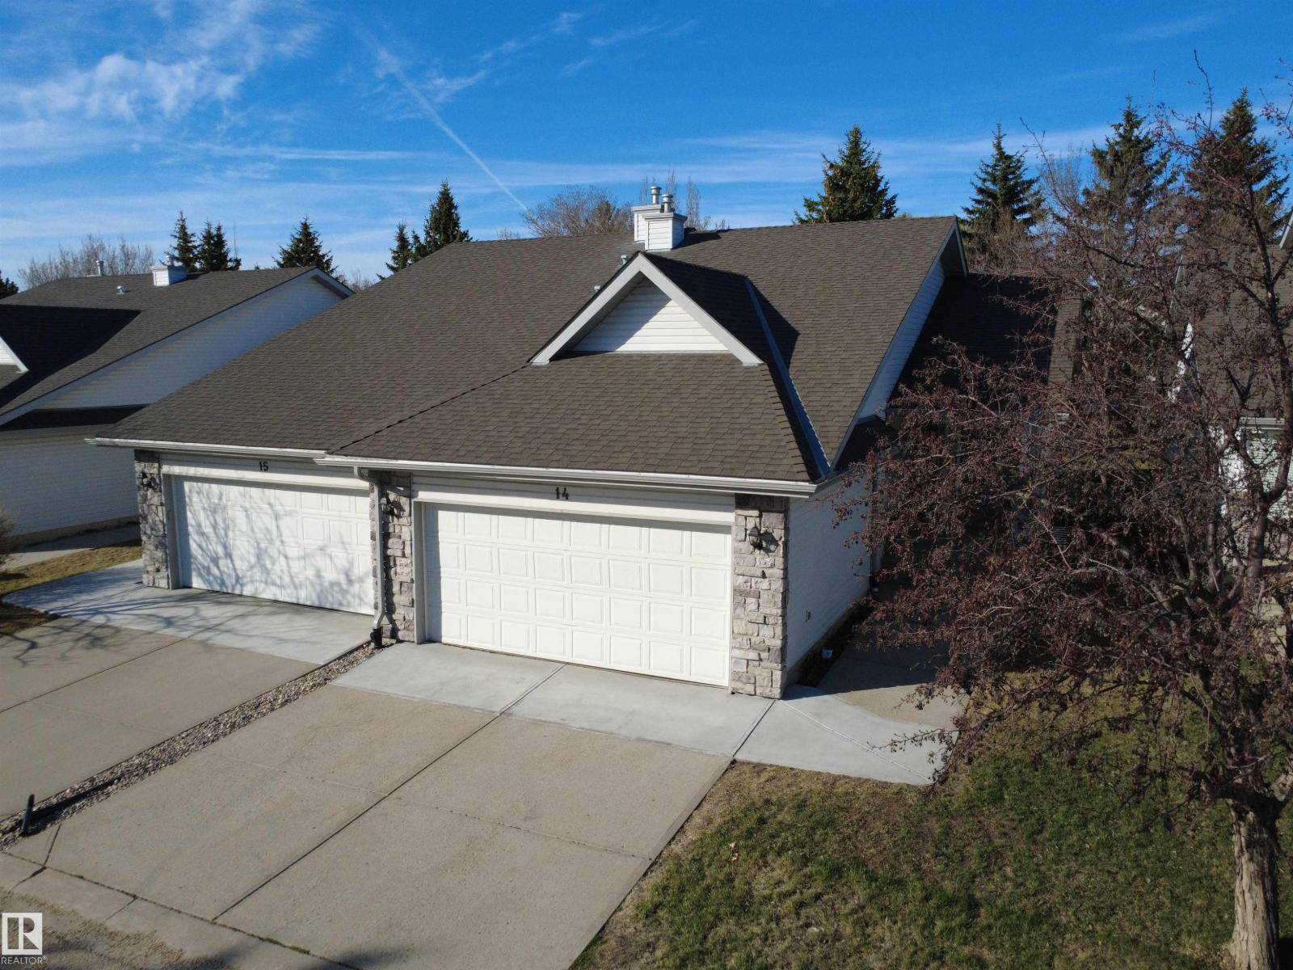

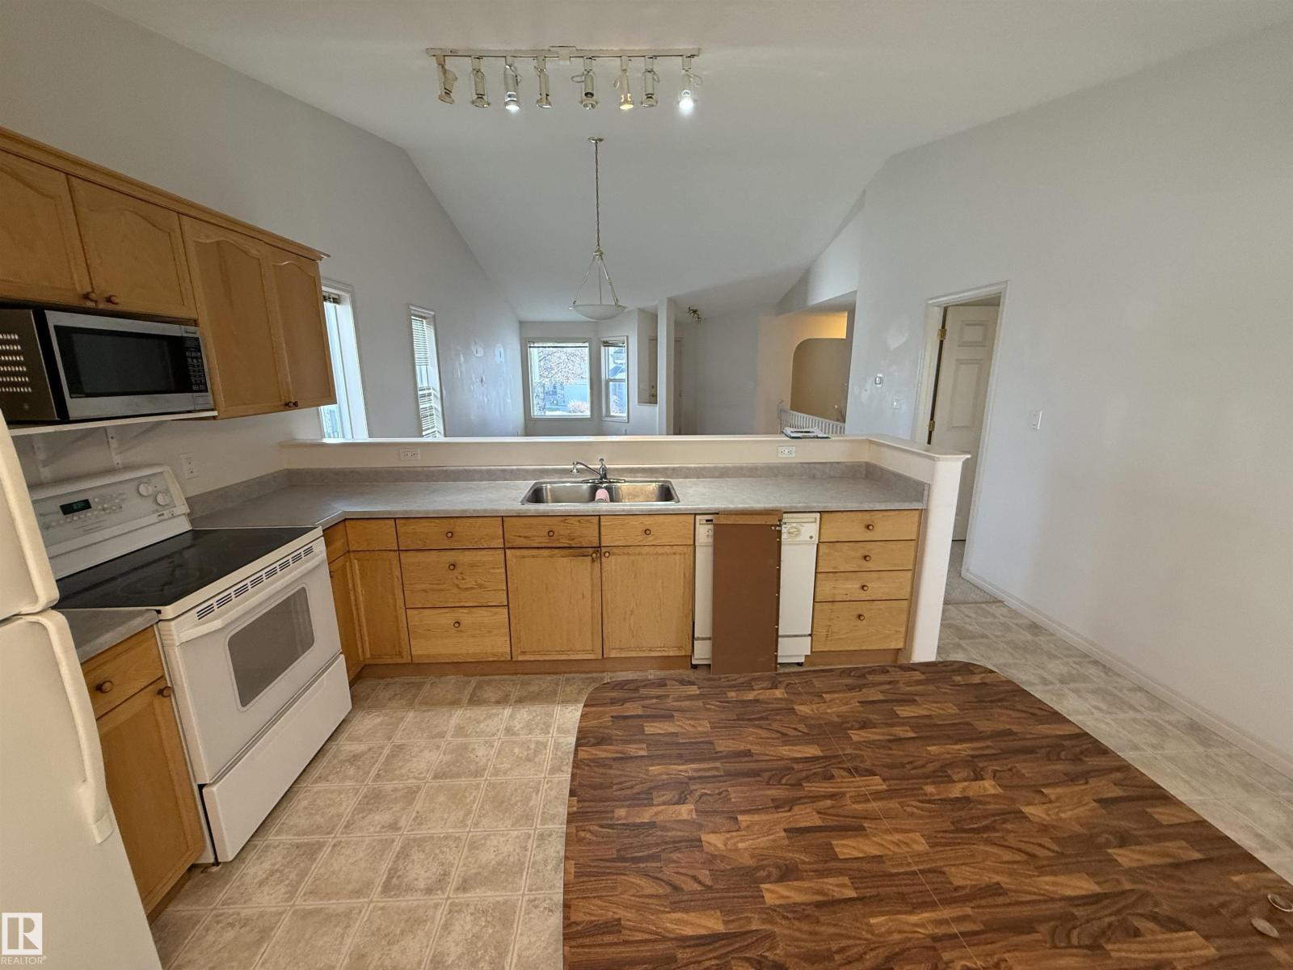
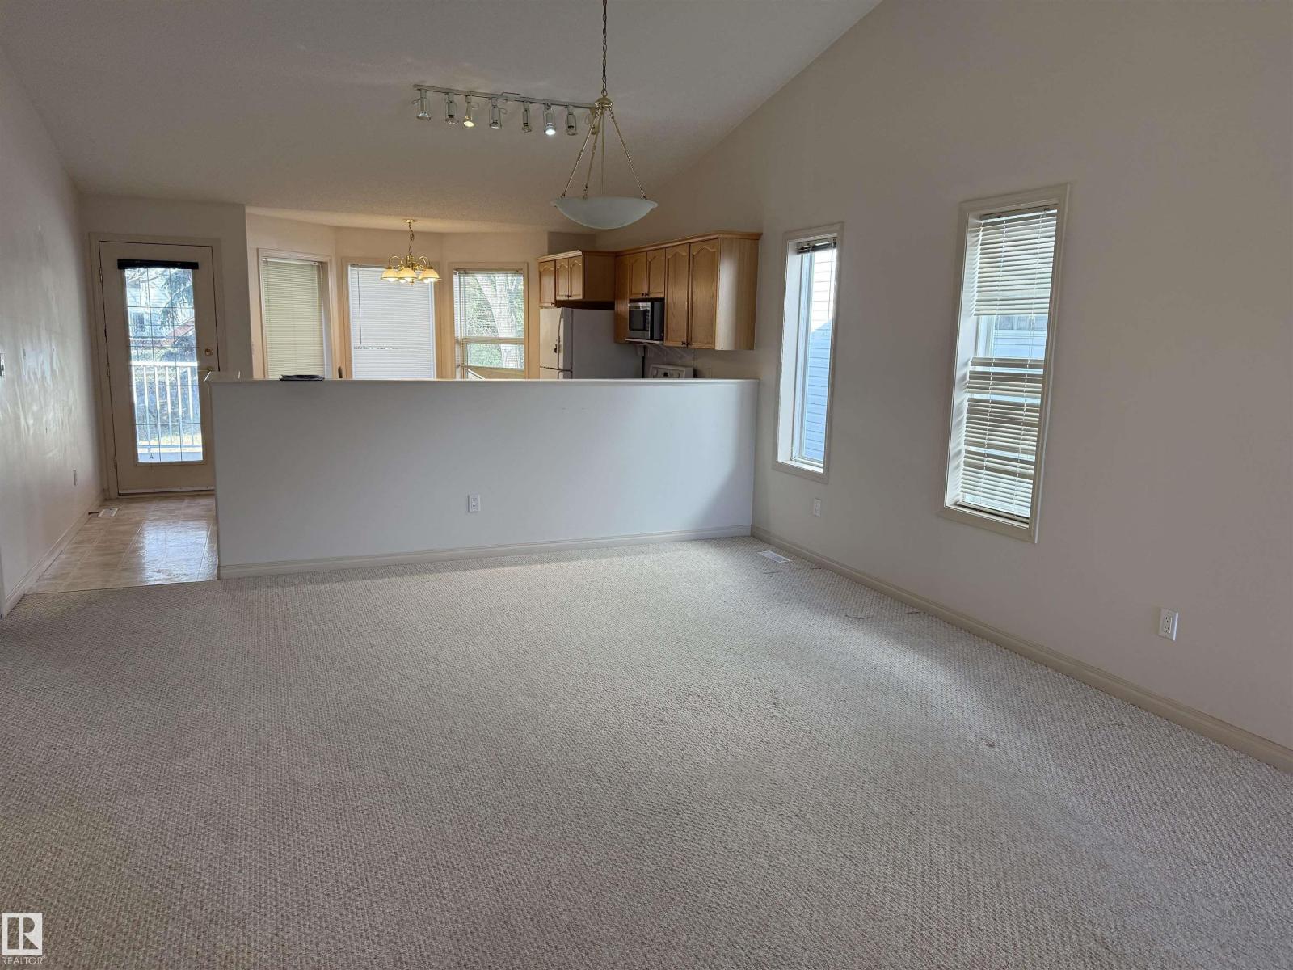
Welcome to easy living in one of west Edmonton’s most desirable bungalow-style half duplex condominium complexes! This one features the perfect blend of comfort, convenience, and low-maintenance lifestyle. Welcome to Willow Walk! Backing directly onto a serene walking trail system, you’ll love stepping out your door to enjoy peaceful morning strolls or evening sunsets. Inside, the functional bungalow layout provides everything you need on one level, with a bright and inviting living space and boasting a ton of natural sunlight. This well-managed complex is known for its pride of ownership and quiet atmosphere—ideal for downsizers, professionals, or anyone seeking stress-free living. Located just minutes from shopping, restaurants, medical services, golf, Whitemud, Henday, the Rivercree, Costco and, all other conceivable amenities, this one is sure to make your shortlist! Units in this complex rarely come on the market making them all that mroe desirable. (id:31684)
| 2 weeks ago | Listing updated with changes from the MLS® | |
| 2 weeks ago | Price changed to $370,000 | |
| a month ago | Listing first seen on site |



The trademarks MLS®, Multiple Listing Service® and the associated logos are owned by The Canadian Real Estate Association (CREA) and identify the quality of services provided by real estate professionals who are members of CREA. Used under license.
The trademarks REALTOR®, REALTORS®, and the REALTOR® logo are controlled by The Canadian Real Estate Association (CREA) and identify real estate professionals who are members of CREA. These trademarks are owned or controlled by The Canadian Real Estate Association (CREA) and identify real estate professionals who are members of CREA (REALTOR®) and/or the quality of services they provide (MLS®).
This REALTOR.ca listing content is owned and licensed by REALTOR® members of The Canadian Real Estate Association.