


10740 44 ST NWEdmonton, AB T6A1W4
Due to the health concerns created by Coronavirus we are offering personal 1-1 online video walkthough tours where possible.
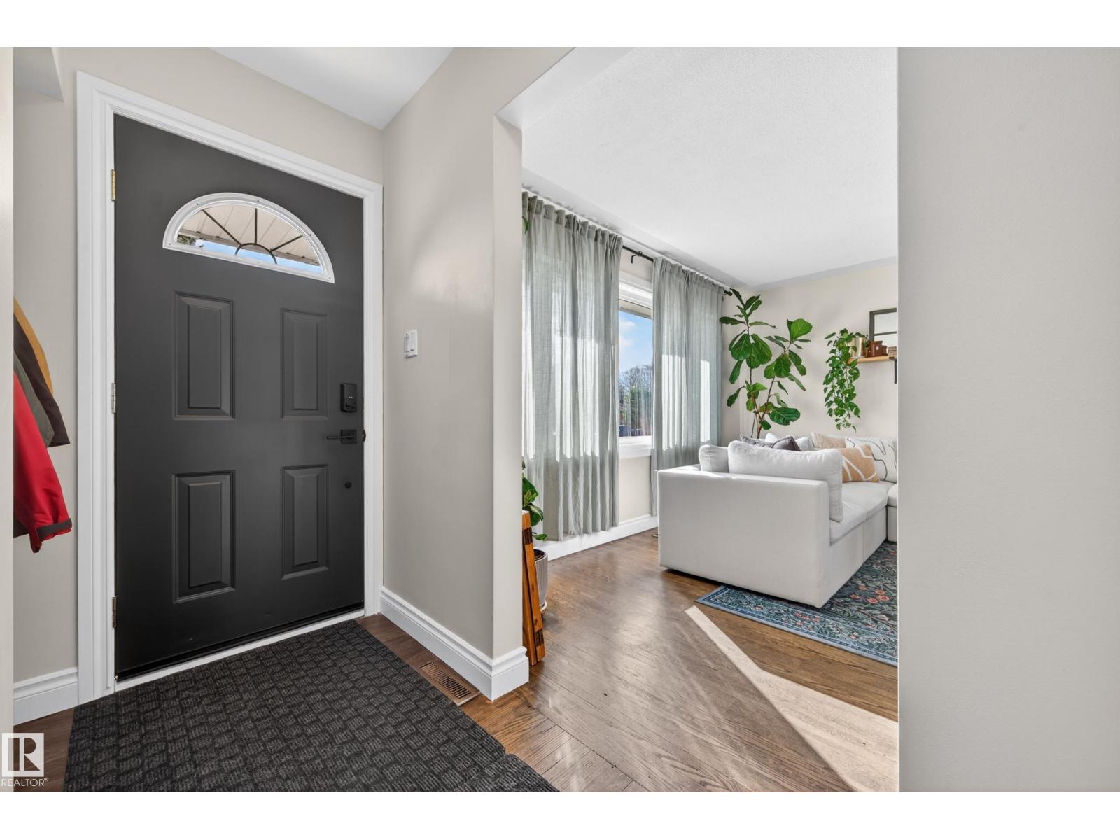
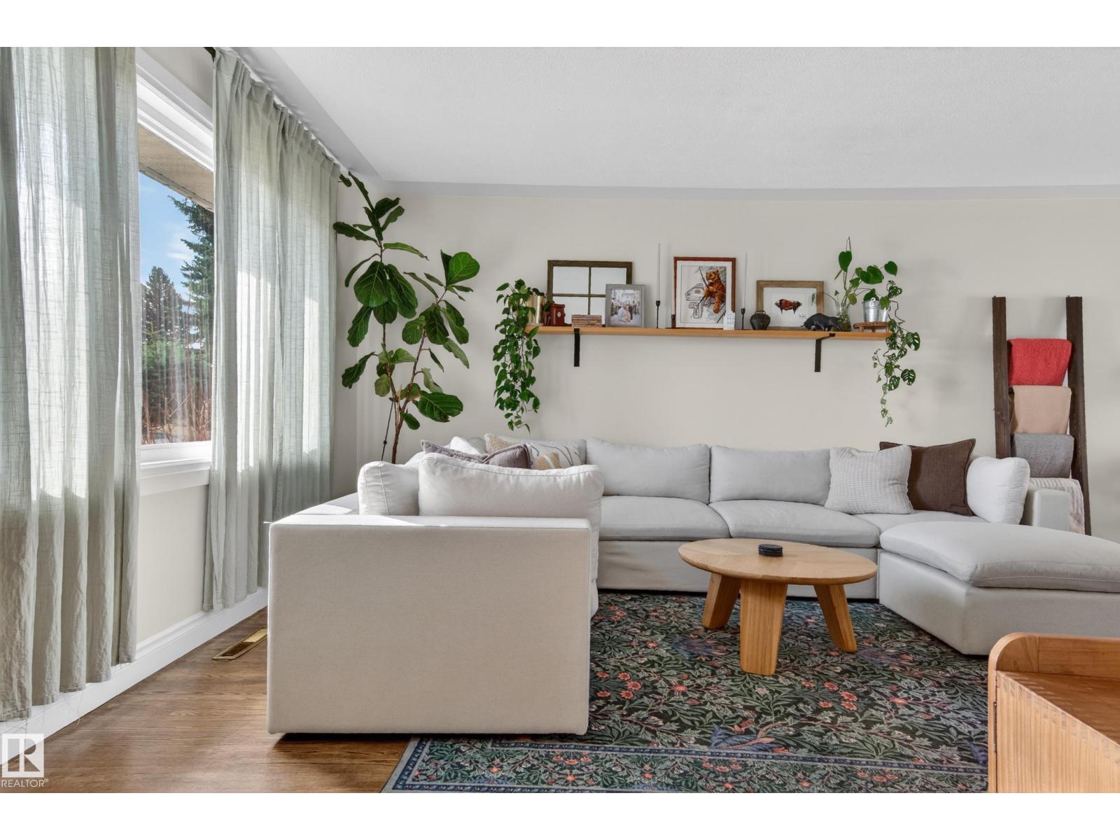
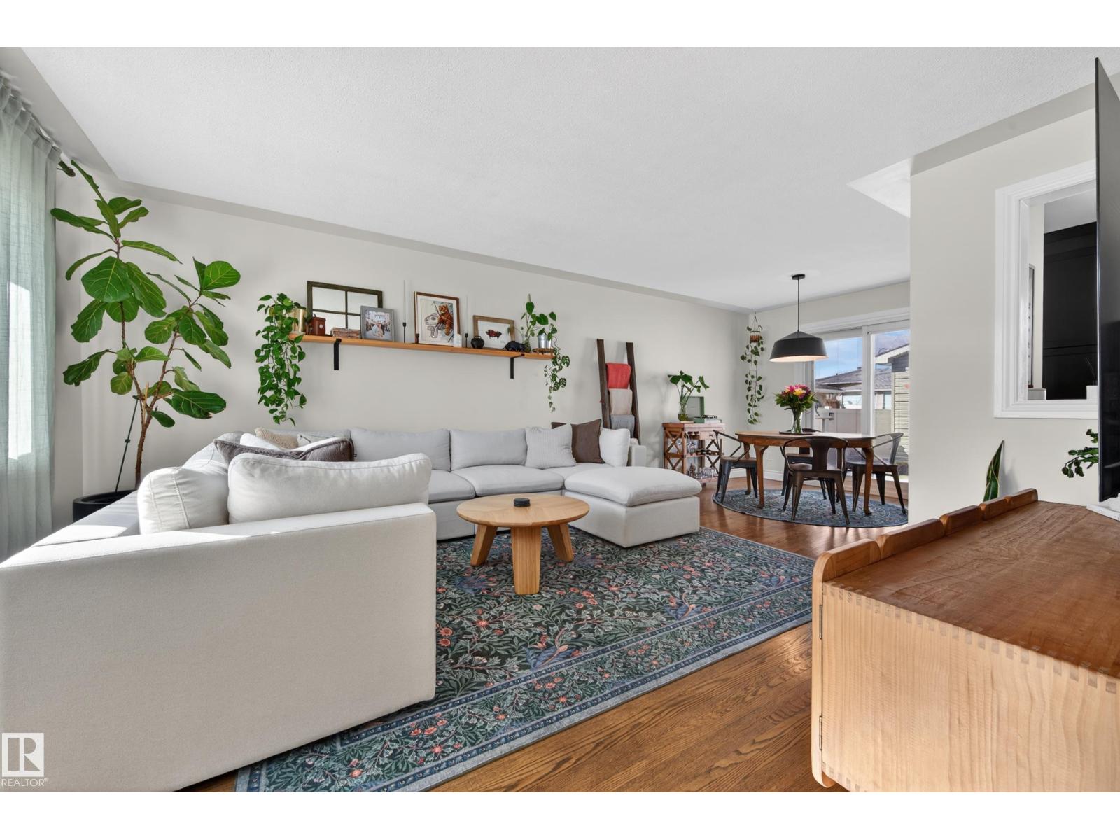
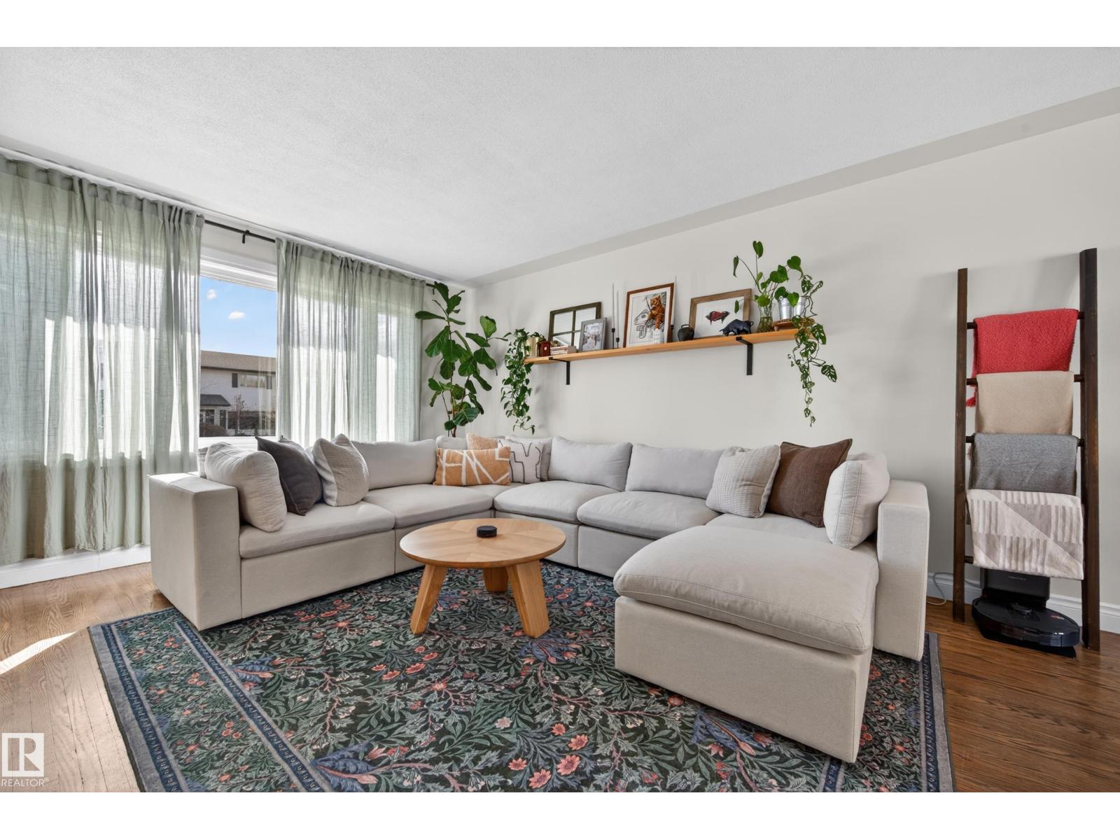
Welcome to Capilano! This well-maintained bungalow with central A/C offers great versatility with recent updates throughout. The exterior features new vinyl fencing, updated landscaping (2024), and composite front and rear decks (2024). Inside, the bright kitchen includes stainless steel appliances (dishwasher 2021), ample cabinetry, and a view of the spacious backyard. The sun-filled living and dining areas lead directly to the rear deck—perfect for entertaining during the warmer months. Upstairs offers 3 bedrooms and a 4-piece bathroom. The fully finished basement includes a second kitchen, large rec area, bedroom with 4-piece ensuite, and stacked washer/dryer (2025). The backyard features an oversized heated double garage (24x26, 10’ ceilings) built in 2023 plus a 24x16 shop—ideal for storage, gym, or workshop. Close to parks, River Valley trails, shopping, schools and a quick commute to Anthony Henday Drive access, this home is in a fantastic location. (id:31684)
| 3 days ago | Listing updated with changes from the MLS® | |
| 3 weeks ago | Listing first seen on site |



The trademarks MLS®, Multiple Listing Service® and the associated logos are owned by The Canadian Real Estate Association (CREA) and identify the quality of services provided by real estate professionals who are members of CREA. Used under license.
The trademarks REALTOR®, REALTORS®, and the REALTOR® logo are controlled by The Canadian Real Estate Association (CREA) and identify real estate professionals who are members of CREA. These trademarks are owned or controlled by The Canadian Real Estate Association (CREA) and identify real estate professionals who are members of CREA (REALTOR®) and/or the quality of services they provide (MLS®).
This REALTOR.ca listing content is owned and licensed by REALTOR® members of The Canadian Real Estate Association.