


14521 85 AV NWEdmonton, AB T5R3Z5
Due to the health concerns created by Coronavirus we are offering personal 1-1 online video walkthough tours where possible.
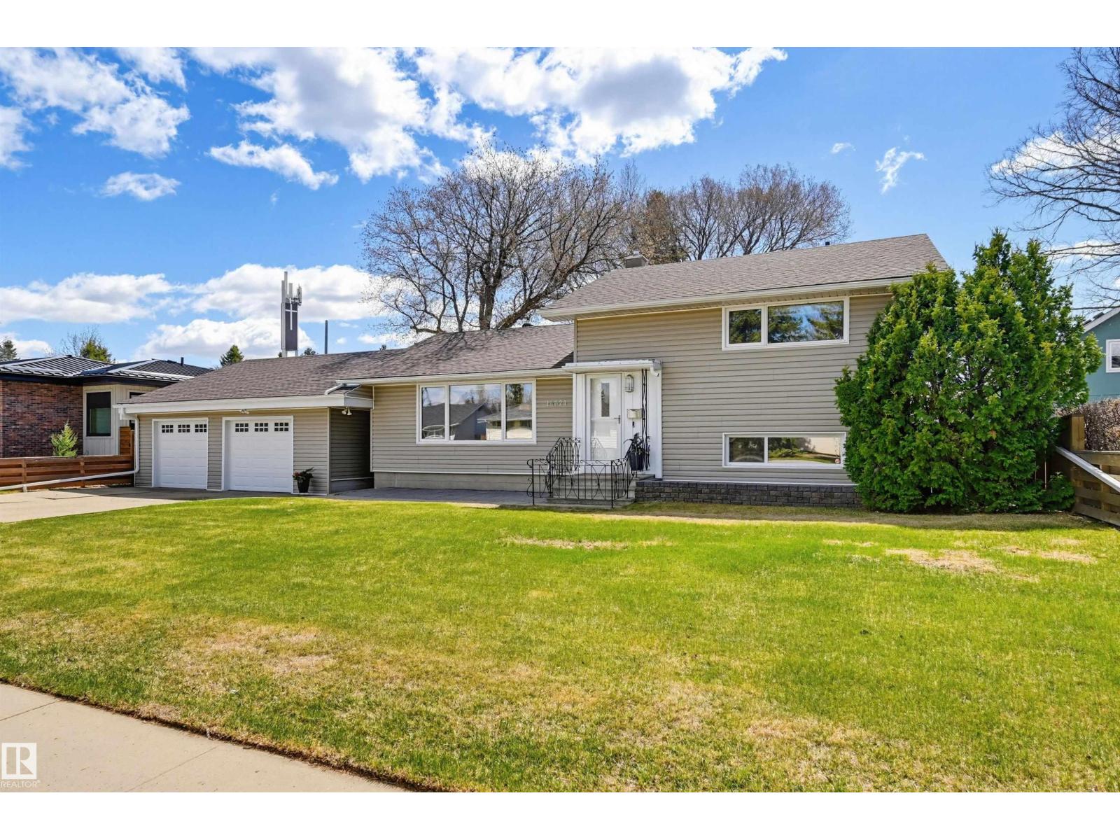
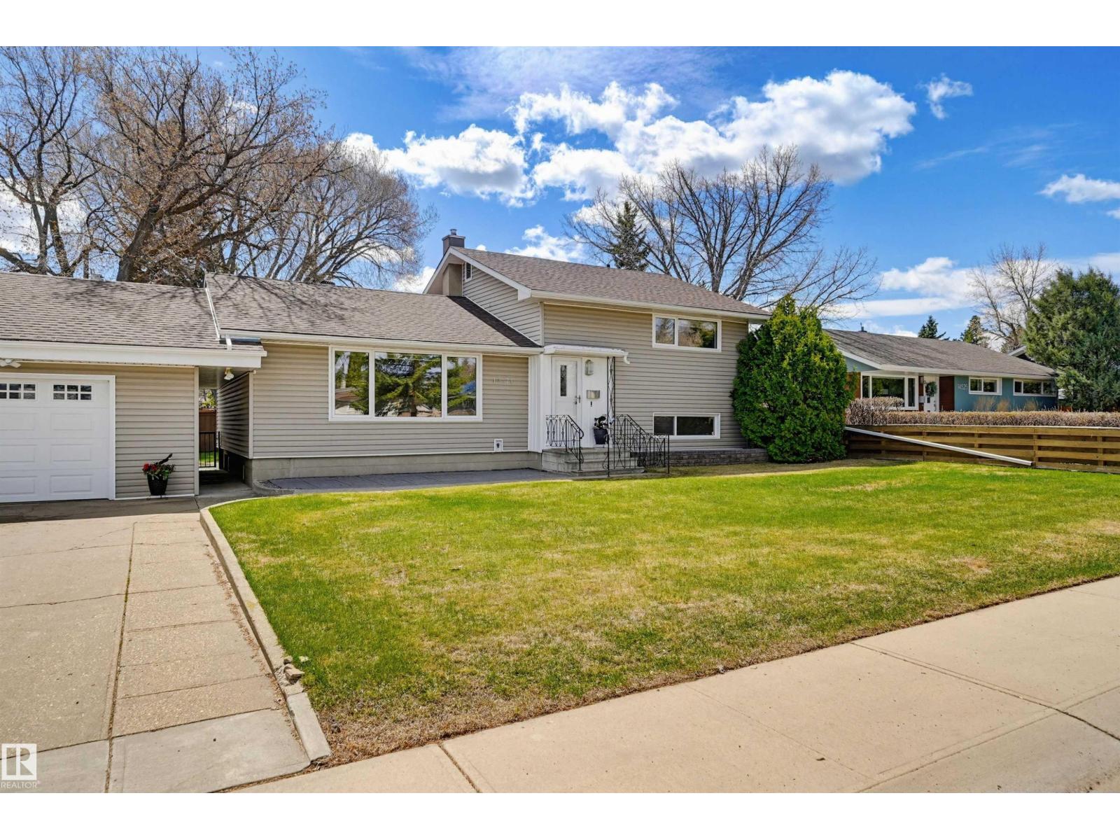
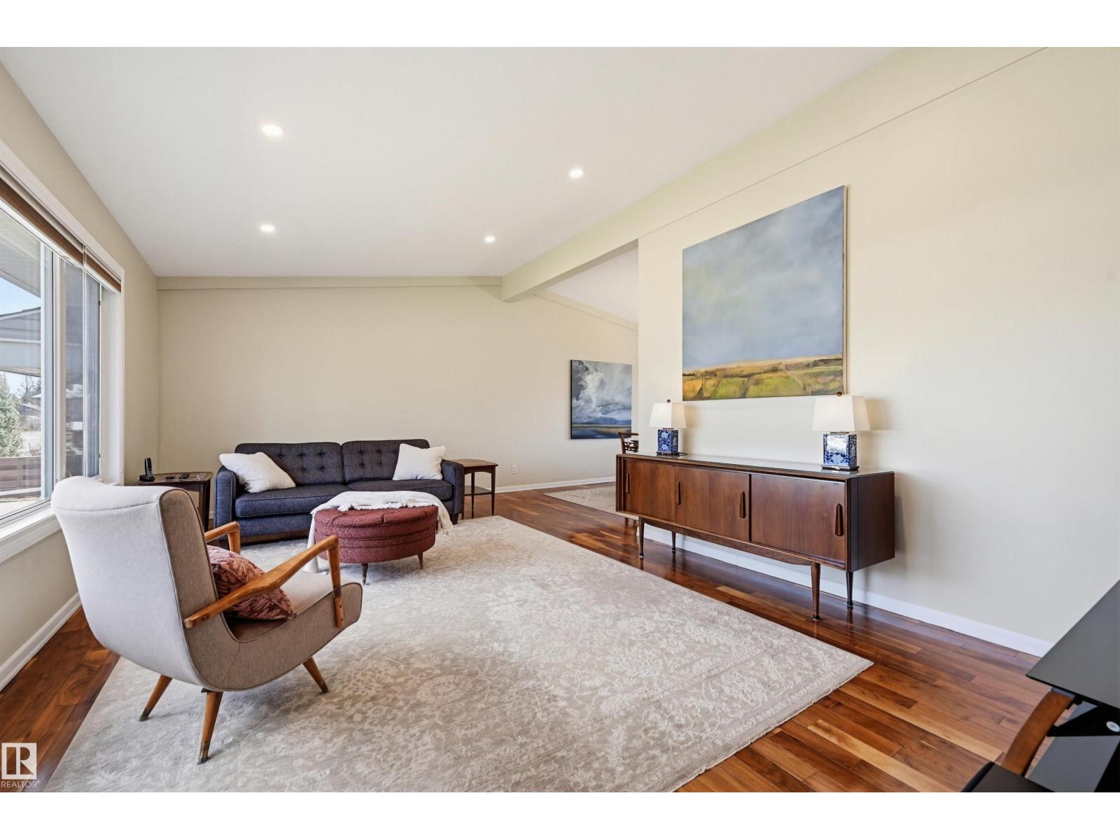
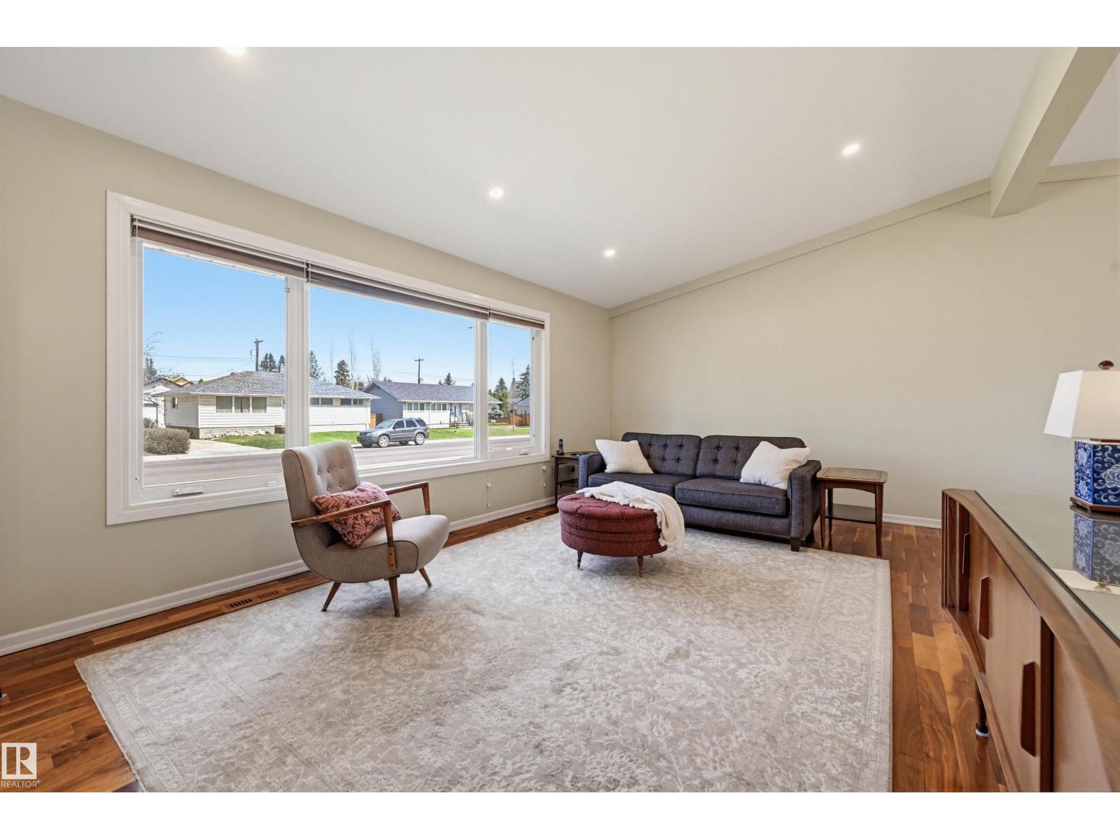
Beautifully maintained & upgraded 4-level split on a quiet street in Laurier. Enjoy low sloping, mid-century rooflines in the bright, open-concept living room, filled with natural light from large picture windows. The space flows seamlessly into a spacious dining area, perfect for entertaining. The renovated kitchen features full-height cabinetry, quartz counters, tile backsplash, & under-cabinet lighting. Upstairs offers a generous primary bedroom, 2nd bedroom, & a stylish 4 pc bath. The lower level includes two additional bedrooms & a well-appointed 3 pc bath with walk-in shower. A fully developed lower level provides additional flexible living space. Rich American walnut hardwood floors run throughout the main & upper levels. With over 2,000 SF of developed living space, this home offers both comfort & versatility. Huge fenced yard with cobblestone patio, walkways, & green space. Double detached garage with front drive. Furnace 2026, Shingles & Eaves 2019. Close to schools, parks, shopping, & transit. (id:31684)
| 3 days ago | Listing updated with changes from the MLS® | |
| 3 days ago | Price changed to $745,000 | |
| 3 weeks ago | Listing first seen on site |



The trademarks MLS®, Multiple Listing Service® and the associated logos are owned by The Canadian Real Estate Association (CREA) and identify the quality of services provided by real estate professionals who are members of CREA. Used under license.
The trademarks REALTOR®, REALTORS®, and the REALTOR® logo are controlled by The Canadian Real Estate Association (CREA) and identify real estate professionals who are members of CREA. These trademarks are owned or controlled by The Canadian Real Estate Association (CREA) and identify real estate professionals who are members of CREA (REALTOR®) and/or the quality of services they provide (MLS®).
This REALTOR.ca listing content is owned and licensed by REALTOR® members of The Canadian Real Estate Association.