


2446 78 ST NWEdmonton, AB T6K3W4
Due to the health concerns created by Coronavirus we are offering personal 1-1 online video walkthough tours where possible.
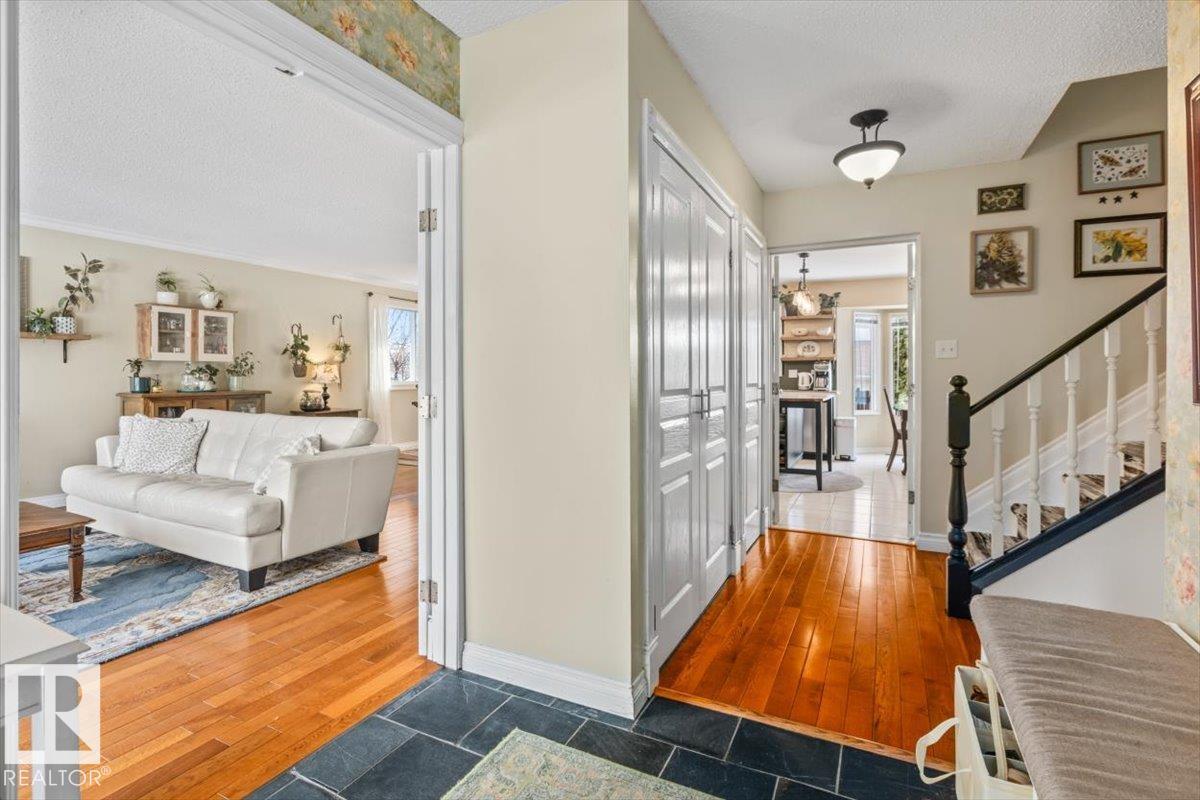
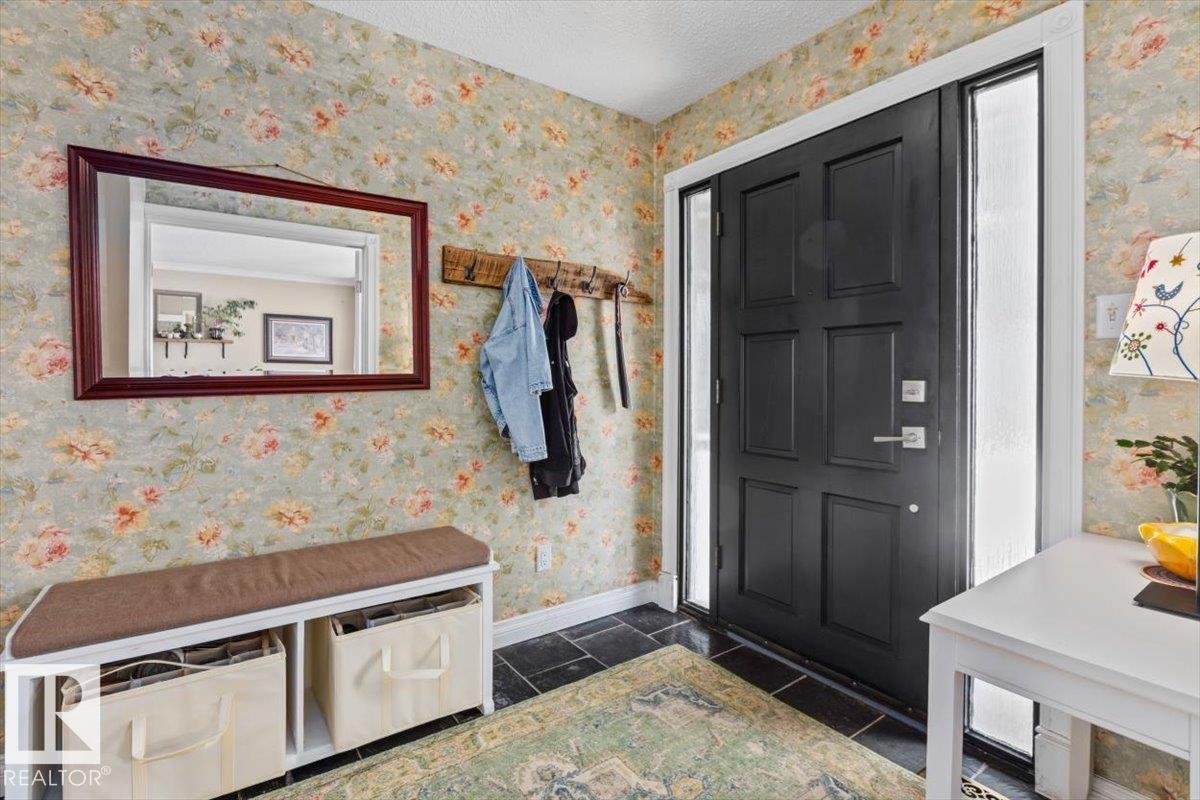
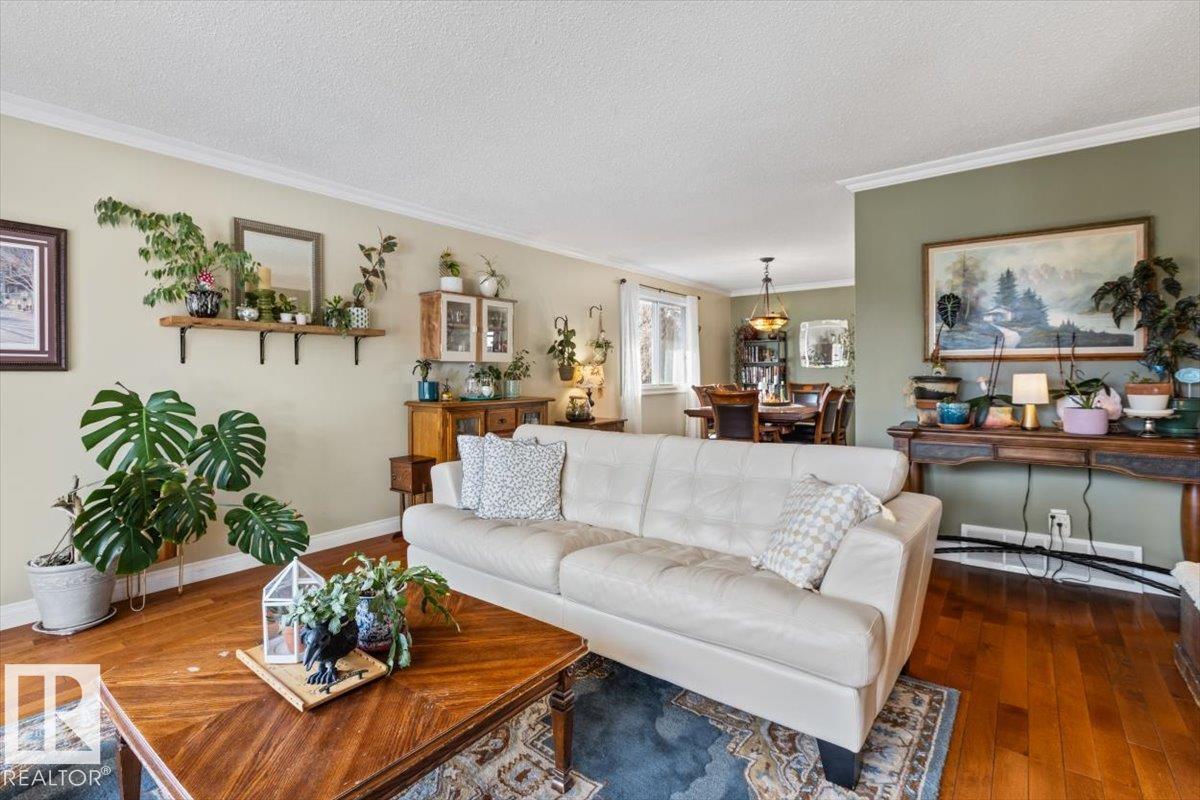
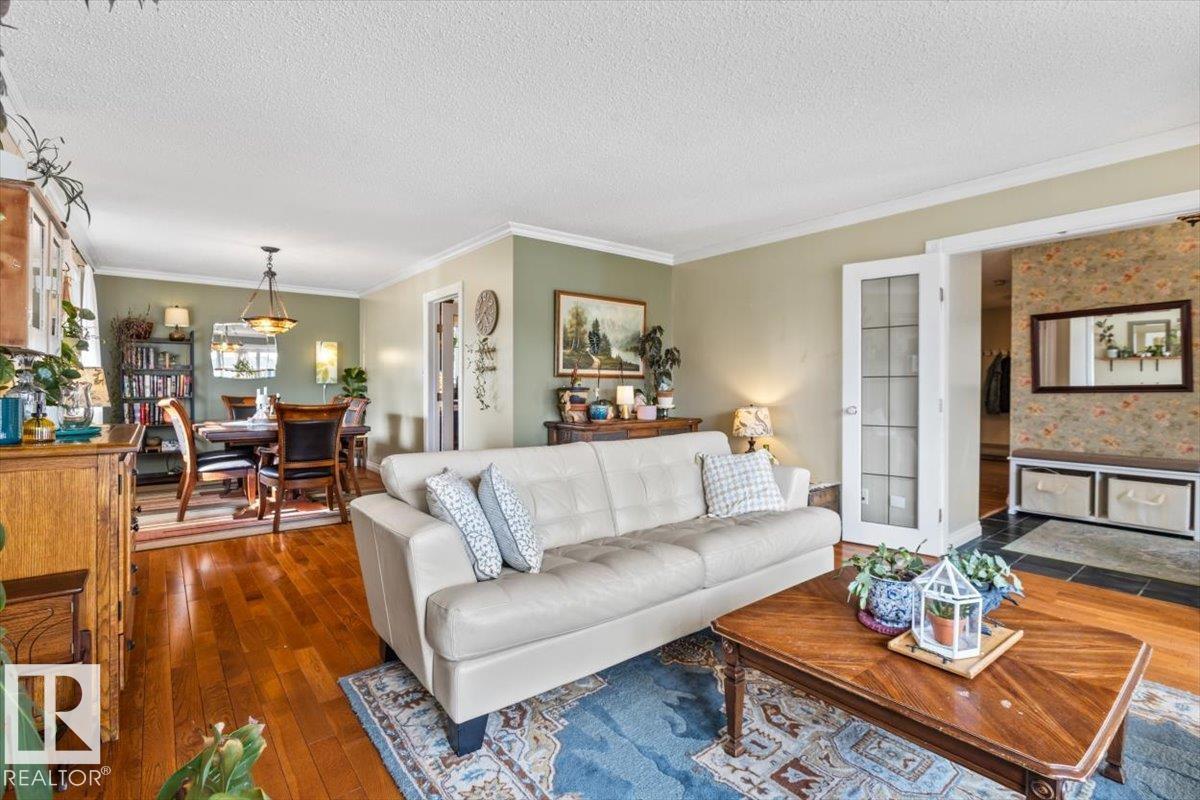
Welcome to this cozy, family-focused home built by Ace Lange Homes, ideally located on a quiet cul-de-sac in a sought-after family community. With 5 bedrooms and 3 separate family rooms, this home offers incredible flexibility for growing families. Whether you need space to gather, unwind, or work from home this home has it all. The main floor is complete with a living room, dining room, large office, powder bath with relaxing jacuzzi tub, a spacious kitchen with family room and fireplace and sun room adjacent. Upstairs is complete with 3 bedrooms, a new 3pc ensuite bath and a 4 pc main bath. Downstairs you'll find space to spread out and entertain with the 2nd fireplace, bar, 2 bedrooms and 3 pc bath. This home blends comfort, space, and location. Steps from parks, schools, and all the essentials families need. A rare opportunity to settle into a home that truly fits your lifestyle. (id:31684)
| 3 weeks ago | Listing updated with changes from the MLS® | |
| 3 weeks ago | Price changed to $550,000 | |
| 2 months ago | Listing first seen on site |



The trademarks MLS®, Multiple Listing Service® and the associated logos are owned by The Canadian Real Estate Association (CREA) and identify the quality of services provided by real estate professionals who are members of CREA. Used under license.
The trademarks REALTOR®, REALTORS®, and the REALTOR® logo are controlled by The Canadian Real Estate Association (CREA) and identify real estate professionals who are members of CREA. These trademarks are owned or controlled by The Canadian Real Estate Association (CREA) and identify real estate professionals who are members of CREA (REALTOR®) and/or the quality of services they provide (MLS®).
This REALTOR.ca listing content is owned and licensed by REALTOR® members of The Canadian Real Estate Association.