


1242 JOYCE CR NWEdmonton, AB T6L6V3
Due to the health concerns created by Coronavirus we are offering personal 1-1 online video walkthough tours where possible.
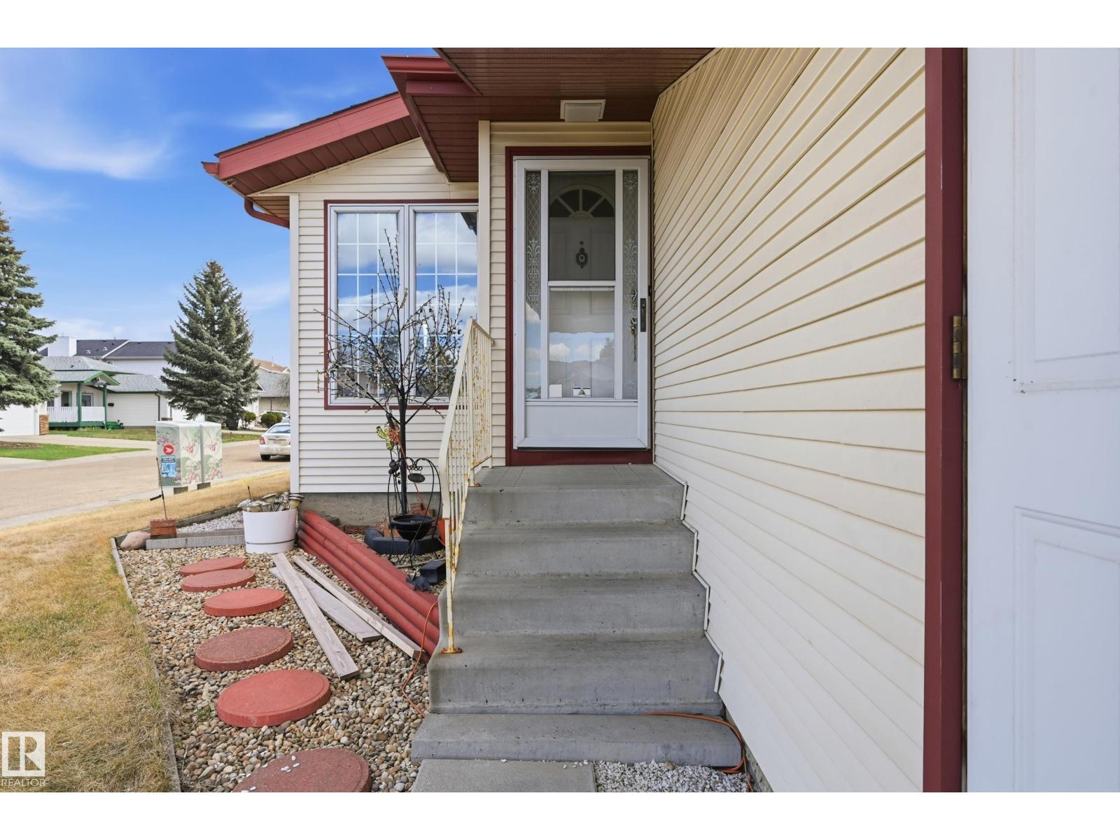
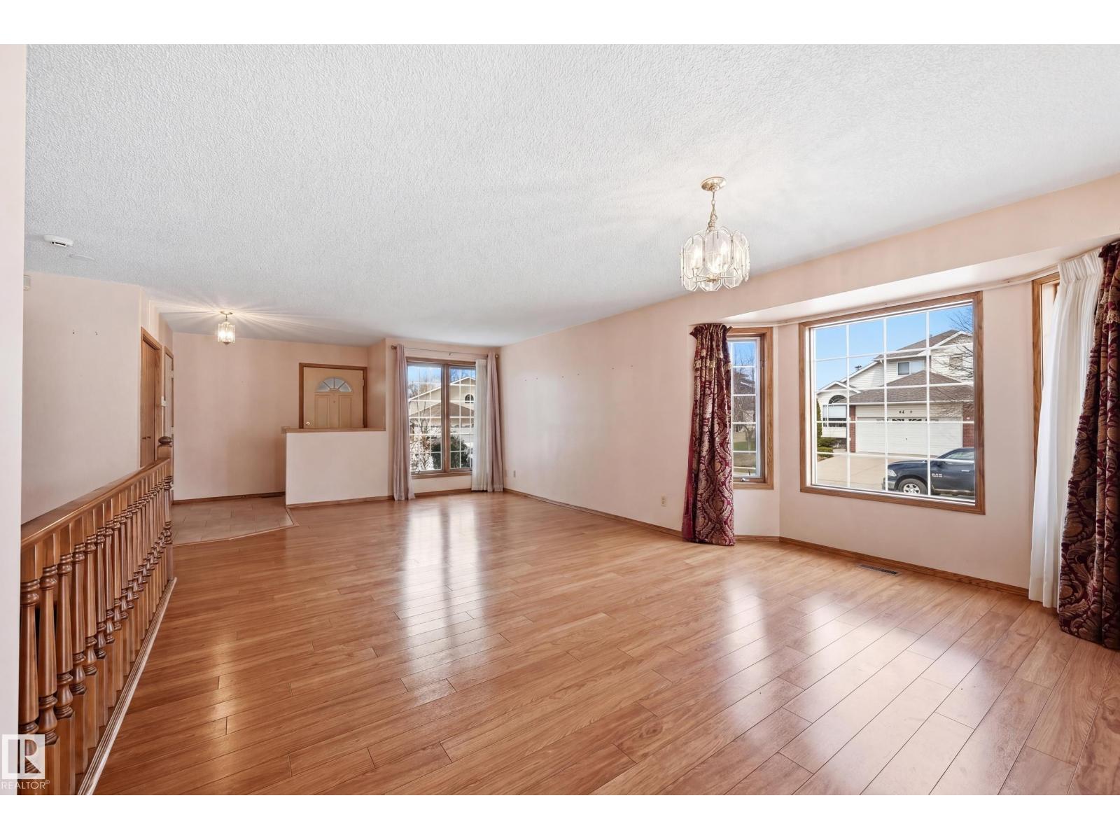
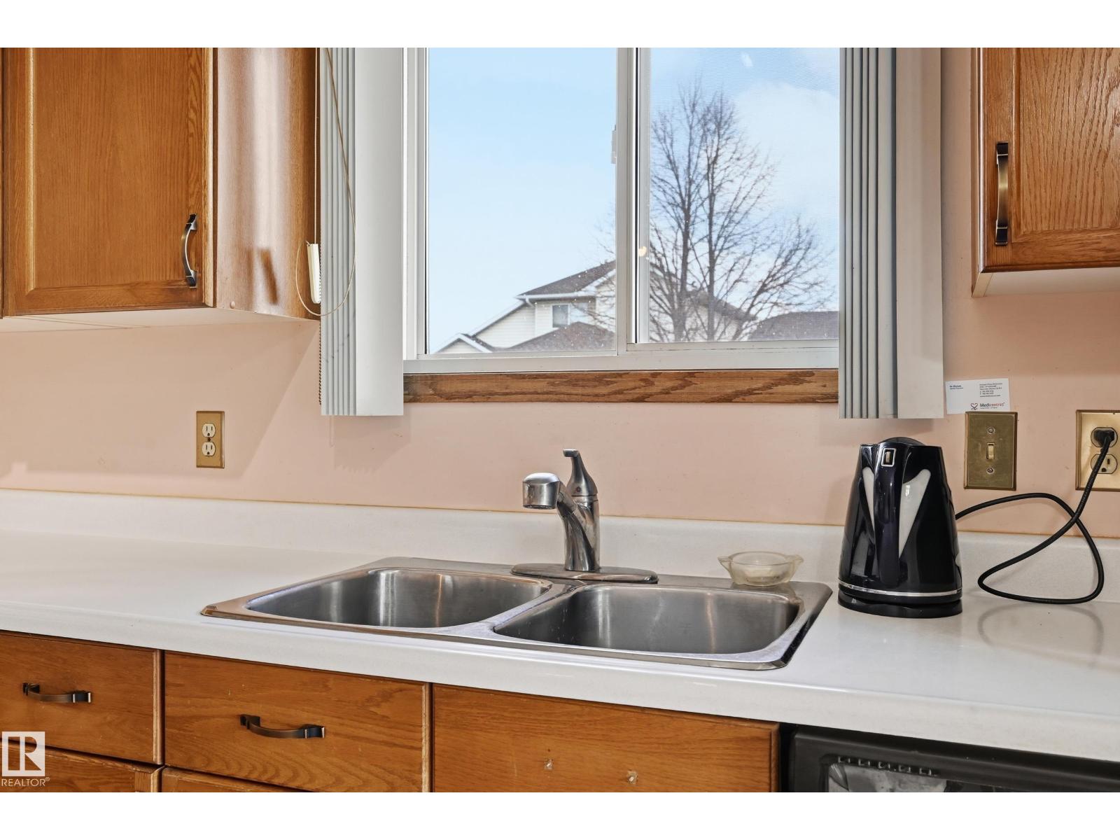
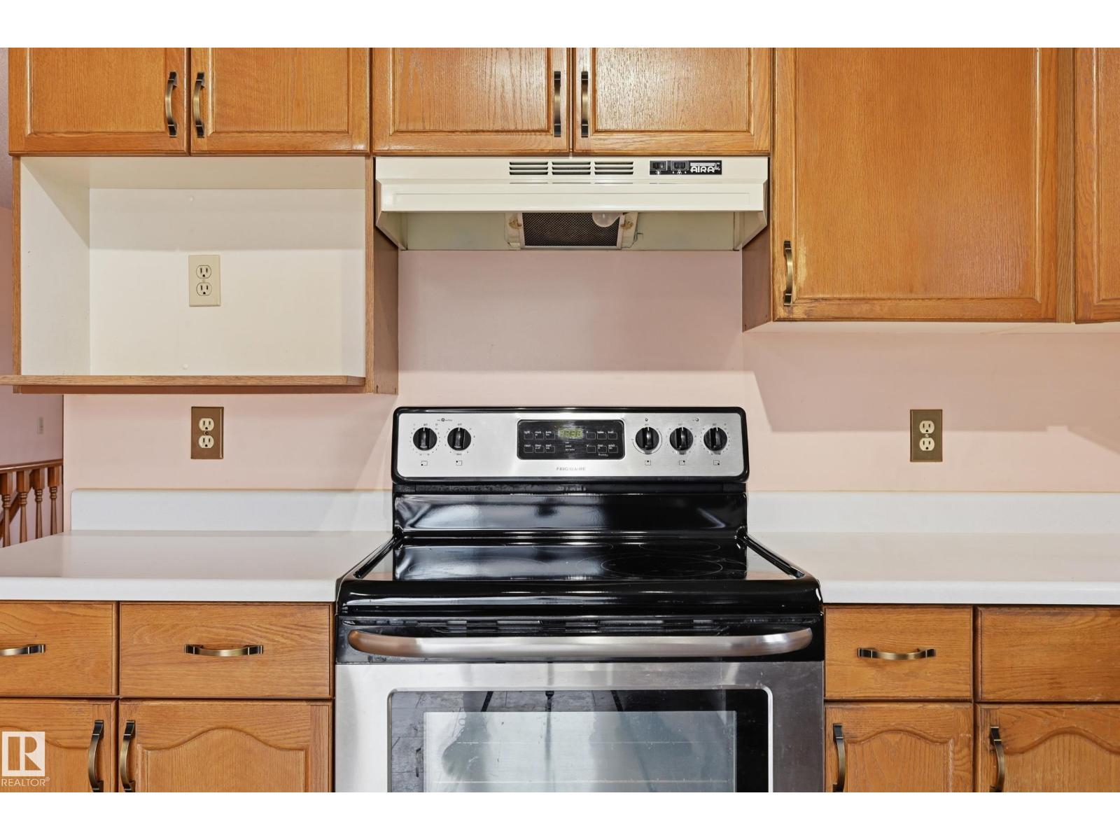
Welcome to this well-maintained 3+1 bedroom bungalow located on a quiet crescent in a family-friendly neighbourhood! Offering great curb appeal and a double front attached garage, this home is perfect for families, first-time buyers, or investors. The main floor features a bright and spacious living room with large windows that fill the home with natural light, along with a functional kitchen and dining area ideal for everyday living. You’ll find three generously sized bedrooms on the main level, including a comfortable primary, along with a full bathroom. The fully finished basement adds excellent value with a large recreation room, an additional bedroom, and plenty of storage space—perfect for guests, a home office, or extended family. Enjoy the private backyard, ideal for relaxing or entertaining. Conveniently located close to schools, parks, shopping, and public transit, this home offers both comfort and accessibility. A fantastic opportunity in a desirable location—don’t miss out! (id:31684)
| a month ago | Listing updated with changes from the MLS® | |
| a month ago | Listing first seen on site |



The trademarks MLS®, Multiple Listing Service® and the associated logos are owned by The Canadian Real Estate Association (CREA) and identify the quality of services provided by real estate professionals who are members of CREA. Used under license.
The trademarks REALTOR®, REALTORS®, and the REALTOR® logo are controlled by The Canadian Real Estate Association (CREA) and identify real estate professionals who are members of CREA. These trademarks are owned or controlled by The Canadian Real Estate Association (CREA) and identify real estate professionals who are members of CREA (REALTOR®) and/or the quality of services they provide (MLS®).
This REALTOR.ca listing content is owned and licensed by REALTOR® members of The Canadian Real Estate Association.