


8703 73 ST NWEdmonton, AB T6B1Z9
Due to the health concerns created by Coronavirus we are offering personal 1-1 online video walkthough tours where possible.
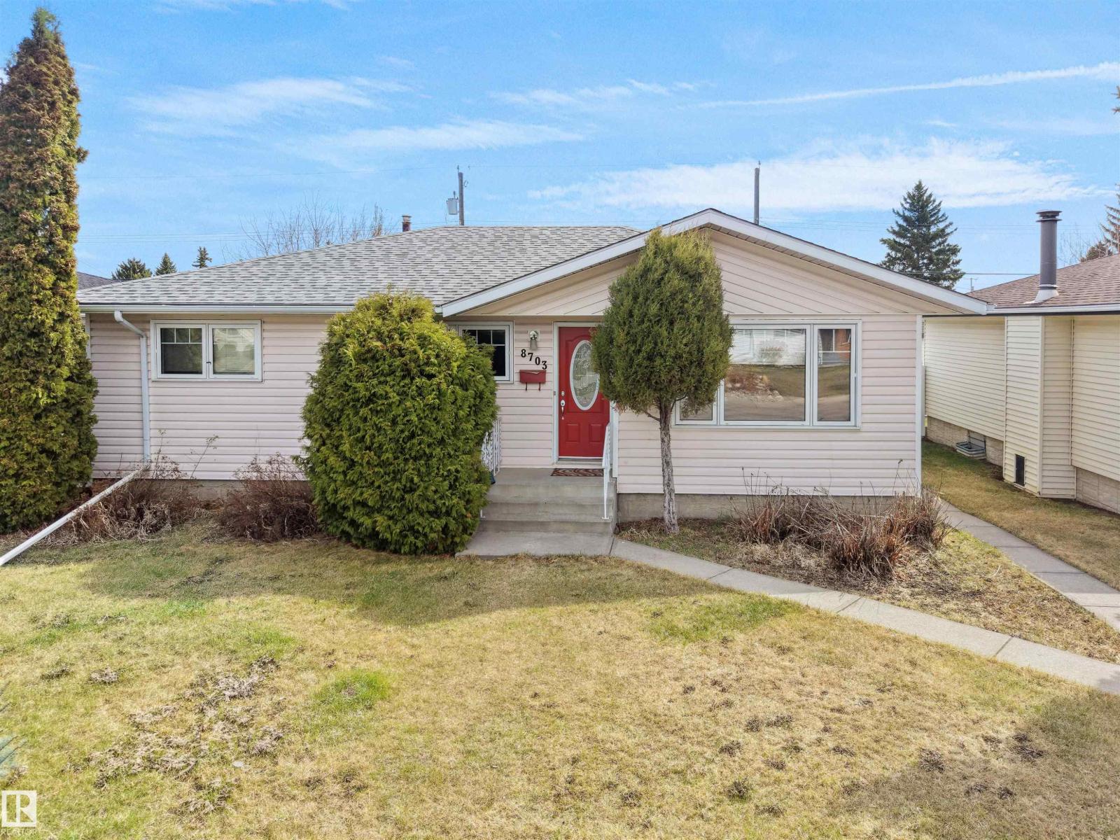
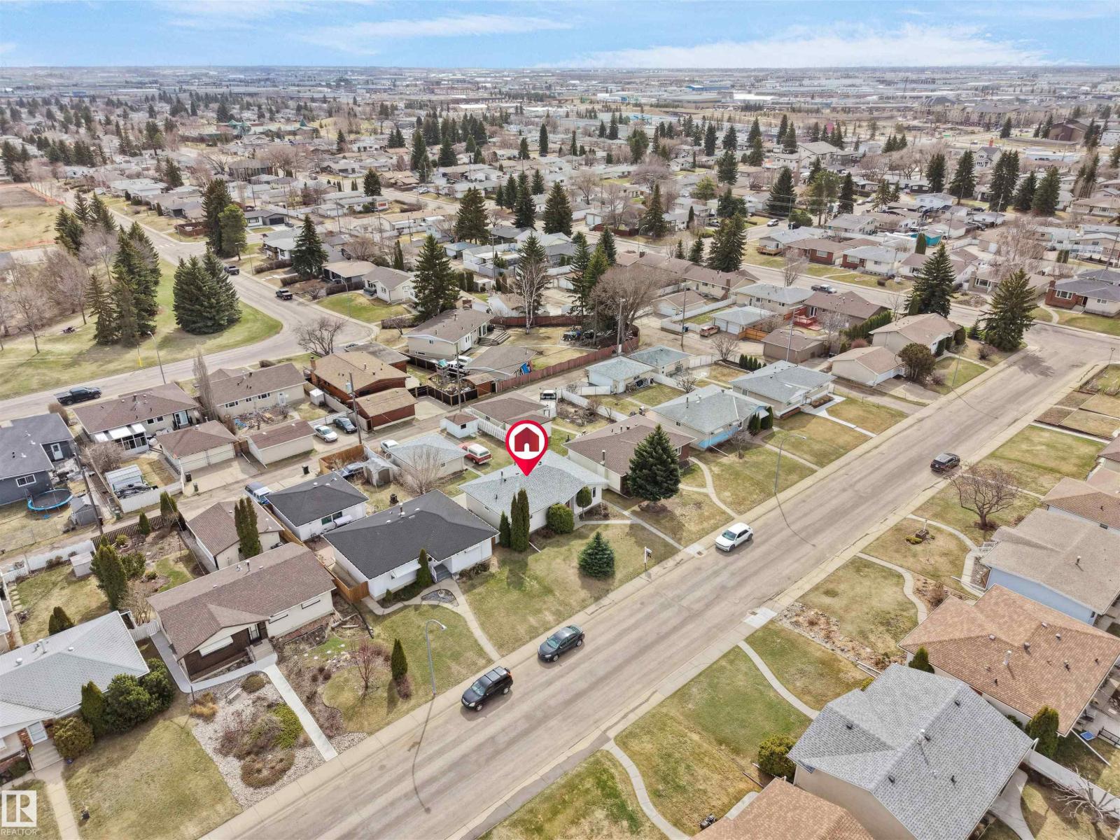
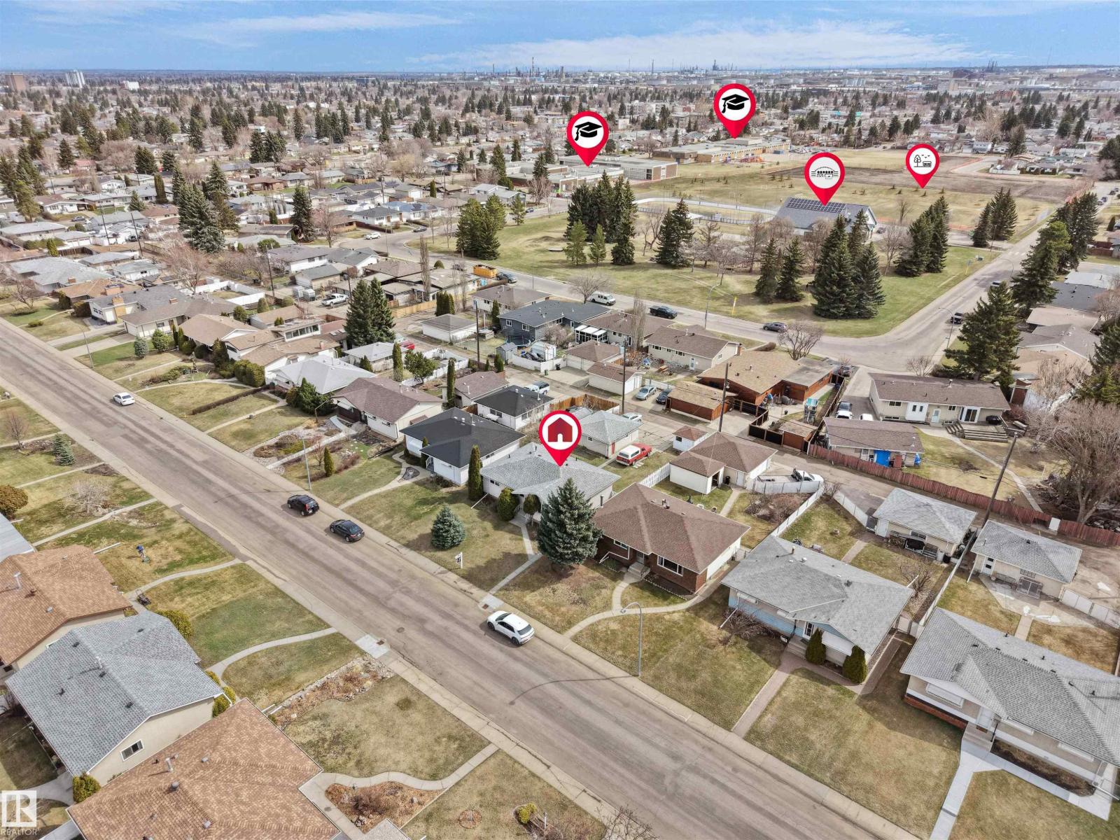
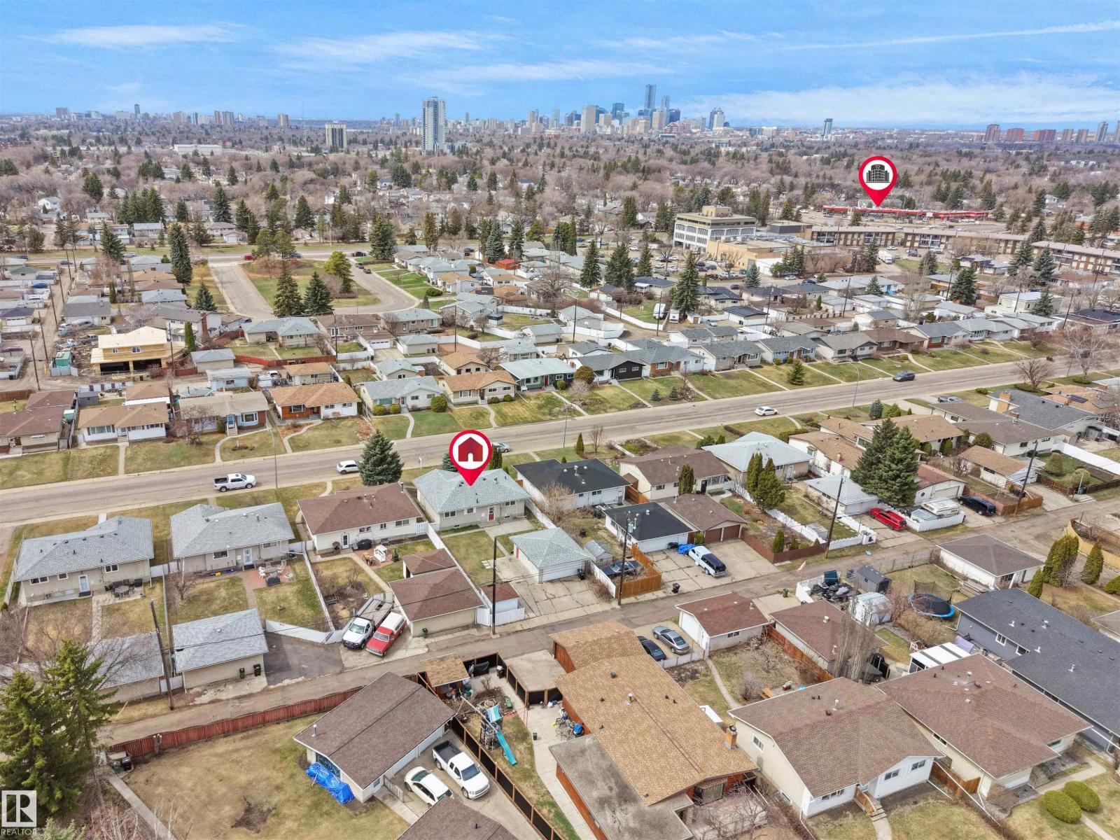
Clean, updated, and MOVE-IN READY in Kenilworth! This well-kept bungalow offers 5 bedrooms and 2 full baths—perfect for families or investors. Bright main floor with spacious living room, kitchen with eating nook, and 3 bedrooms. The fully finished basement offers excellent potential for a future legal suite, featuring 2 bedrooms, a 3-piece bath, laundry, large family area, space for a second kitchen, and a SEPARATE REAR ENTRANCE. Enjoy the east-facing, landscaped backyard with a double detached garage, RV parking, and extra space. Upgrades include new paint, laminate flooring (main), carpet (basement), roof (house & garage), and windows. Prime location—11 mins to Downtown, 14 mins to U of A, and 4 mins to Bonnie Doon. Quick access to Anthony Henday & Sherwood Park. (id:31684)
| 2 weeks ago | Listing updated with changes from the MLS® | |
| 3 weeks ago | Listing first seen on site |



The trademarks MLS®, Multiple Listing Service® and the associated logos are owned by The Canadian Real Estate Association (CREA) and identify the quality of services provided by real estate professionals who are members of CREA. Used under license.
The trademarks REALTOR®, REALTORS®, and the REALTOR® logo are controlled by The Canadian Real Estate Association (CREA) and identify real estate professionals who are members of CREA. These trademarks are owned or controlled by The Canadian Real Estate Association (CREA) and identify real estate professionals who are members of CREA (REALTOR®) and/or the quality of services they provide (MLS®).
This REALTOR.ca listing content is owned and licensed by REALTOR® members of The Canadian Real Estate Association.