


1676 TOMLINSON CM NWEdmonton, AB T6R3J3
Due to the health concerns created by Coronavirus we are offering personal 1-1 online video walkthough tours where possible.
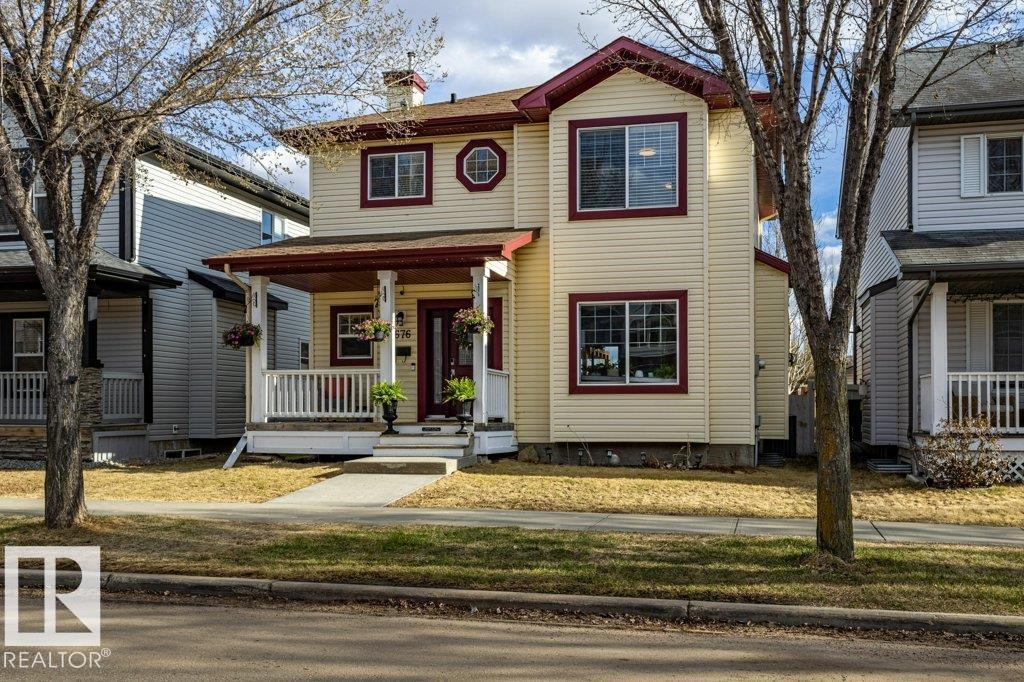
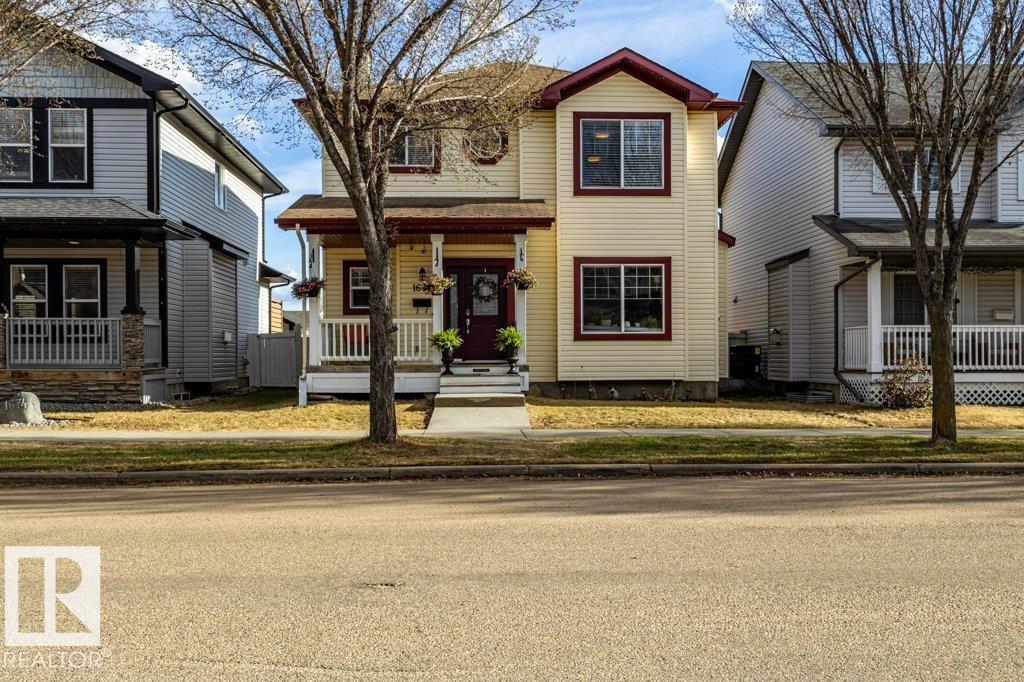
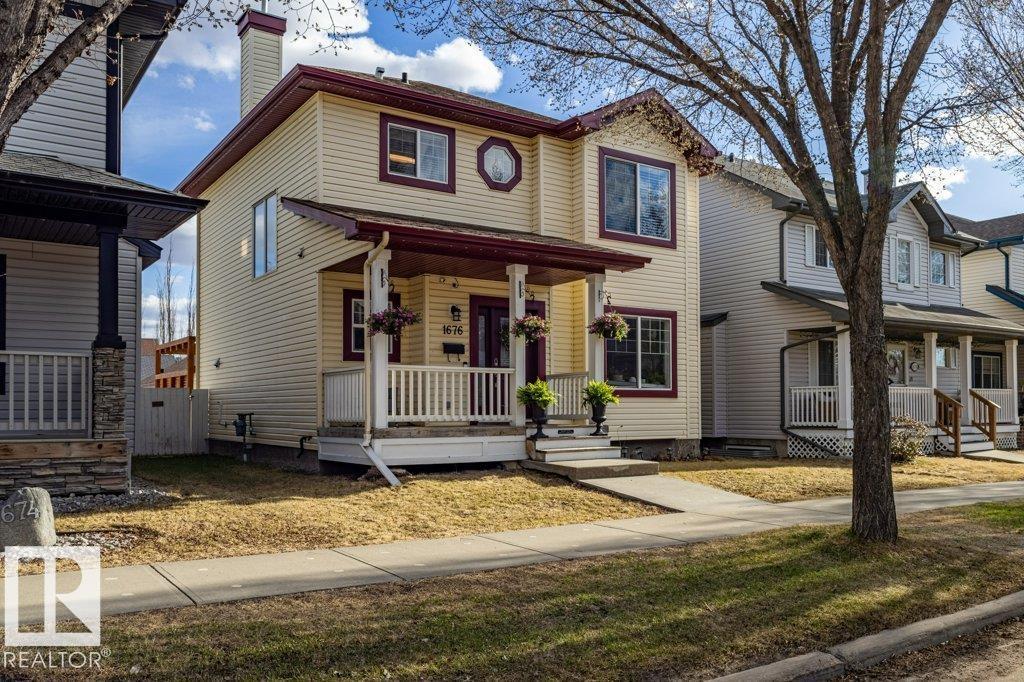
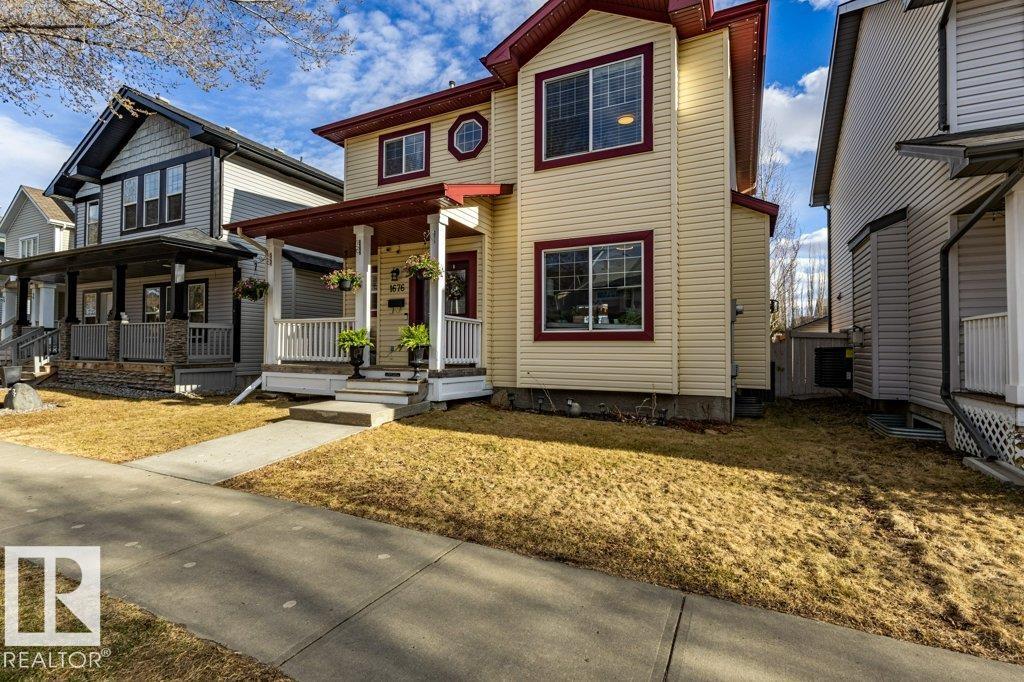
Located on a great street in an Award Winning Family Neighbourhood - Terwilliger Towne. Here you will find this Outstanding 4 bedroom family home, built by Parkwood Master Builder. Offering a sunny South facing backyard close to the park and fantastic walking trails. This very open floor plan comes with 9' ceilings throughout the main. The main floor features a separate laundry room off the large back entrance. Large open kitchen with equally spacious dining area with lots of light. Open great room with gas fireplace. The upper level has 3 large bedrooms, master with 4 piece soaker ensuite. Fully finished basement with family room, 4th bedroom and 3 pce bath. An oversized double detached garage and RV parking are added bonuses! Backyard is fully fenced and features a Great Deck with Privacy Screen. Plus the Sellers just installed permanent track Exterior Lighting. House also comes with A/C and a New High efficiency furnace (Dec 2025) Super Value Home. (id:31684)
| 4 weeks ago | Listing updated with changes from the MLS® | |
| 4 weeks ago | Listing first seen on site |



The trademarks MLS®, Multiple Listing Service® and the associated logos are owned by The Canadian Real Estate Association (CREA) and identify the quality of services provided by real estate professionals who are members of CREA. Used under license.
The trademarks REALTOR®, REALTORS®, and the REALTOR® logo are controlled by The Canadian Real Estate Association (CREA) and identify real estate professionals who are members of CREA. These trademarks are owned or controlled by The Canadian Real Estate Association (CREA) and identify real estate professionals who are members of CREA (REALTOR®) and/or the quality of services they provide (MLS®).
This REALTOR.ca listing content is owned and licensed by REALTOR® members of The Canadian Real Estate Association.