


13831 24 ST NW NWEdmonton, AB T5Y1K1
Due to the health concerns created by Coronavirus we are offering personal 1-1 online video walkthough tours where possible.
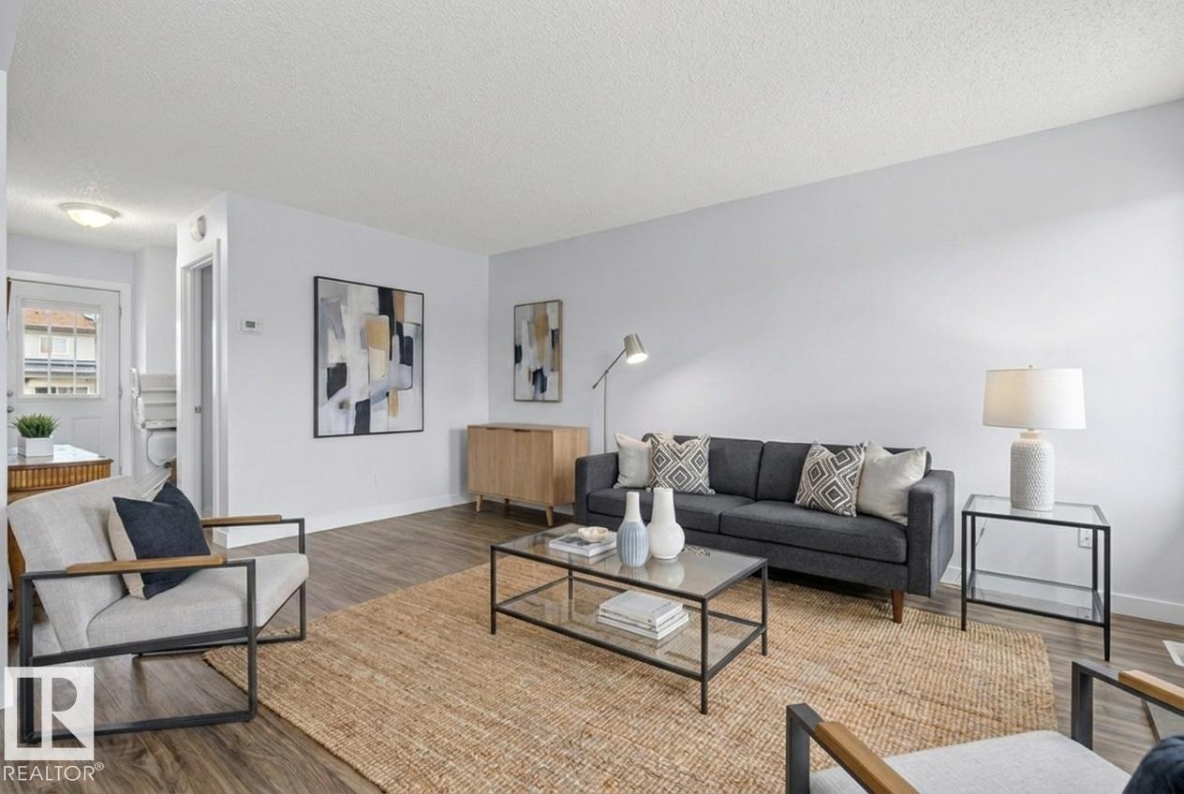
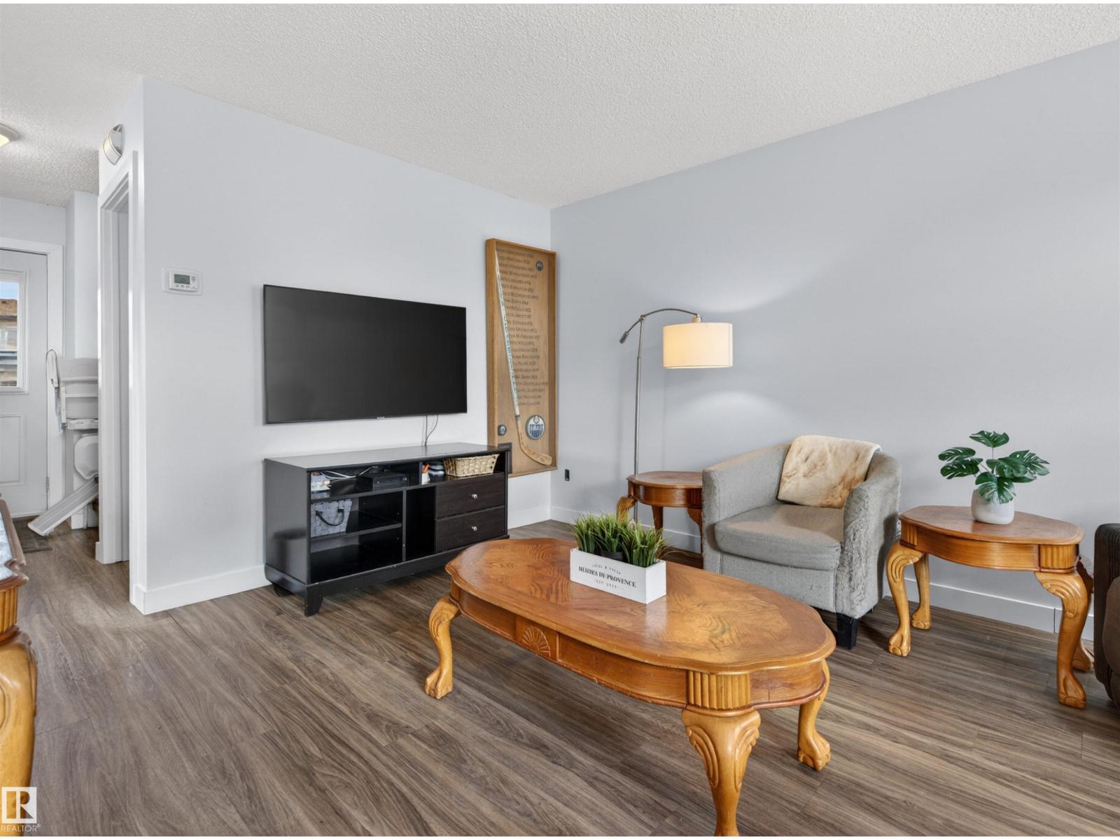
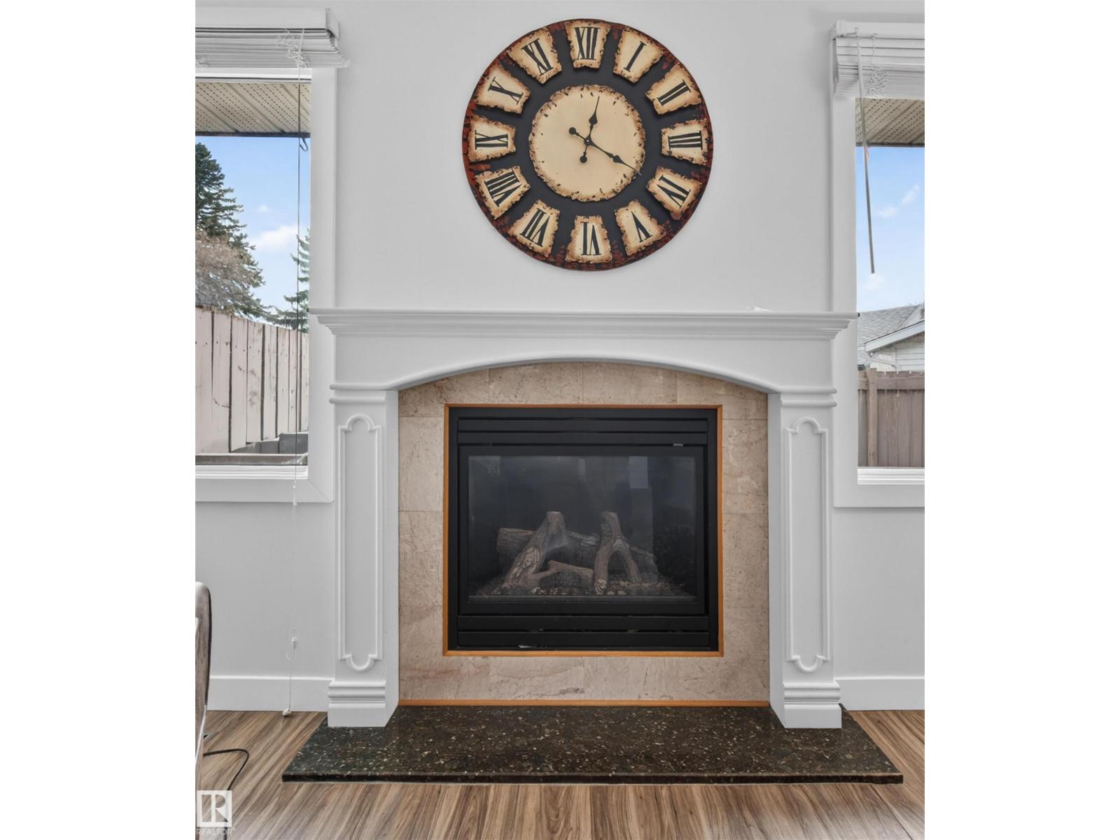
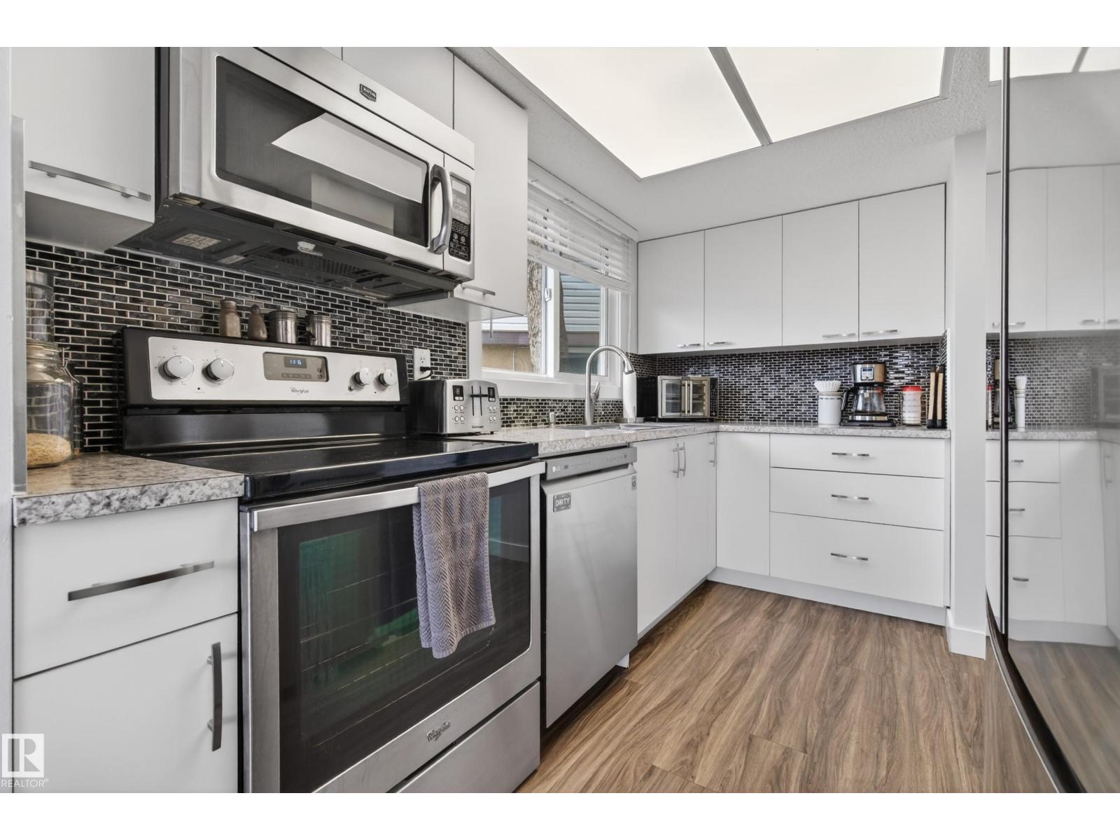
Spacious, clean, and affordable ~ this end unit townhouse is a wonderful place to call home. Enjoy a Fully Fenced Yard & Sunny Deck, & Low Condo Fees that makes ownership easy. The perfect starter home for 1st time home buyers, investors or those empty nesters wishing to downsize. The main floor features a Newer Kitchen & Appliances, a Formal Dining area & a convenient Half Bath ~creating a comfortable flow for everyday living & entertaining. Upstairs you’ll find 3 bright bedrooms & full bath. The finished basement offers a flexible space for kids, teens, storage, a great place for a Games Room. The furnace & hot water tank are approx. 10 years old, the cozy gas fireplace is perfect for chilly evenings. This carpet-free home is simple to maintain and great for busy families. The complex is Well-Managed, Child-Friendly, & close to Shopping, Schools, Transit, a Rec Centre, and a Church. It offers quick access to Victoria Trail and the Henday. Parking is in front of Unit. Some photos are virtually staged. (id:31684)
| 2 weeks ago | Listing updated with changes from the MLS® | |
| 3 weeks ago | Listing first seen on site |



The trademarks MLS®, Multiple Listing Service® and the associated logos are owned by The Canadian Real Estate Association (CREA) and identify the quality of services provided by real estate professionals who are members of CREA. Used under license.
The trademarks REALTOR®, REALTORS®, and the REALTOR® logo are controlled by The Canadian Real Estate Association (CREA) and identify real estate professionals who are members of CREA. These trademarks are owned or controlled by The Canadian Real Estate Association (CREA) and identify real estate professionals who are members of CREA (REALTOR®) and/or the quality of services they provide (MLS®).
This REALTOR.ca listing content is owned and licensed by REALTOR® members of The Canadian Real Estate Association.