


#304 17150 94A AV NWEdmonton, AB T5T6L7
Due to the health concerns created by Coronavirus we are offering personal 1-1 online video walkthough tours where possible.
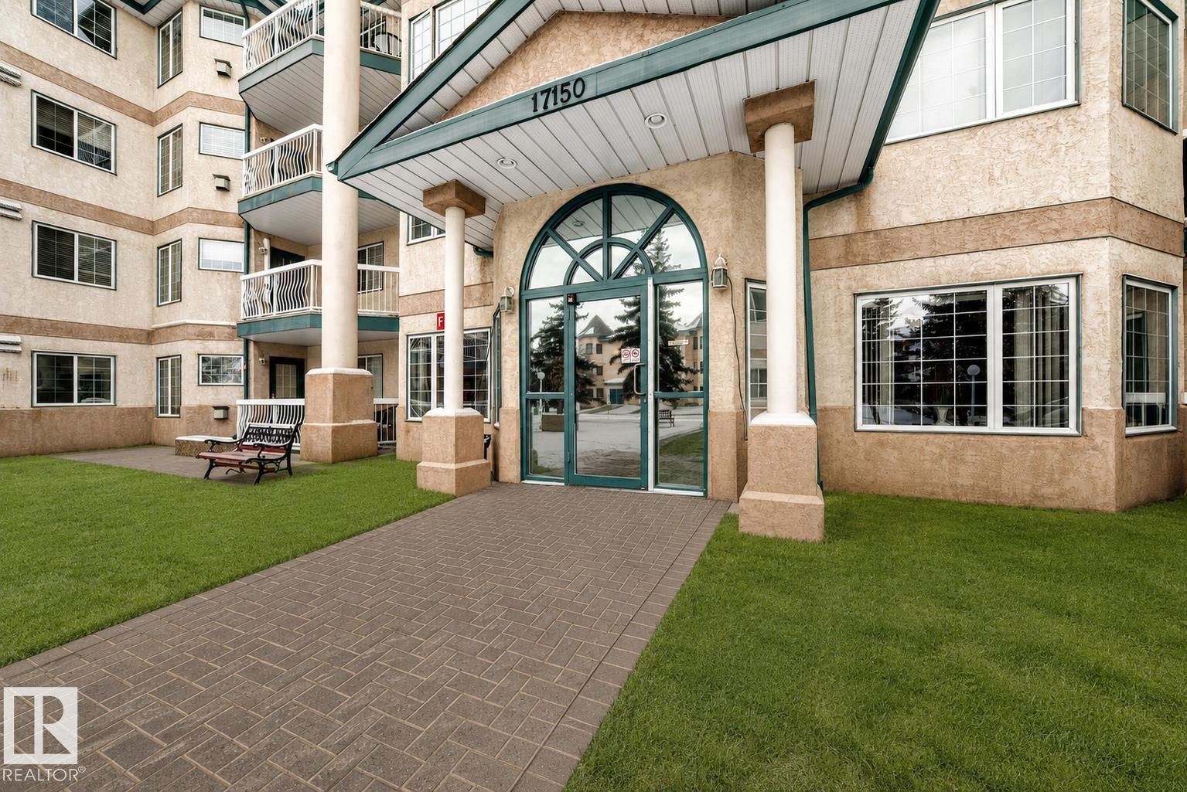
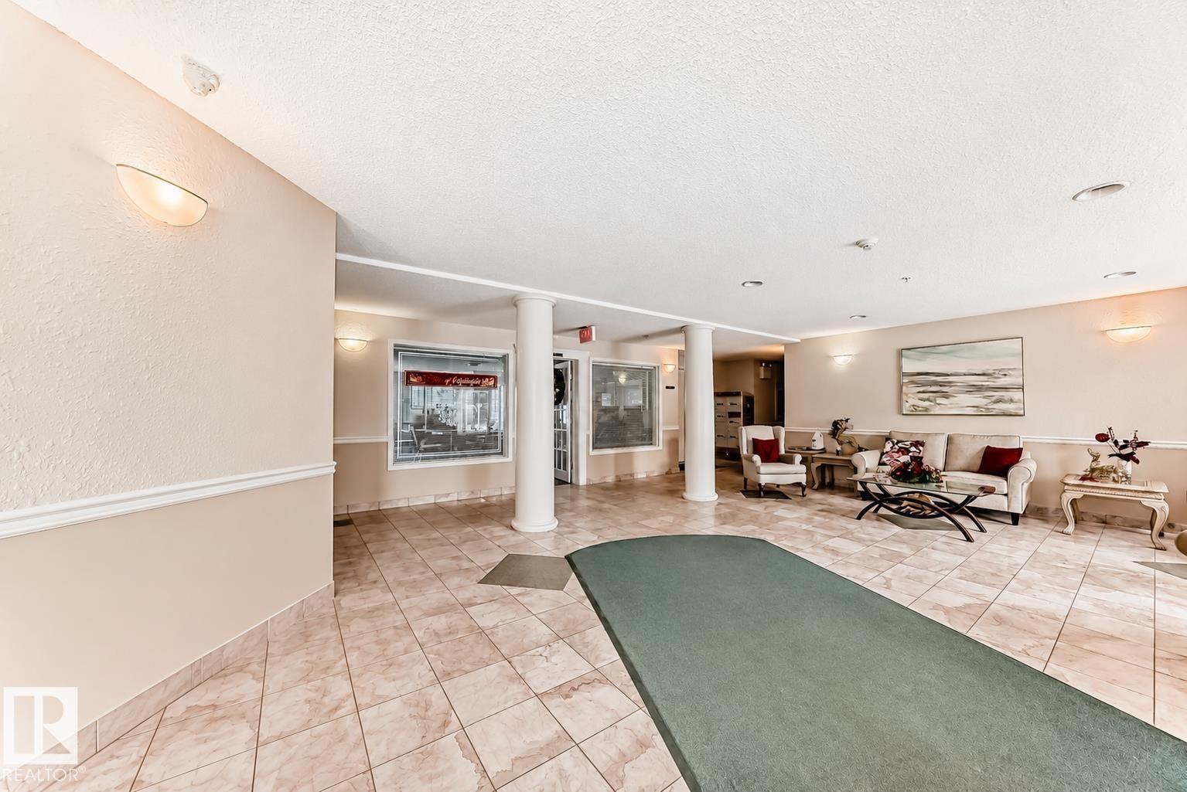
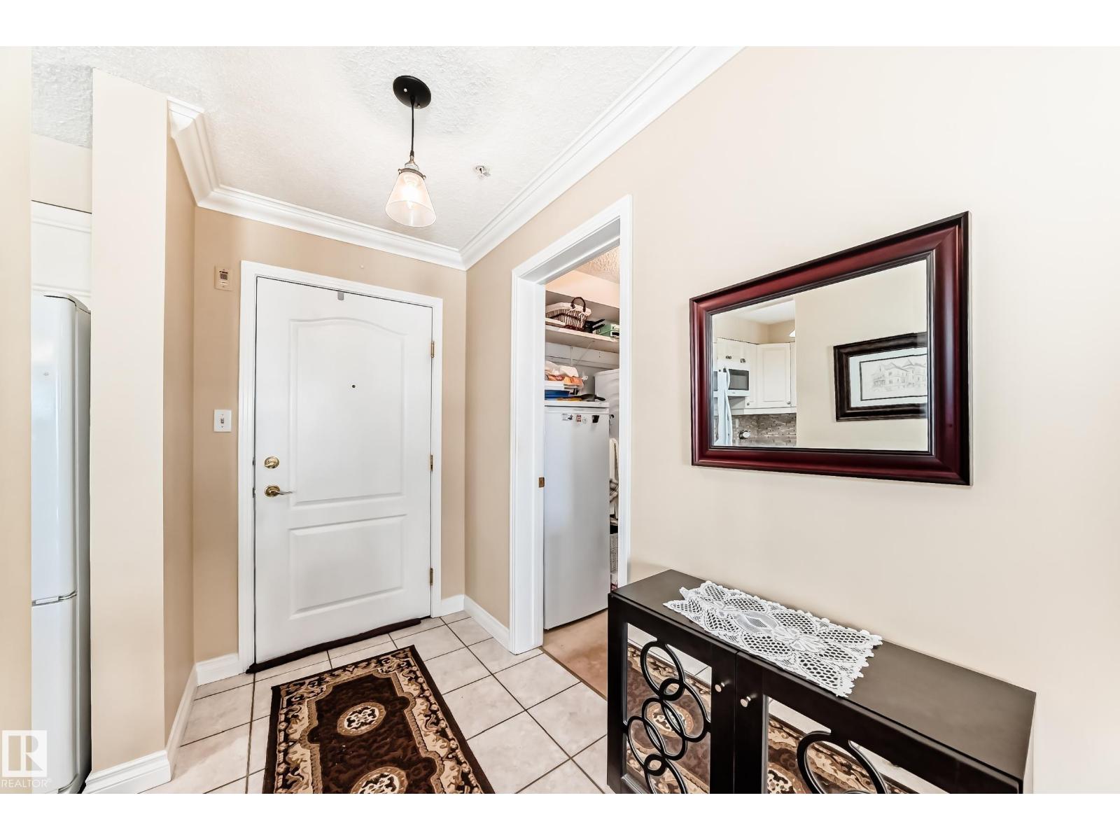
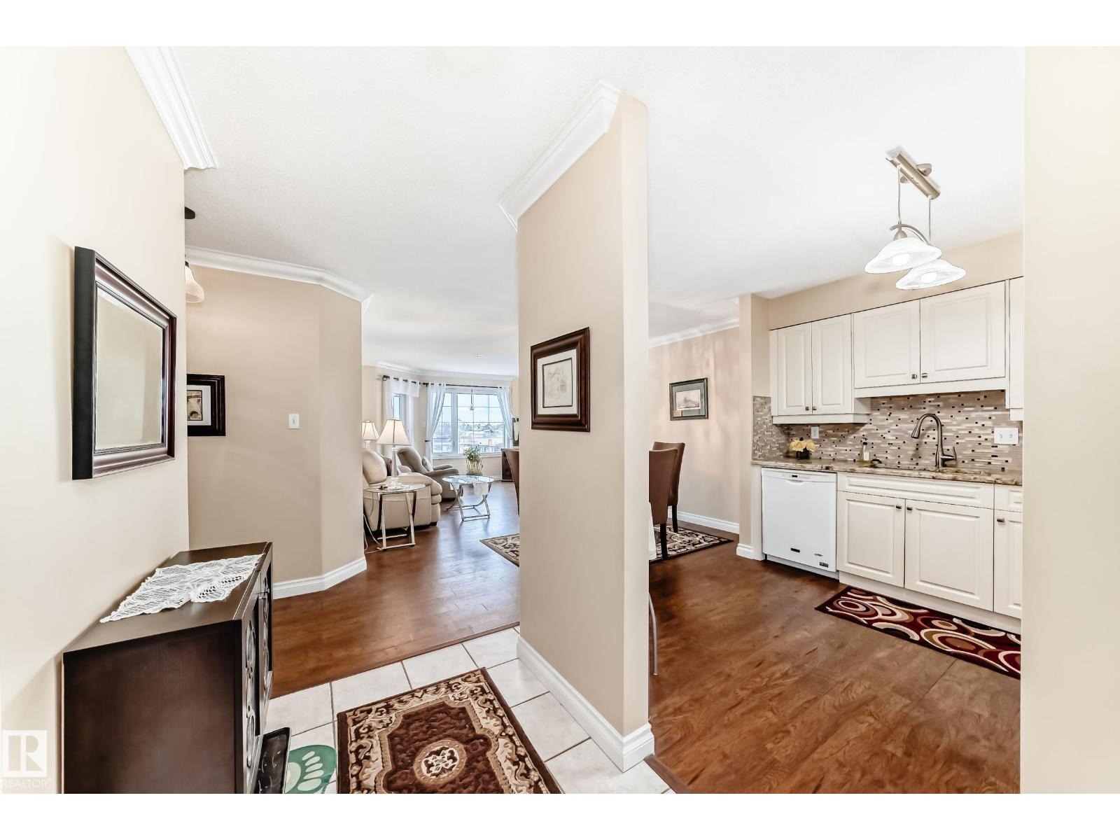
Welcome to this stunning, corner unit filled with natural light from expansive wrap-around windows. This beautifully maintained two-bedroom, two-bathroom condo features quality upgrades throughout, including granite countertops, crown mouldings, upgraded lighting, air conditioning, in-floor heating, and in suite laundry. The spacious, open-concept layout offers a warm and inviting feel, perfect for both everyday living and entertaining. Located in a well-managed 55+ building, enjoy a vibrant community, organized activities, and the comfort of a secure building. Just minutes from West Edmonton Mall, public transit, and all amenities, plus close to scenic walking paths and green space. Includes a separately titled heated underground parking stall with wash bay and storage. Plus gym! A perfect blend of comfort, convenience, and lifestyle,this one is a must-see! (id:31684)
| 3 weeks ago | Listing updated with changes from the MLS® | |
| 3 weeks ago | Listing first seen on site |



The trademarks MLS®, Multiple Listing Service® and the associated logos are owned by The Canadian Real Estate Association (CREA) and identify the quality of services provided by real estate professionals who are members of CREA. Used under license.
The trademarks REALTOR®, REALTORS®, and the REALTOR® logo are controlled by The Canadian Real Estate Association (CREA) and identify real estate professionals who are members of CREA. These trademarks are owned or controlled by The Canadian Real Estate Association (CREA) and identify real estate professionals who are members of CREA (REALTOR®) and/or the quality of services they provide (MLS®).
This REALTOR.ca listing content is owned and licensed by REALTOR® members of The Canadian Real Estate Association.