


7422 188 ST NWEdmonton, AB T5T5J7
Due to the health concerns created by Coronavirus we are offering personal 1-1 online video walkthough tours where possible.
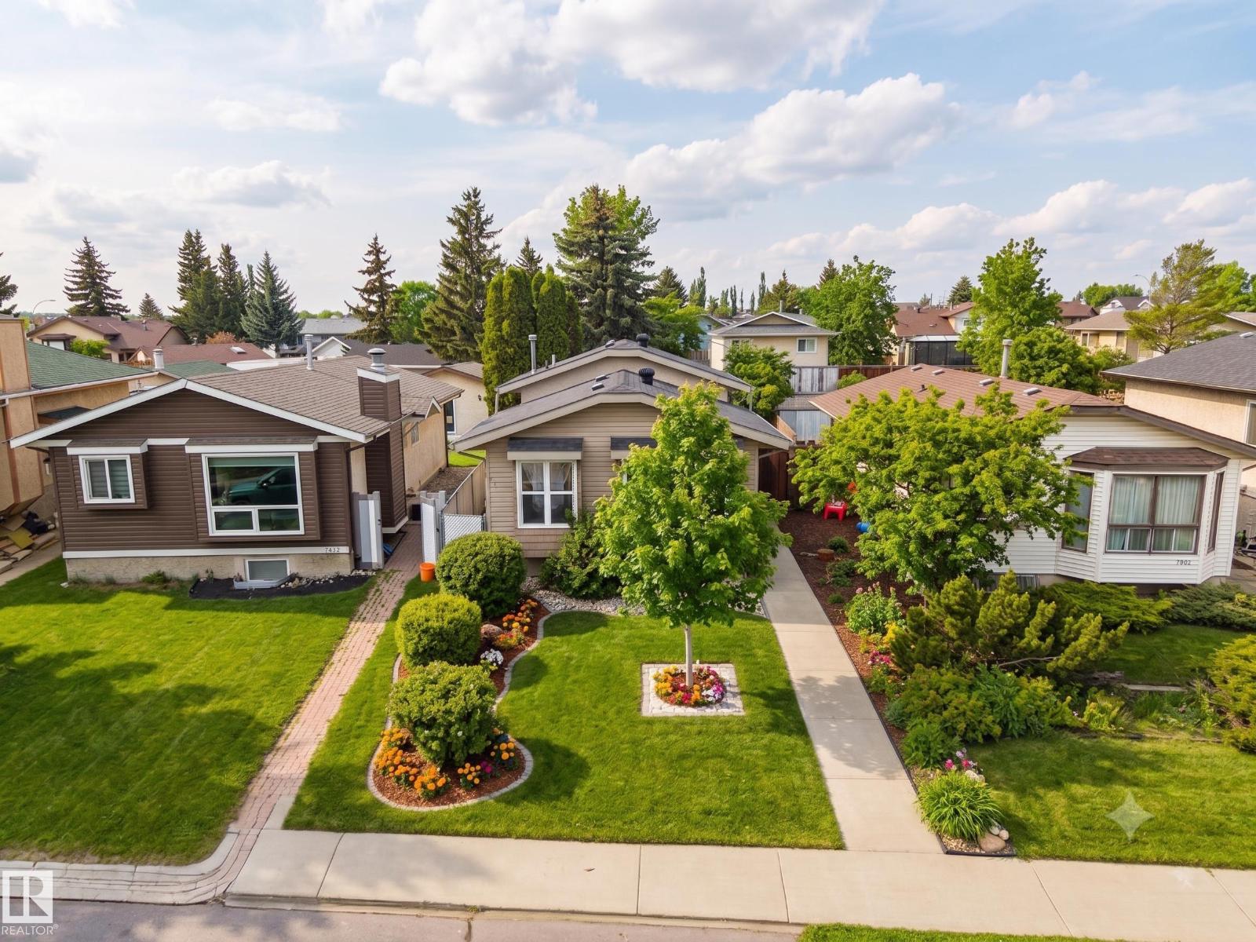
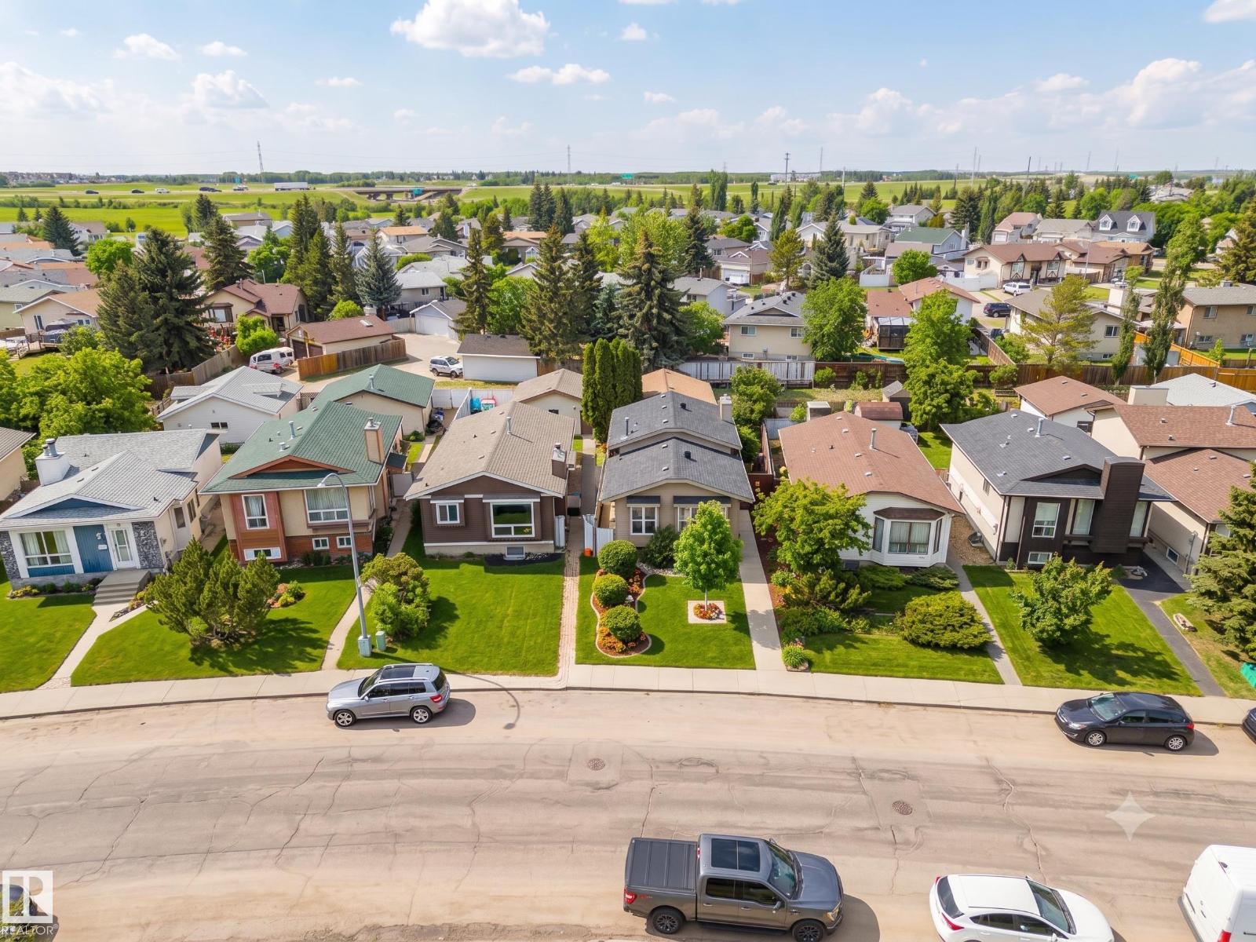
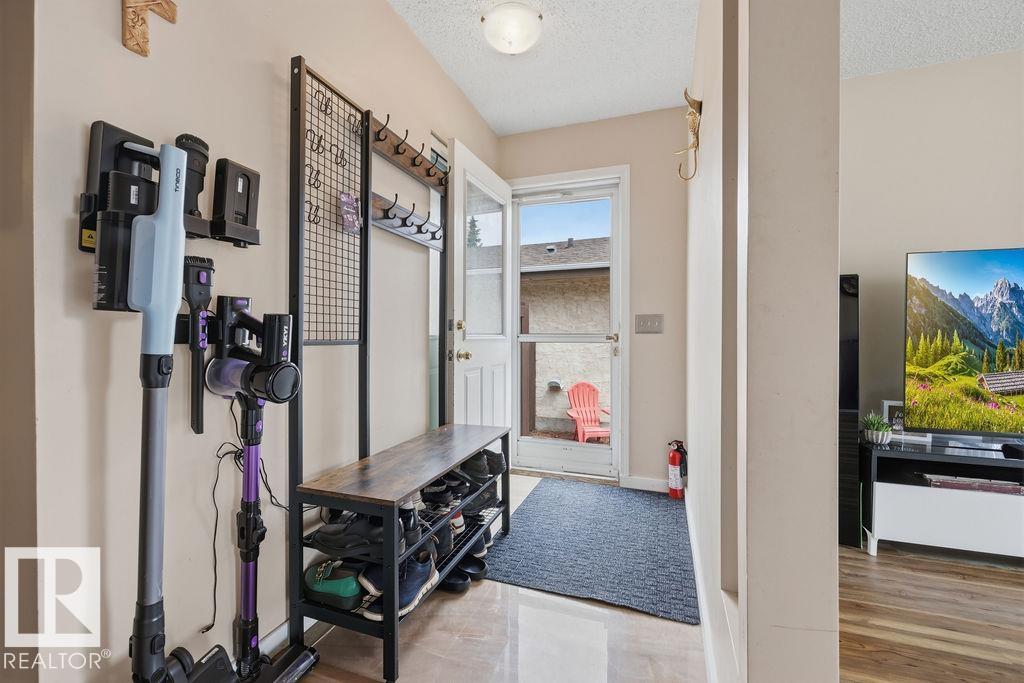
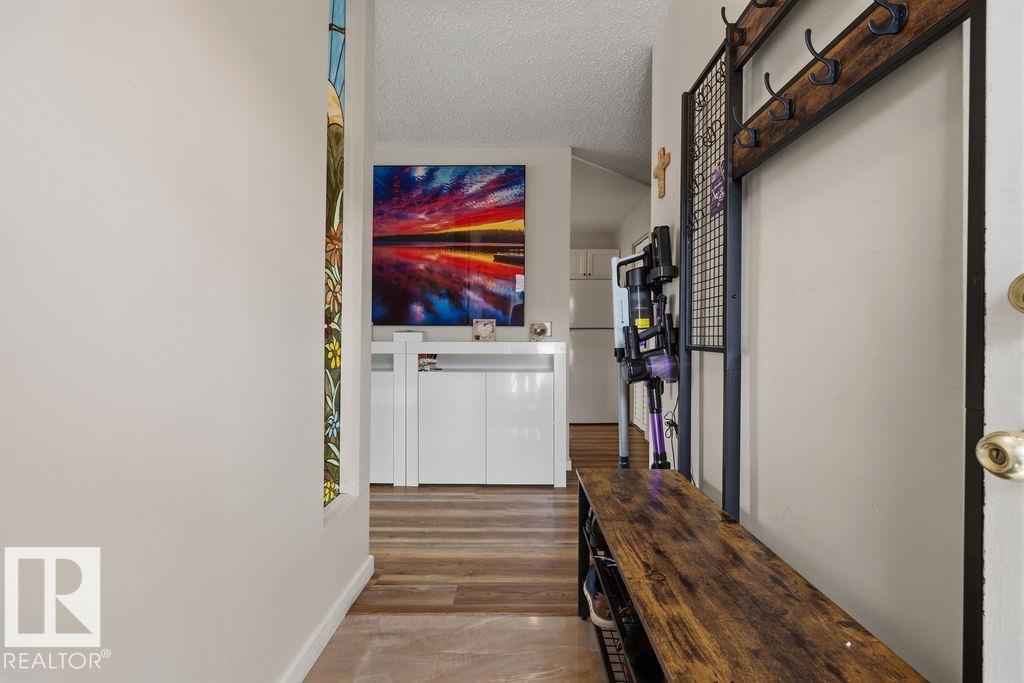
*SIDE ENTRANCE ALERT * West Edmonton's most established and peaceful neighborhoods. This 4-level split has been well cared for and it shows. The main floor kitchen features almond cabinetry and south-facing windows that flood the space with natural light. A beautiful brick fireplace anchors the living area — perfect for those long Edmonton winters. The lower family room is a genuine entertainer's space with a full bathroom and its own side entrance — opening the door to future development as a suite with the addition of a kitchen. The fully fenced, landscaped backyard is accessed through that same entrance. The finished basement adds serious storage and a dedicated laundry area. Central vac, newer windows, new flooring, and a new fridge and dishwasher mean the big stuff is already done. Close to Lois Hole Library, Jamie Platz YMCA, and West Edmonton Mall, with quick access to both the Whitemud and Anthony Henday (id:31684)
| 2 weeks ago | Listing updated with changes from the MLS® | |
| 2 weeks ago | Price changed to $415,000 | |
| 2 months ago | Listing first seen on site |



The trademarks MLS®, Multiple Listing Service® and the associated logos are owned by The Canadian Real Estate Association (CREA) and identify the quality of services provided by real estate professionals who are members of CREA. Used under license.
The trademarks REALTOR®, REALTORS®, and the REALTOR® logo are controlled by The Canadian Real Estate Association (CREA) and identify real estate professionals who are members of CREA. These trademarks are owned or controlled by The Canadian Real Estate Association (CREA) and identify real estate professionals who are members of CREA (REALTOR®) and/or the quality of services they provide (MLS®).
This REALTOR.ca listing content is owned and licensed by REALTOR® members of The Canadian Real Estate Association.