


18424 96A AV NWEdmonton, AB T5T3N9
Due to the health concerns created by Coronavirus we are offering personal 1-1 online video walkthough tours where possible.
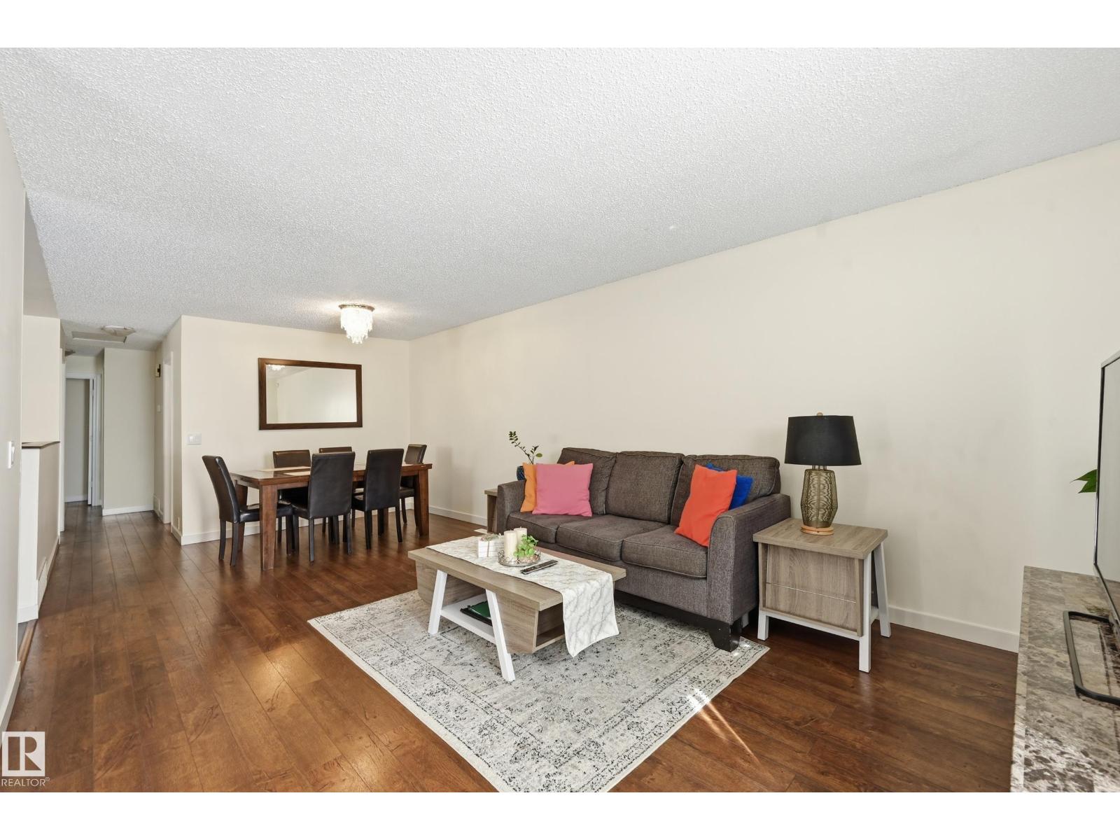
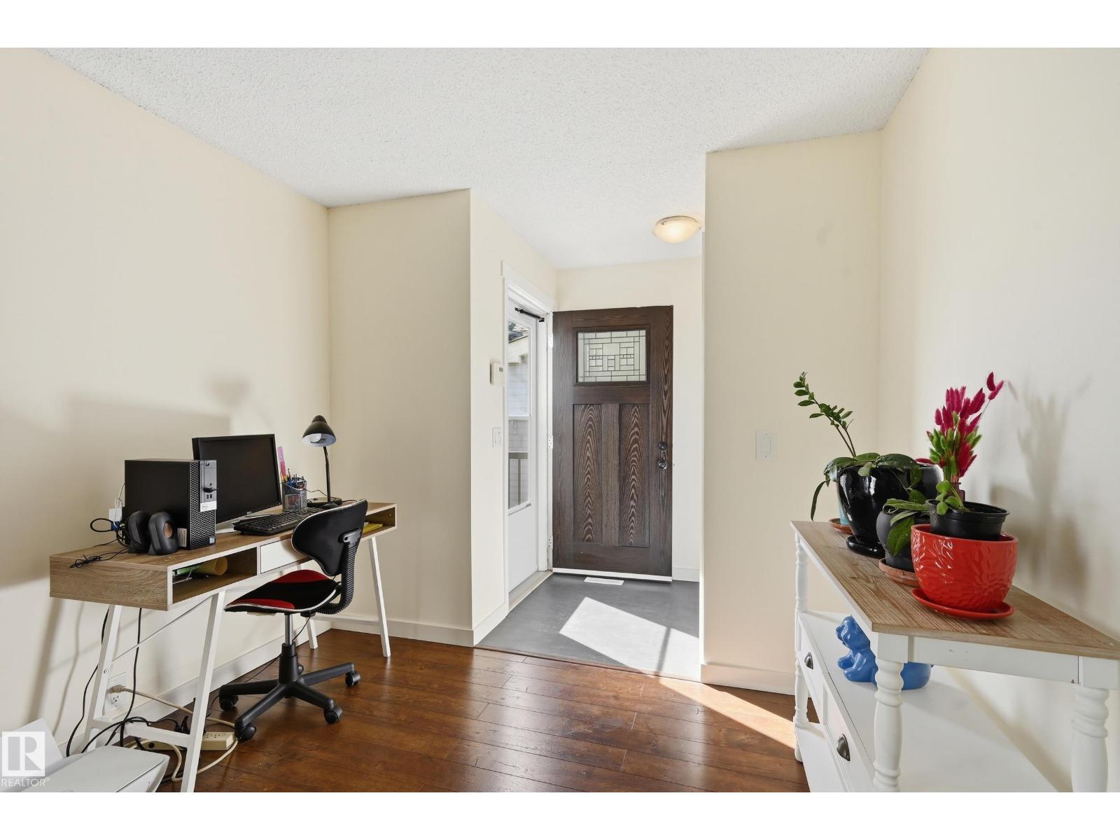
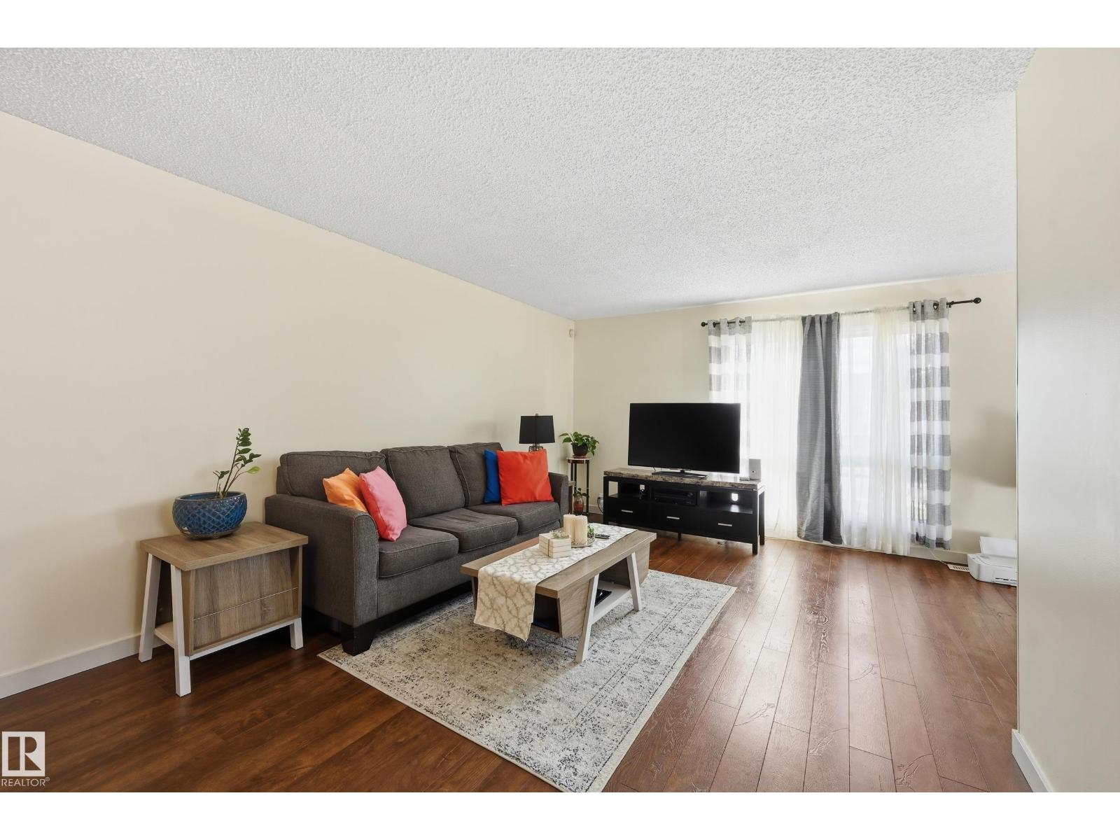
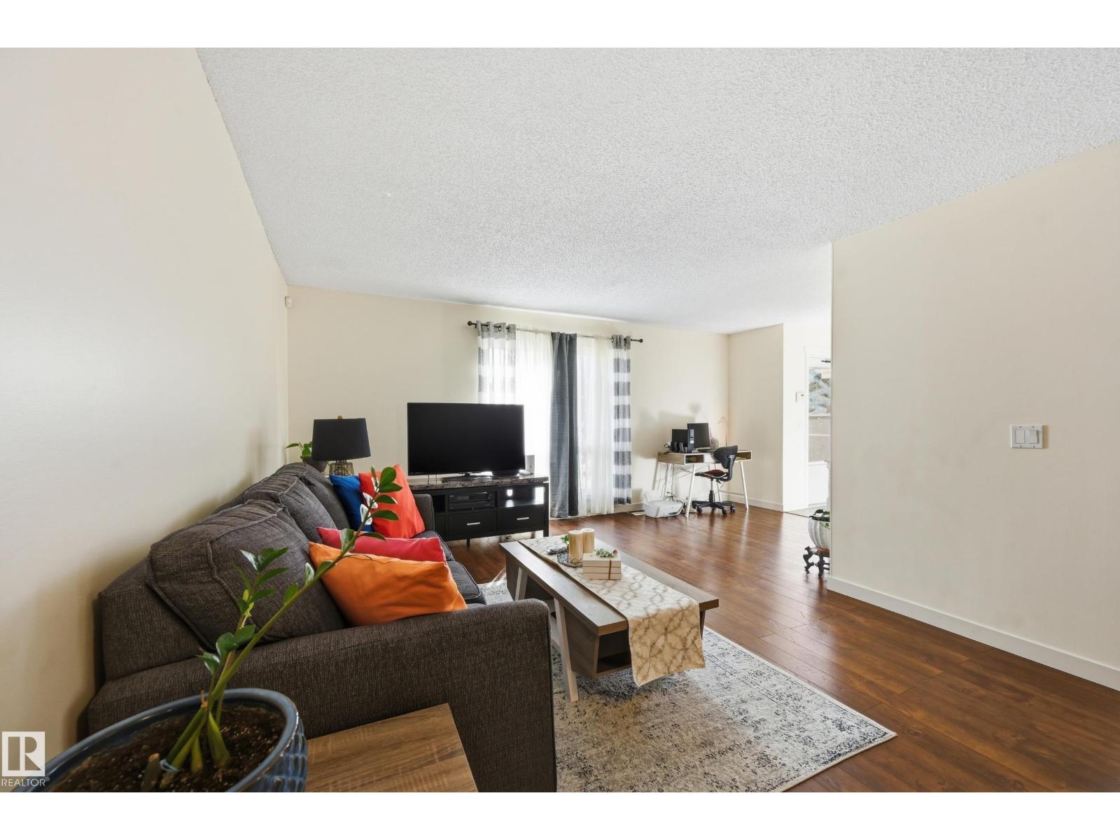
Look no further! This beautifully finished bungalow offers exceptional space and flexibility with 2 kitchens, 2 living Rms, 5 bedrooms + den, 2 bathrooms, and a double garage. Many upgrades have been completed over the last few years: Newer flooring, bathrooms, freshly painted walls, exterior door, new Shingles on house - truly move in ready. The updated main kitchen includes Stainless steel appliances, tile backsplash and ample storage. The Primary Bedroom even has a walk through closet with access to the cheater ensuite while the 2 additional main floor bedrooms are a nice size for the kids. The side door leads to the fully finished basement that includes another bedroom, office space (could be a 5th bedroom) a 2nd kitchen (appliances included), den, and tons of storage space. Enjoy the fenced yard and Double Garage. Excellent location- steps to Schools/Playgrounds and easy access to West Edmonton Mall, Anthony Henday, Whitemud Freeway and so much more. (id:31684)
| 3 weeks ago | Listing updated with changes from the MLS® | |
| 3 weeks ago | Listing first seen on site |



The trademarks MLS®, Multiple Listing Service® and the associated logos are owned by The Canadian Real Estate Association (CREA) and identify the quality of services provided by real estate professionals who are members of CREA. Used under license.
The trademarks REALTOR®, REALTORS®, and the REALTOR® logo are controlled by The Canadian Real Estate Association (CREA) and identify real estate professionals who are members of CREA. These trademarks are owned or controlled by The Canadian Real Estate Association (CREA) and identify real estate professionals who are members of CREA (REALTOR®) and/or the quality of services they provide (MLS®).
This REALTOR.ca listing content is owned and licensed by REALTOR® members of The Canadian Real Estate Association.