


1248 48 ST NWEdmonton, AB T6L6R6
Due to the health concerns created by Coronavirus we are offering personal 1-1 online video walkthough tours where possible.
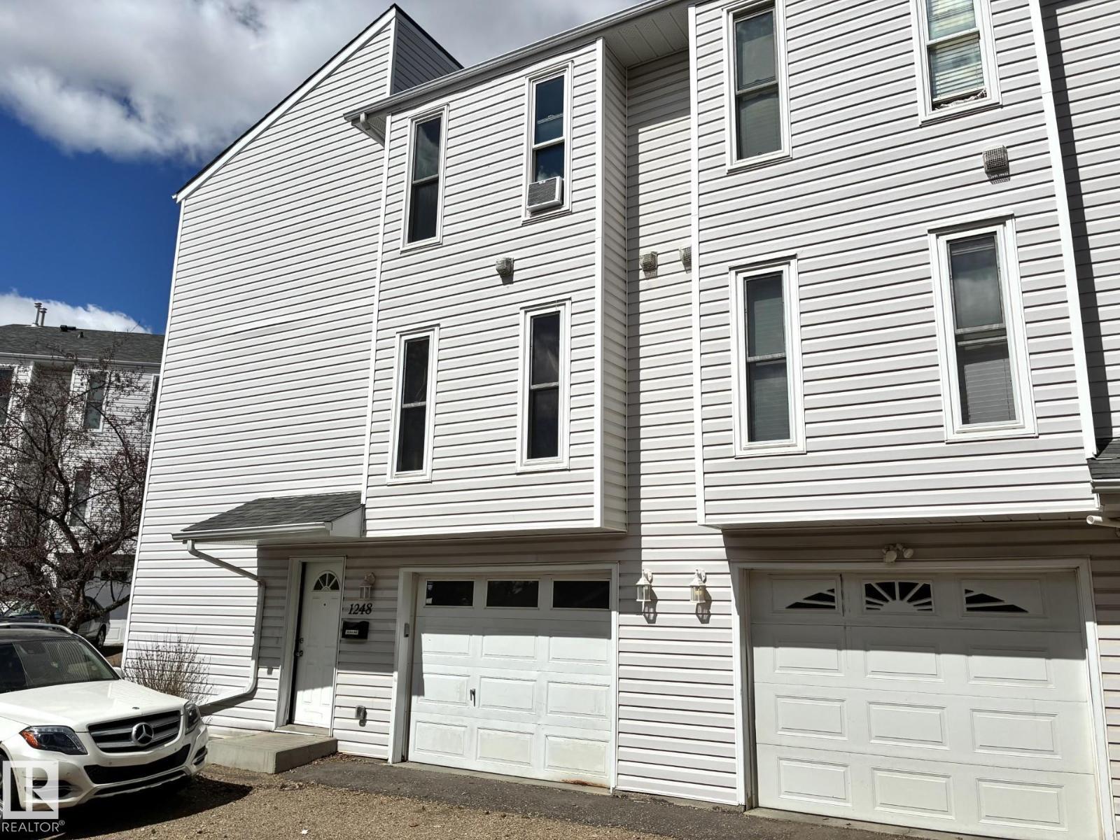
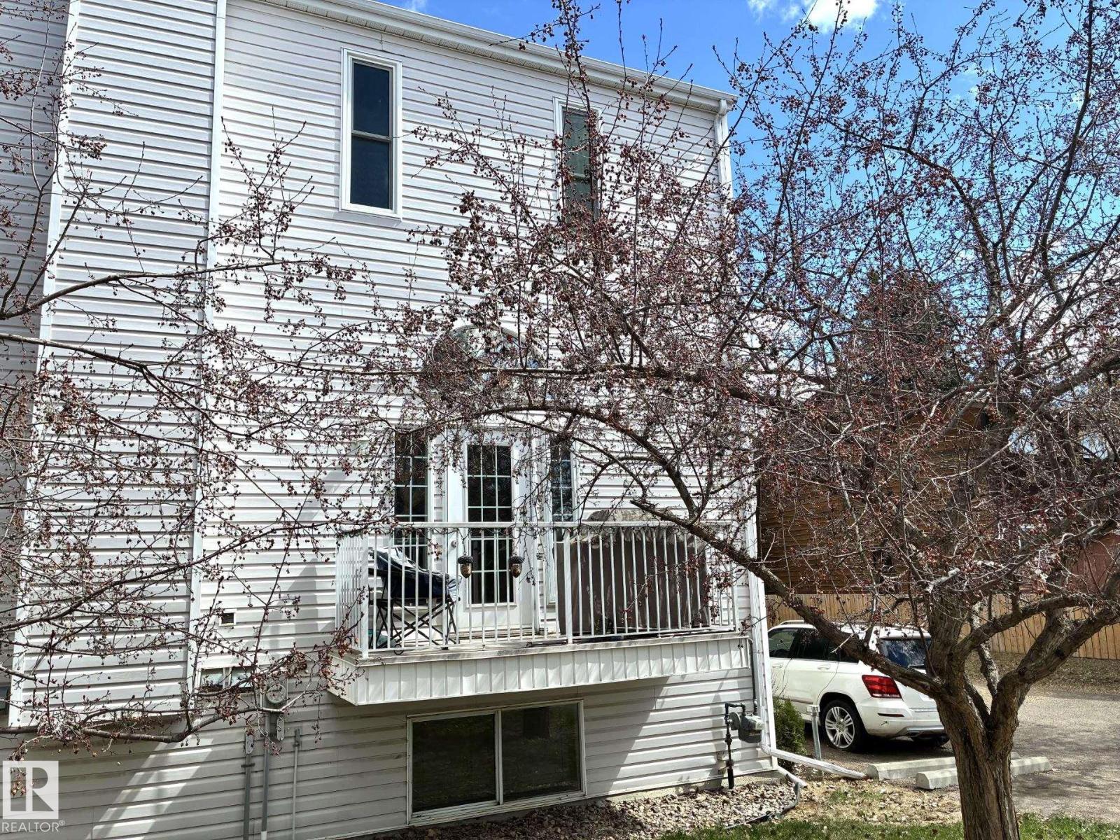
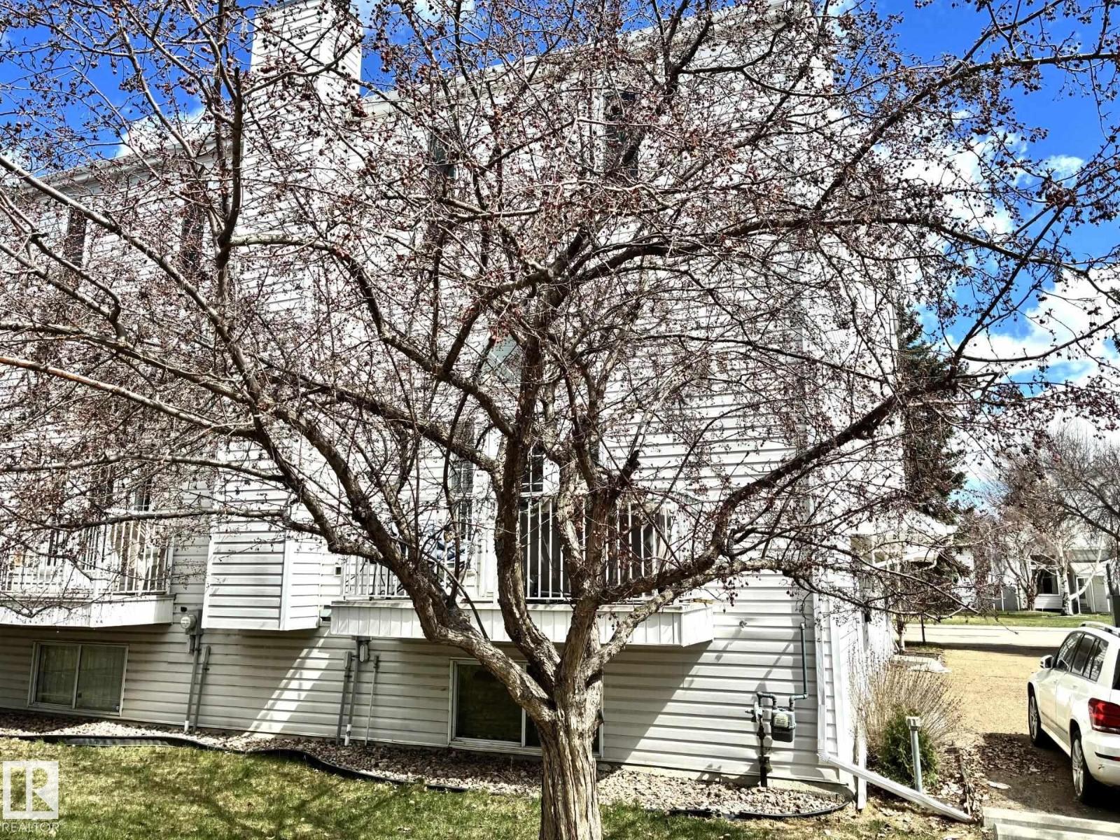
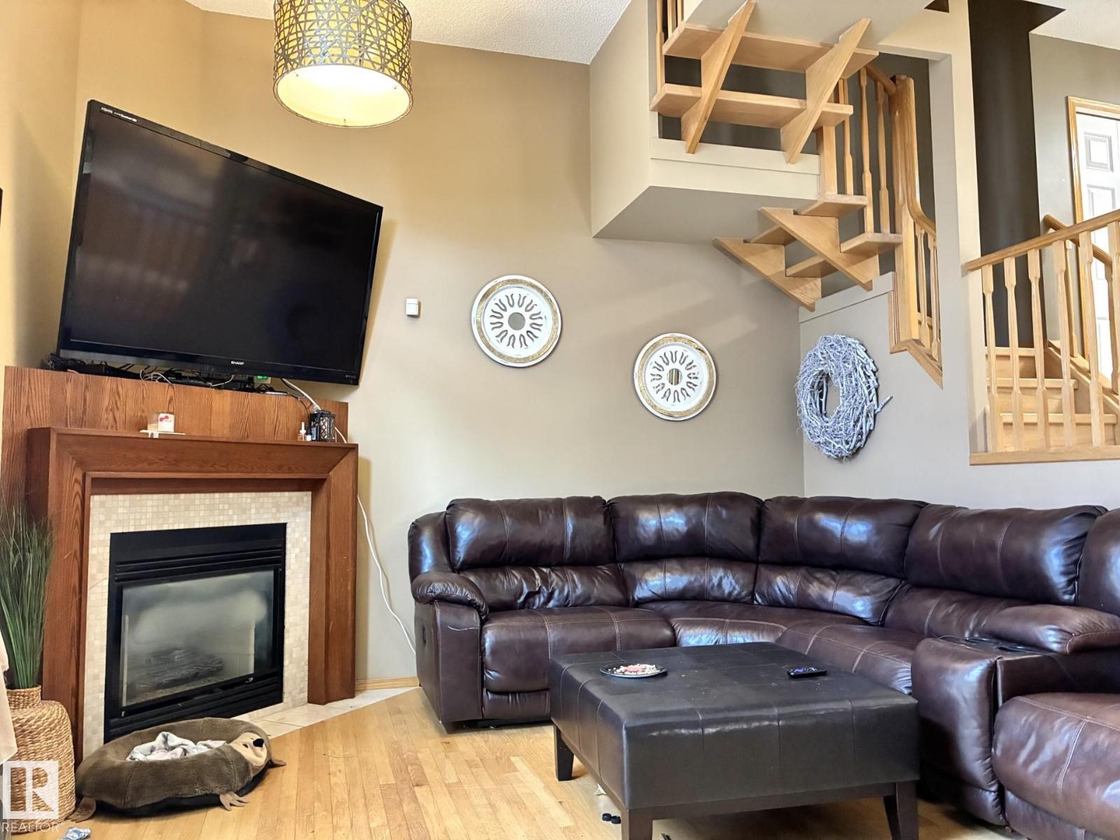
UNIQUE OPPORTUNITY to own a HUGE townhouse, tucked away in a quiet complex. Located in the desirable community of Crawford Plains, this unit is spacious and offers significant living space for this price point. Enjoy extras like an attached garage, fully finished basement, private balcony, open concept living area w/ soaring ceilings, 2 spacious upstairs bedrooms, a large basement bedroom & more. The corner fireplace completes the large, yet cozy living room. This complex also has a great common garden courtyard area, perfect for unwinding after a long day or visiting with your neighbors. Enjoy the convenience of transit, with a bus stop mere steps from your front door, making getting anywhere a breeze. With a minimal upgrades, this property will SHINE. Don't miss out! (id:31684)
| a month ago | Listing updated with changes from the MLS® | |
| 3 months ago | Listing first seen on site |



The trademarks MLS®, Multiple Listing Service® and the associated logos are owned by The Canadian Real Estate Association (CREA) and identify the quality of services provided by real estate professionals who are members of CREA. Used under license.
The trademarks REALTOR®, REALTORS®, and the REALTOR® logo are controlled by The Canadian Real Estate Association (CREA) and identify real estate professionals who are members of CREA. These trademarks are owned or controlled by The Canadian Real Estate Association (CREA) and identify real estate professionals who are members of CREA (REALTOR®) and/or the quality of services they provide (MLS®).
This REALTOR.ca listing content is owned and licensed by REALTOR® members of The Canadian Real Estate Association.