


2304 151 AV NWEdmonton, AB T5Y2L1
Due to the health concerns created by Coronavirus we are offering personal 1-1 online video walkthough tours where possible.
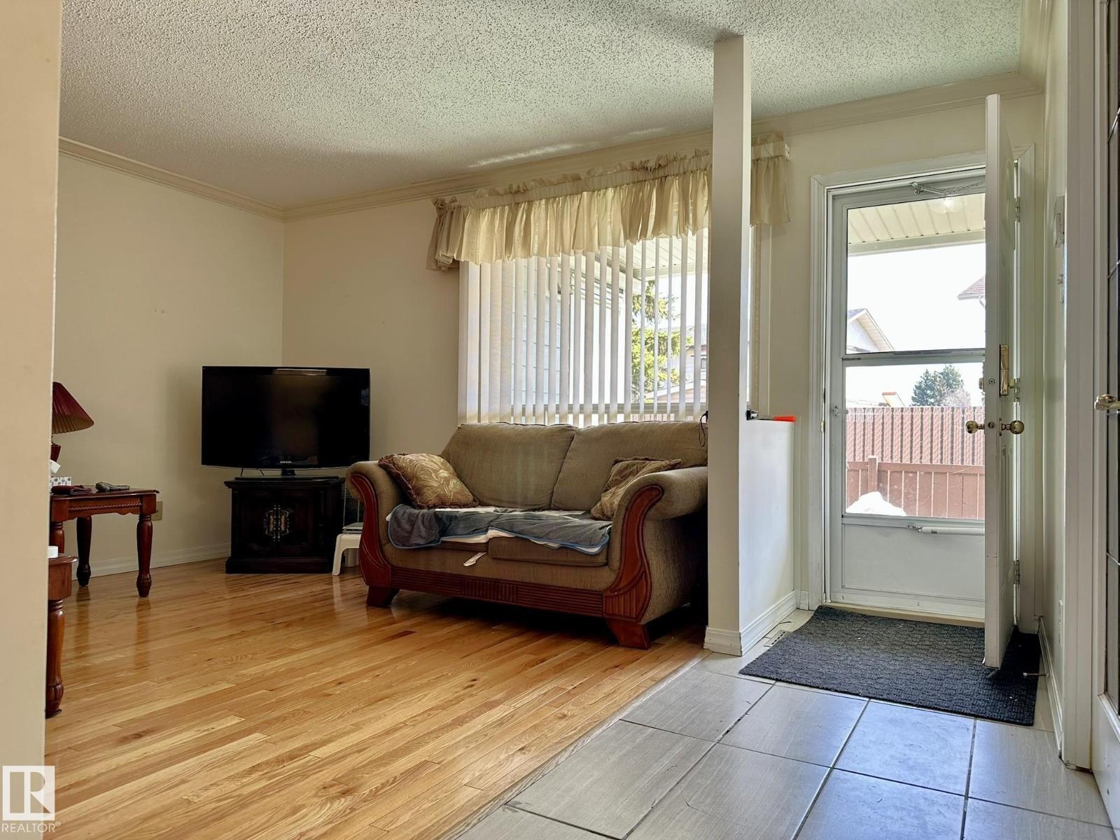
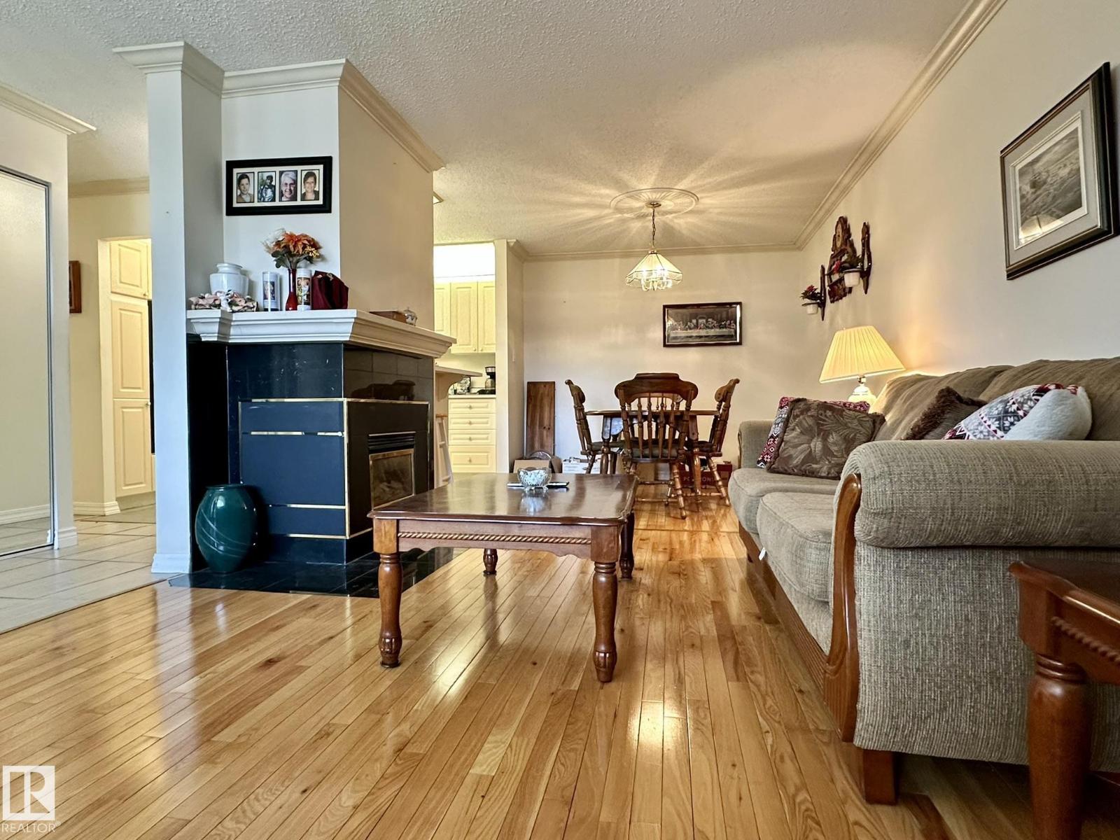
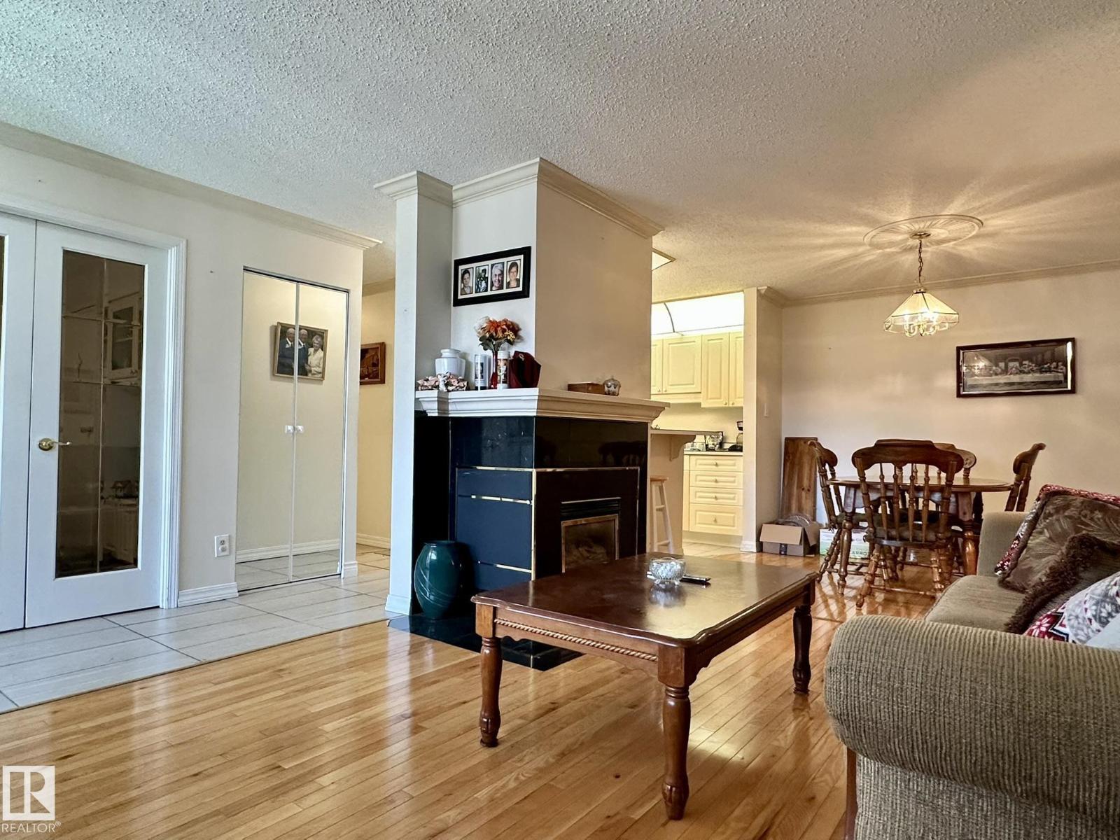
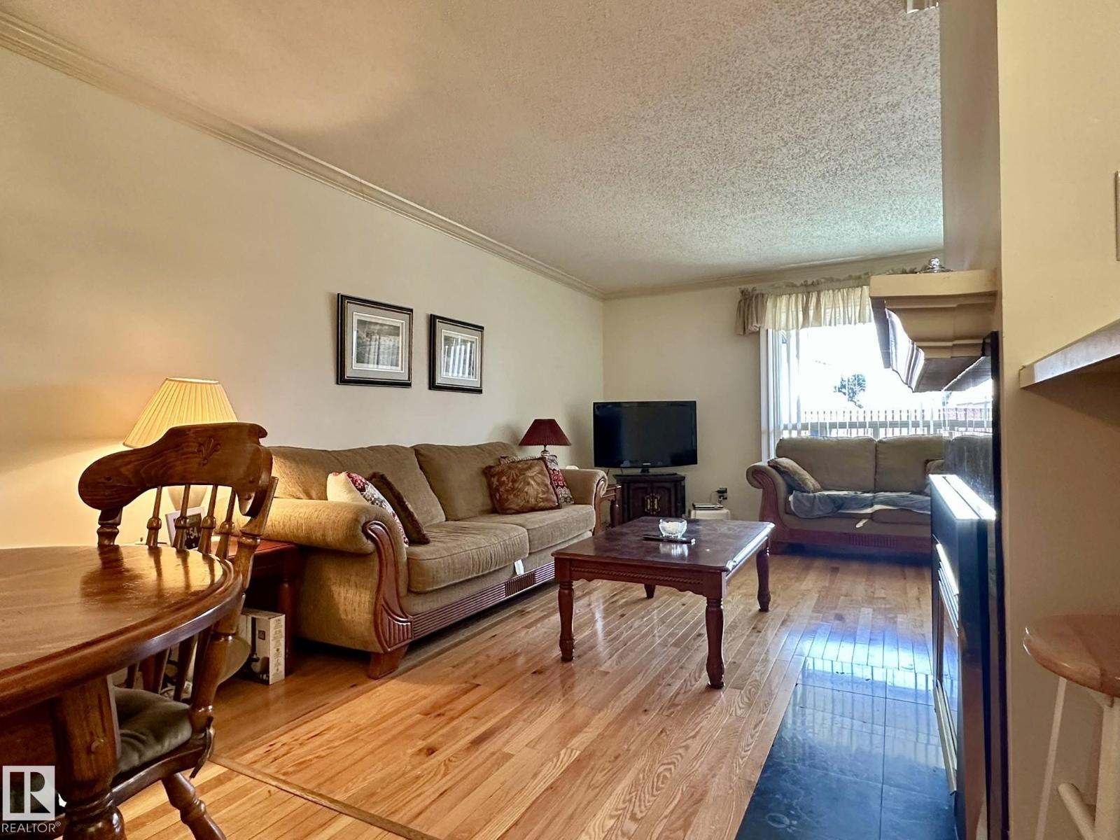
Stop renting and start owing! Find incredible value in the convenient community of Fraser. This well laid out carriage home features 2 beds + a versatile den (or 3rd bedroom!) and 1 spacious 4-piece bathroom. Enjoy your morning coffee and keep cool in the summer heat on the East facing patio in your fenced yard. The kitchen is spacious with a deep pantry and ample storage. Stunning hardwood flooring through the living and dining room, plus a cozy gas insert fireplace for low-maintenance winter warmth. The primary bedroom is large enough to fit a king sized bed, features a generously sized walk-in closet, with direct access to the bathroom. Need storage? Enjoy keeping everything you need in the outside storage room just outside of your door. The complex has had major exterior updates including new Hardie Board siding, new stairs and railings, and newer roofs, providing great curb appeal and peace of mind. Walk to the K-6 school and playground, and transit steps away with quick access to the Henday and LRT (id:31684)
| 4 weeks ago | Listing updated with changes from the MLS® | |
| 4 weeks ago | Listing first seen on site |



The trademarks MLS®, Multiple Listing Service® and the associated logos are owned by The Canadian Real Estate Association (CREA) and identify the quality of services provided by real estate professionals who are members of CREA. Used under license.
The trademarks REALTOR®, REALTORS®, and the REALTOR® logo are controlled by The Canadian Real Estate Association (CREA) and identify real estate professionals who are members of CREA. These trademarks are owned or controlled by The Canadian Real Estate Association (CREA) and identify real estate professionals who are members of CREA (REALTOR®) and/or the quality of services they provide (MLS®).
This REALTOR.ca listing content is owned and licensed by REALTOR® members of The Canadian Real Estate Association.