


17304 73 ST NWEdmonton, AB T5Z0L3
Due to the health concerns created by Coronavirus we are offering personal 1-1 online video walkthough tours where possible.
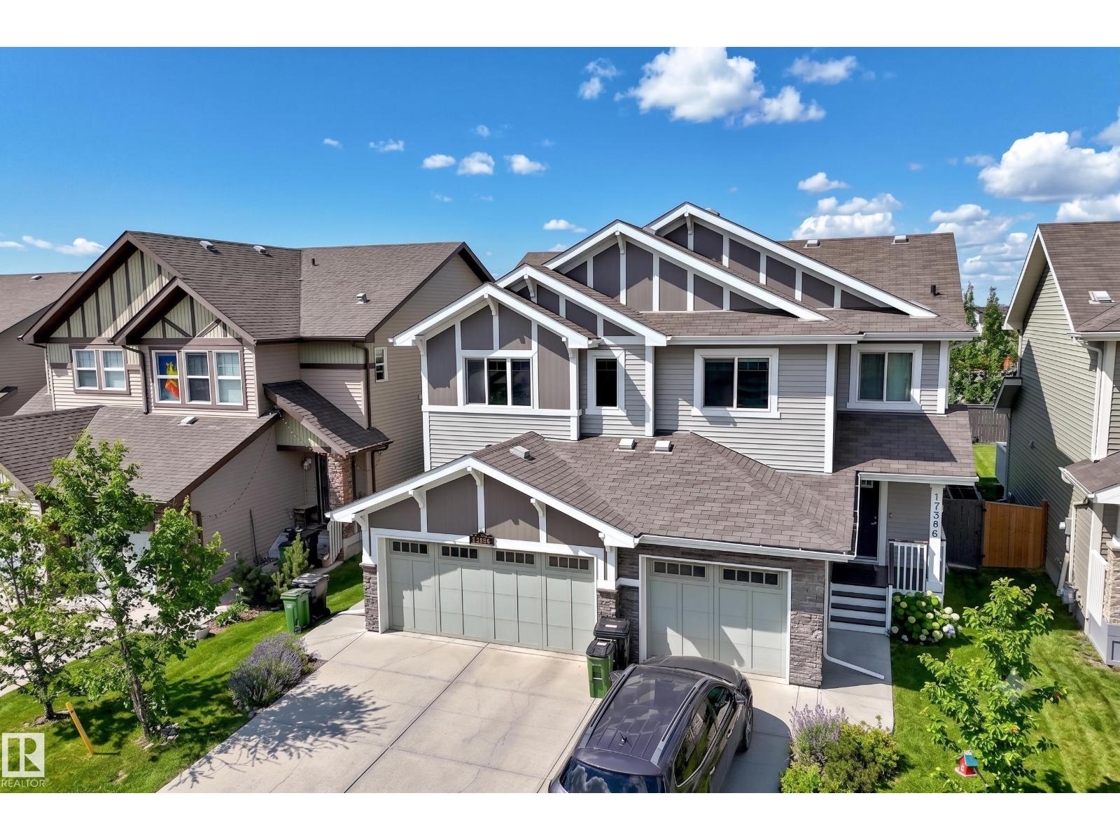
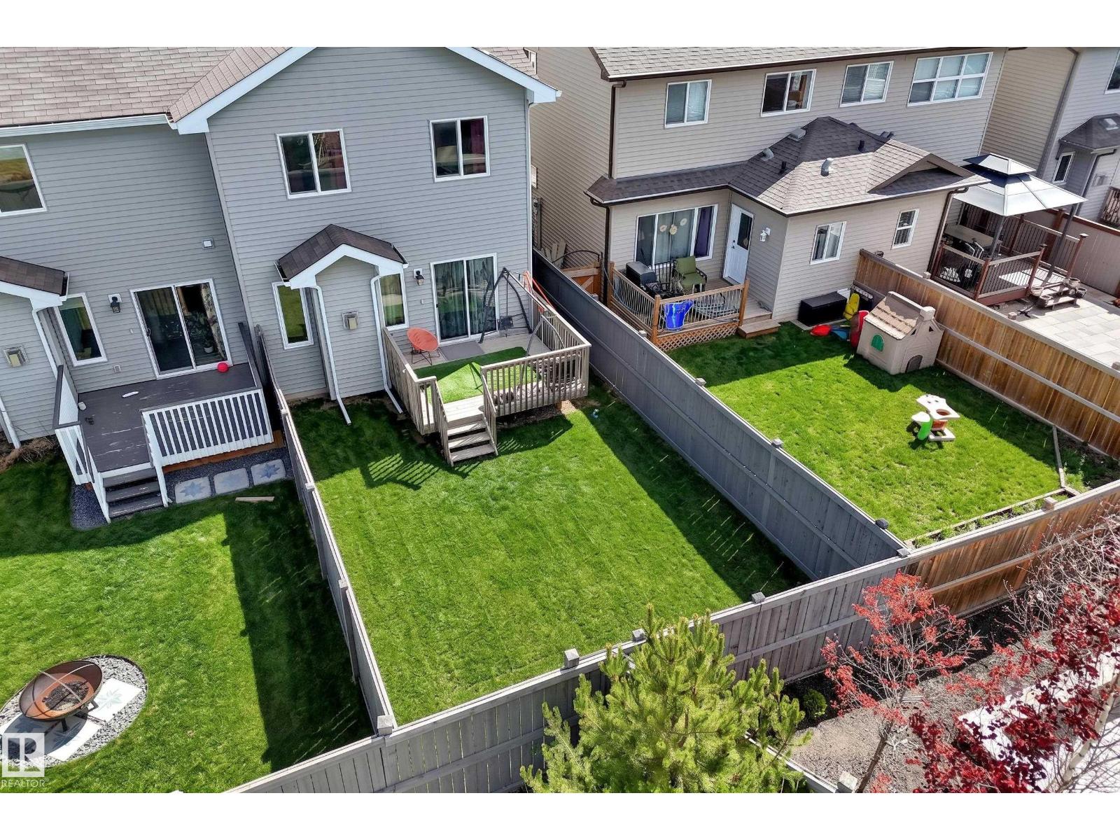
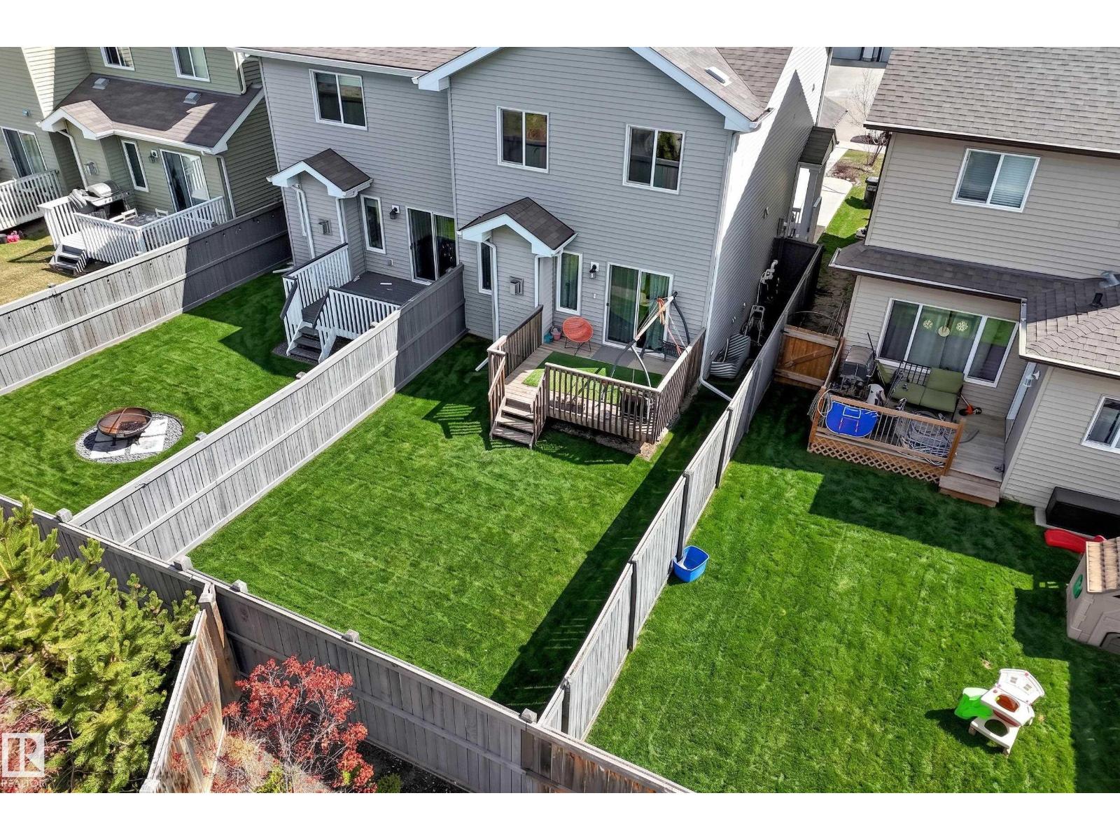
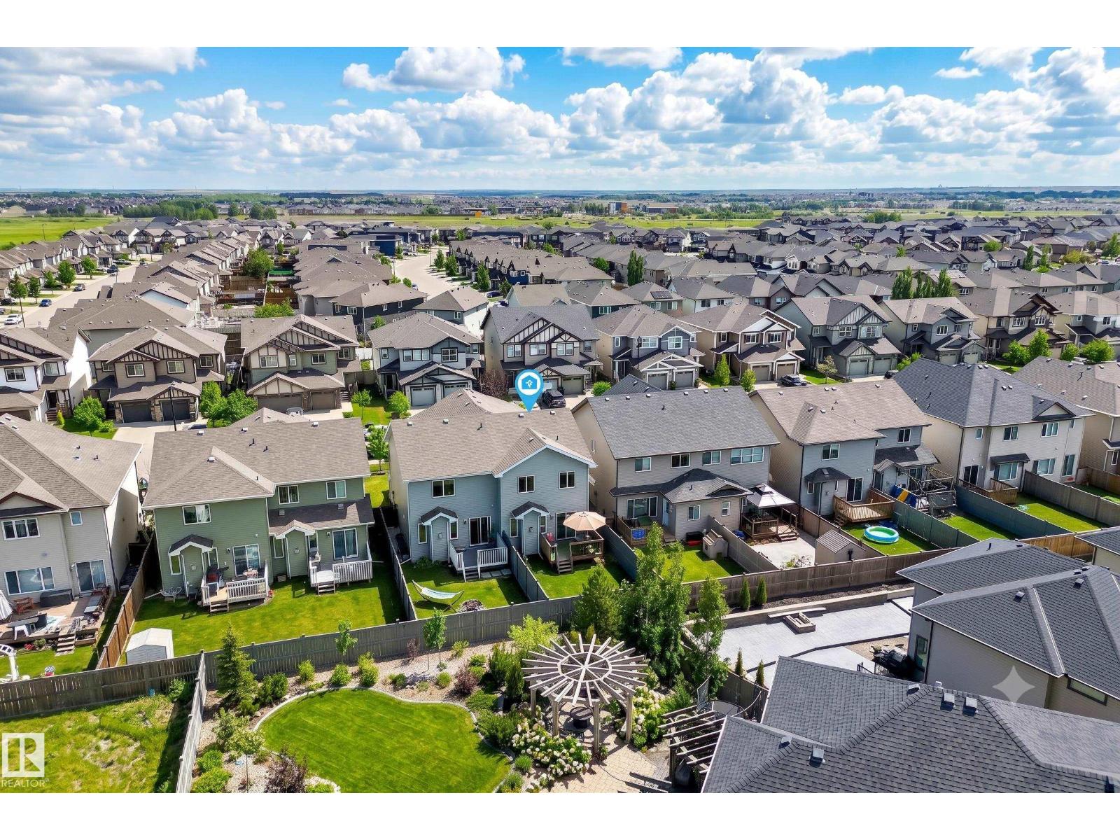
Prepare to be impressed by this 1600 sqft, 3-bedroom, 2.5-bath half-duplex in the North West community of Schonsee, perfect for a growing family. The open-concept main floor flows seamlessly for entertaining, featuring a kitchen finished with granite countertops, glass tile backsplash, and stainless appliances. High-end laminate flooring spans the entire level, centering on a living room with a sleek gas fireplace. Upstairs, you’ll find a convenient laundry room and two oversized secondary bedrooms. The primary suite is a true retreat—massive enough for king-sized furniture—featuring a walk-in closet and a dual-sink ensuite. Enjoy summer evenings on the large deck in your fully fenced, west-facing backyard. The basement is a blank canvas ready for development, already featuring rough-ins for a 4th bathroom. Parking is a breeze with a wide driveway and double attached garage. Located minutes from schools, amenities, and major routes, this home is truly move-in ready. Experience the best of Schonsee living! (id:31684)
| 3 hours ago | Listing updated with changes from the MLS® | |
| 3 hours ago | Price changed to $429,888 | |
| 2 months ago | Listing first seen on site |



The trademarks MLS®, Multiple Listing Service® and the associated logos are owned by The Canadian Real Estate Association (CREA) and identify the quality of services provided by real estate professionals who are members of CREA. Used under license.
The trademarks REALTOR®, REALTORS®, and the REALTOR® logo are controlled by The Canadian Real Estate Association (CREA) and identify real estate professionals who are members of CREA. These trademarks are owned or controlled by The Canadian Real Estate Association (CREA) and identify real estate professionals who are members of CREA (REALTOR®) and/or the quality of services they provide (MLS®).
This REALTOR.ca listing content is owned and licensed by REALTOR® members of The Canadian Real Estate Association.