


7515 173 AV NWEdmonton, AB T5Z0J6
Due to the health concerns created by Coronavirus we are offering personal 1-1 online video walkthough tours where possible.
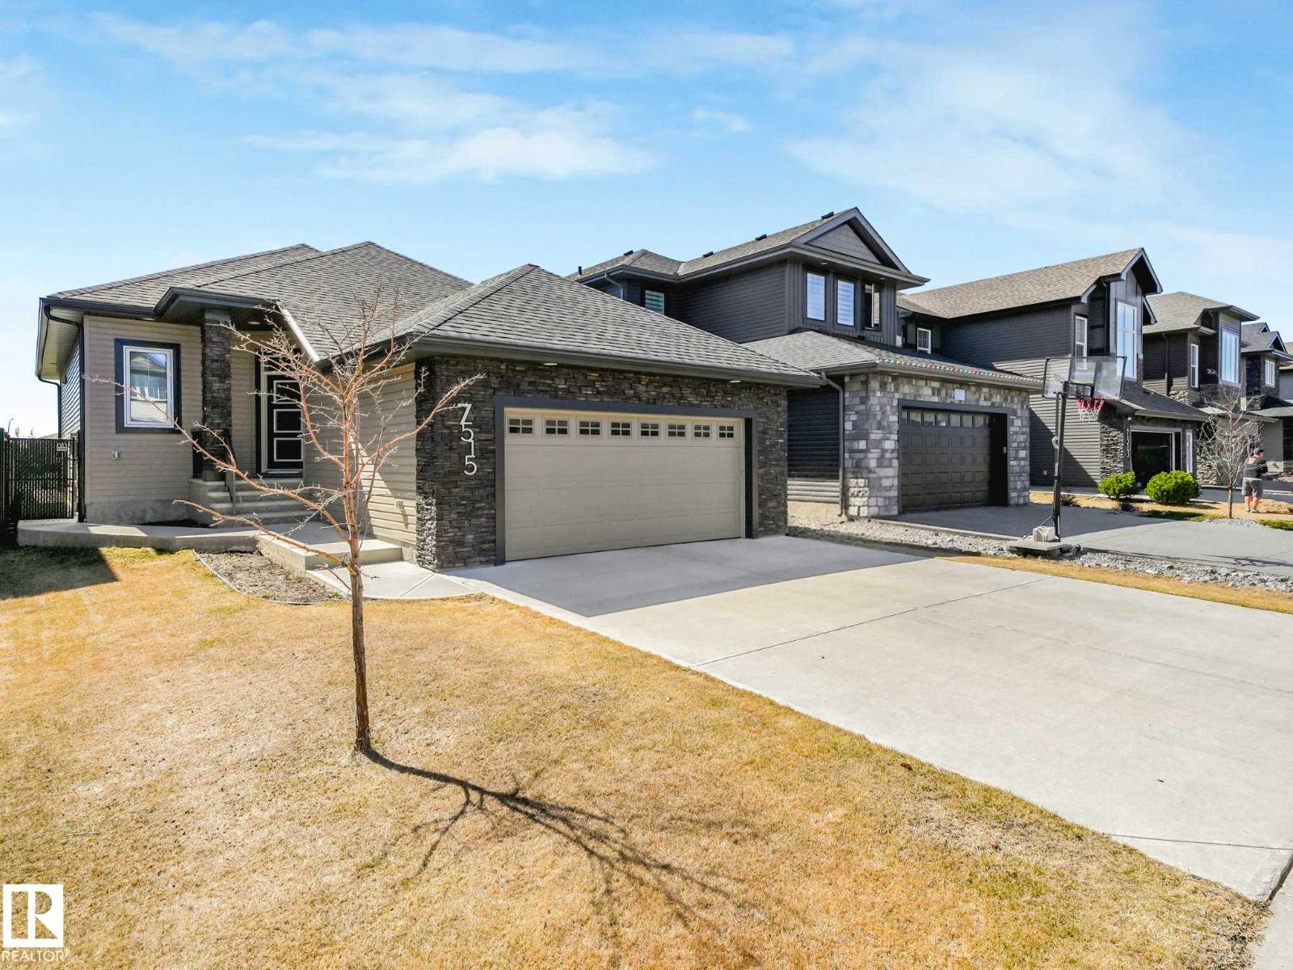
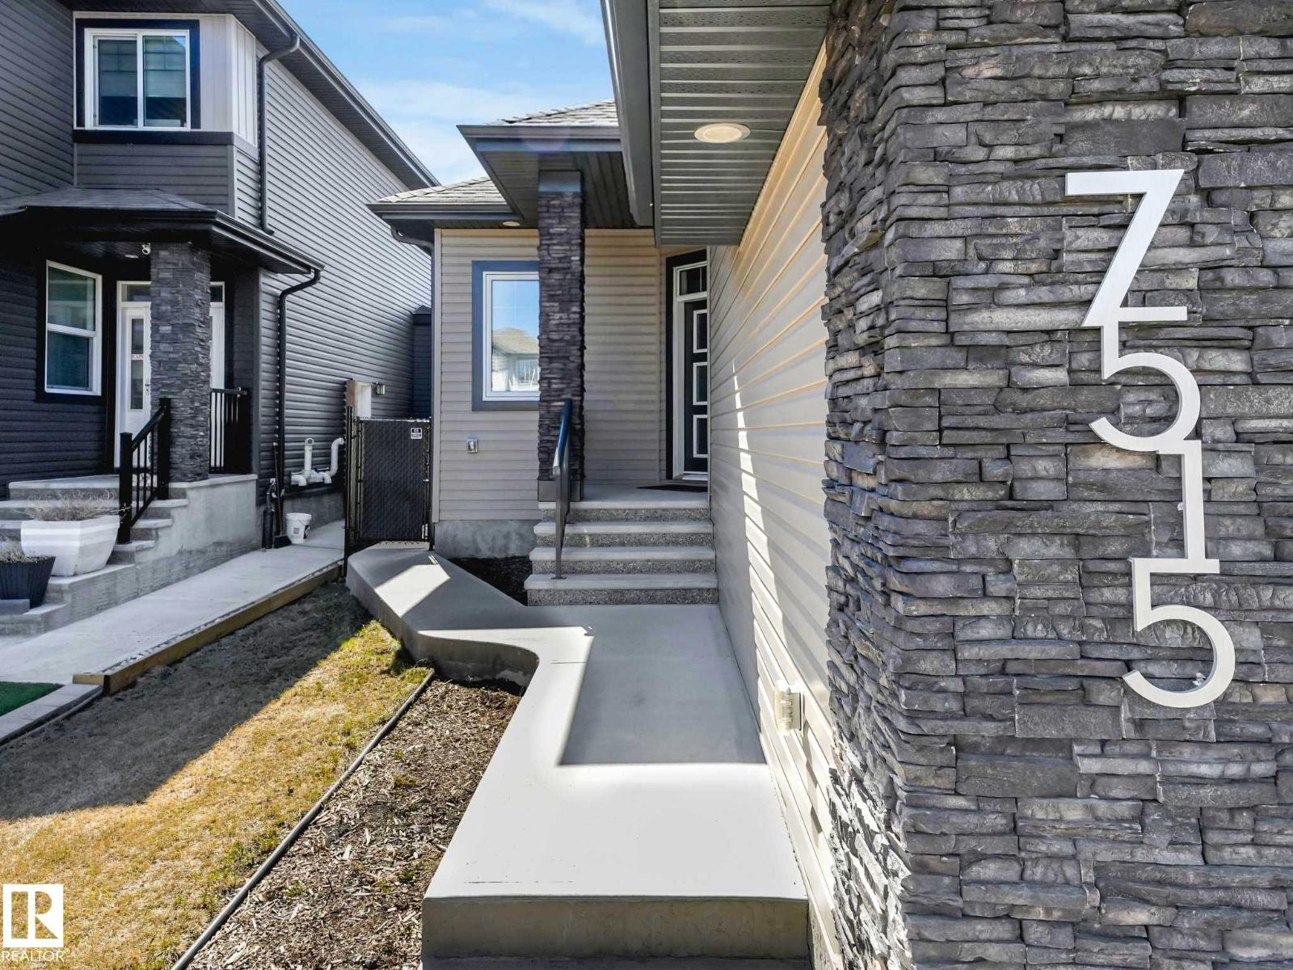
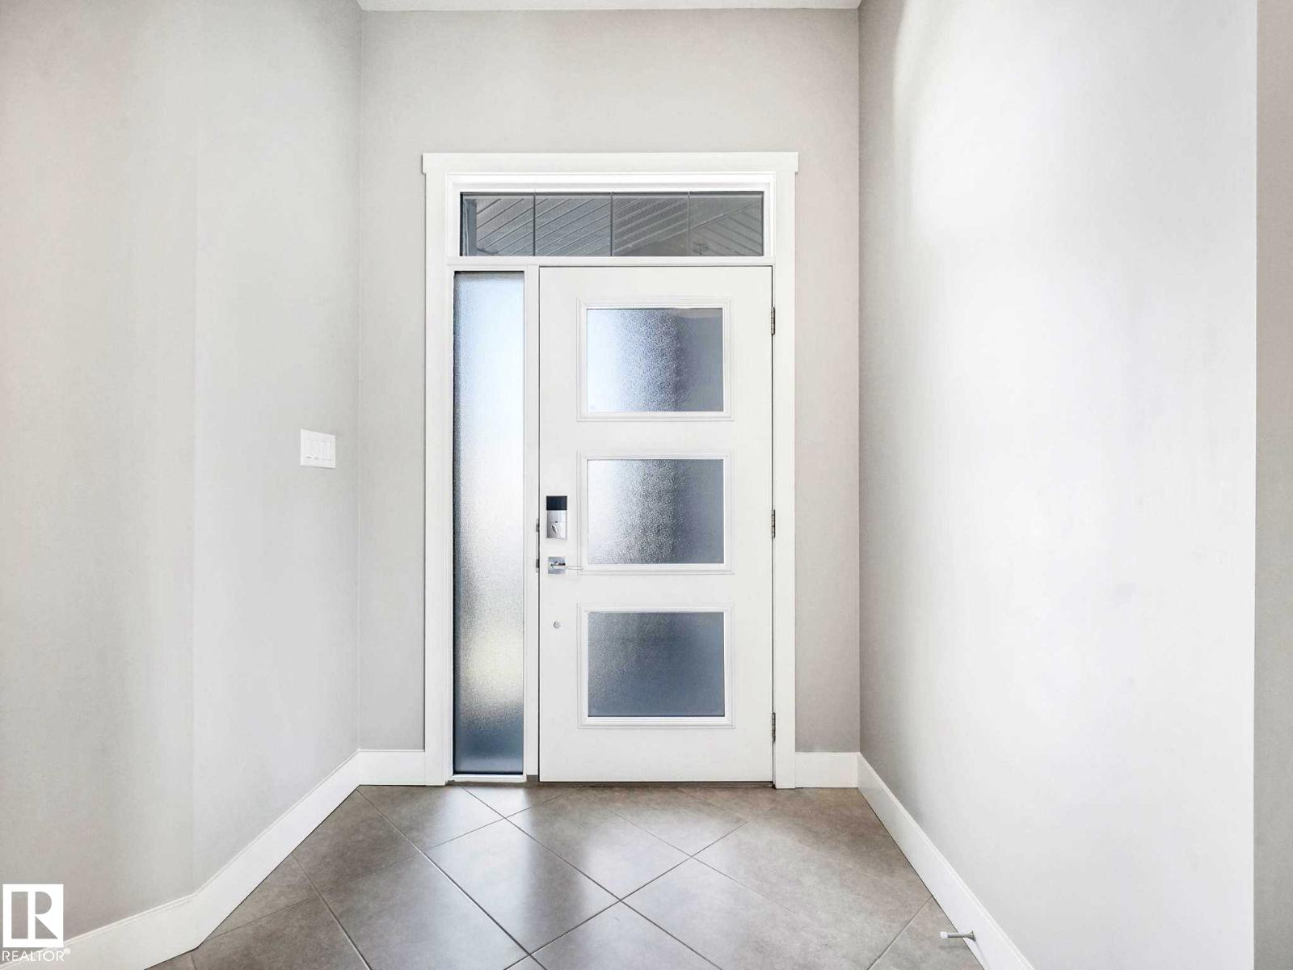

UNBEATABLE LOCATION! Backing onto greenspace in the sought-after Schonsee community, this exceptional custom built Bedrock Homes bungalow offers style, space & quality. Featuring 4 beds, 3 baths & an open concept design, this elegant home showcases a stunning chef’s kitchen, quartz countertops, full height cabinetry, island, corner pantry, subway tile backsplash & chimney hood fan overlooking the bright dining area & inviting living room with fireplace. The spacious primary suite with French doors boasts a w/i closet & luxurious 5 pce ensuite. A 2nd bedroom, full bath & convenient laundry/mudroom complete the main level. The fully finished basement adds incredible versatility with 2 large bedrooms with w/i closets, a 3 pce bath, spacious family room & abundant storage. Additional highlights include 10 ft ceilings, triple pane Low-E argon windows, A/C, maintenance free deck, gas hookup, concrete patio & insulated heated double garage & floor drain. Backing onto a field, this stunning home truly has it all! (id:31684)
| 2 weeks ago | Listing updated with changes from the MLS® | |
| a month ago | Listing first seen on site |



The trademarks MLS®, Multiple Listing Service® and the associated logos are owned by The Canadian Real Estate Association (CREA) and identify the quality of services provided by real estate professionals who are members of CREA. Used under license.
The trademarks REALTOR®, REALTORS®, and the REALTOR® logo are controlled by The Canadian Real Estate Association (CREA) and identify real estate professionals who are members of CREA. These trademarks are owned or controlled by The Canadian Real Estate Association (CREA) and identify real estate professionals who are members of CREA (REALTOR®) and/or the quality of services they provide (MLS®).
This REALTOR.ca listing content is owned and licensed by REALTOR® members of The Canadian Real Estate Association.