


10667 65 ST NWEdmonton, AB T6A2N9
Due to the health concerns created by Coronavirus we are offering personal 1-1 online video walkthough tours where possible.
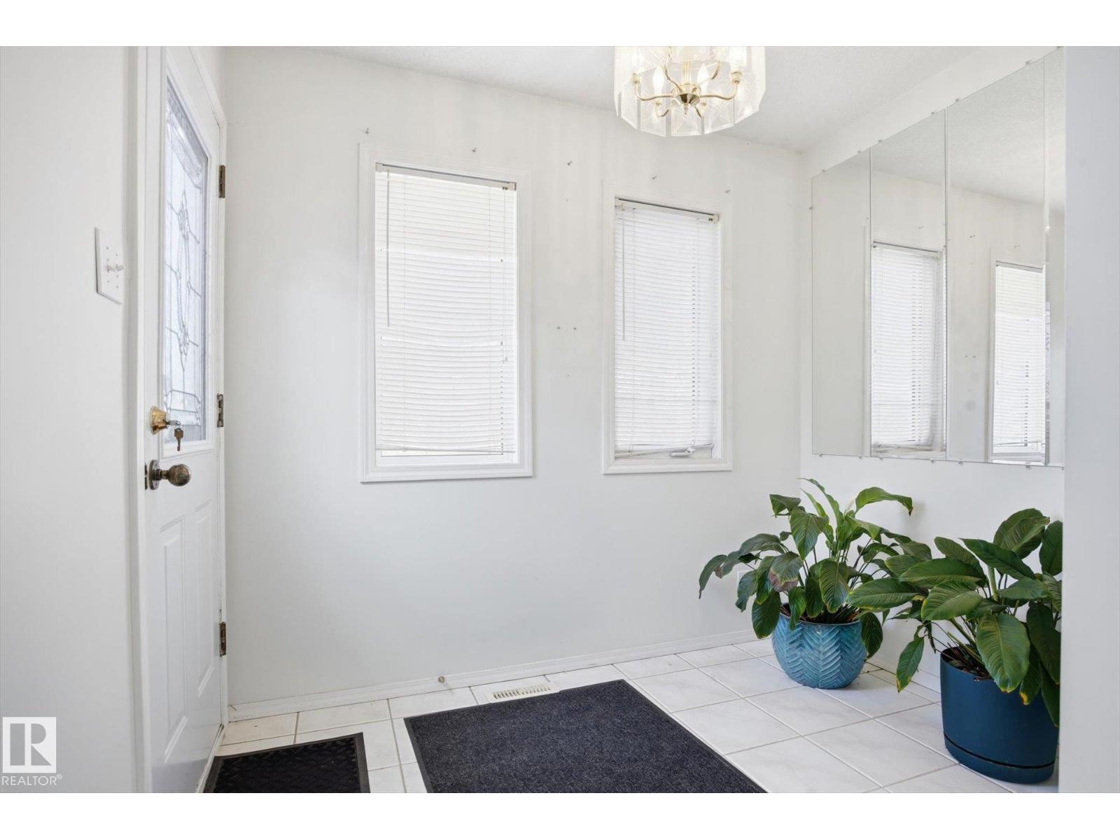
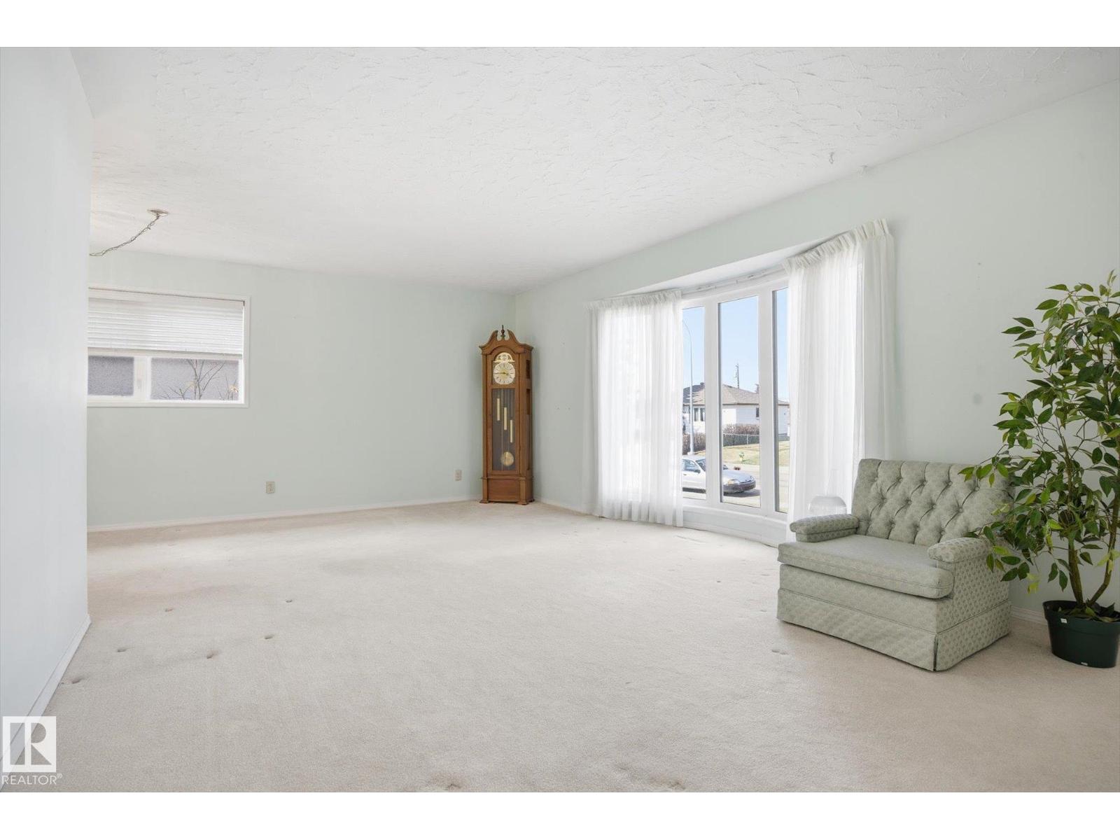
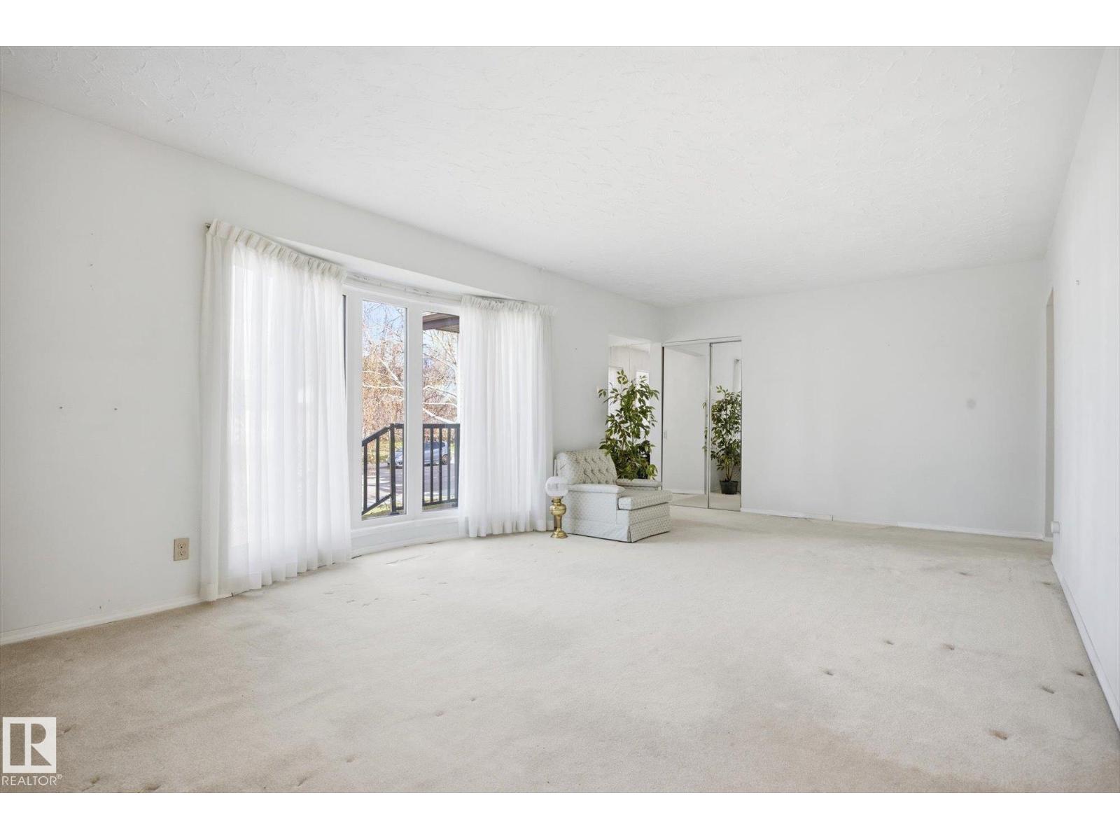
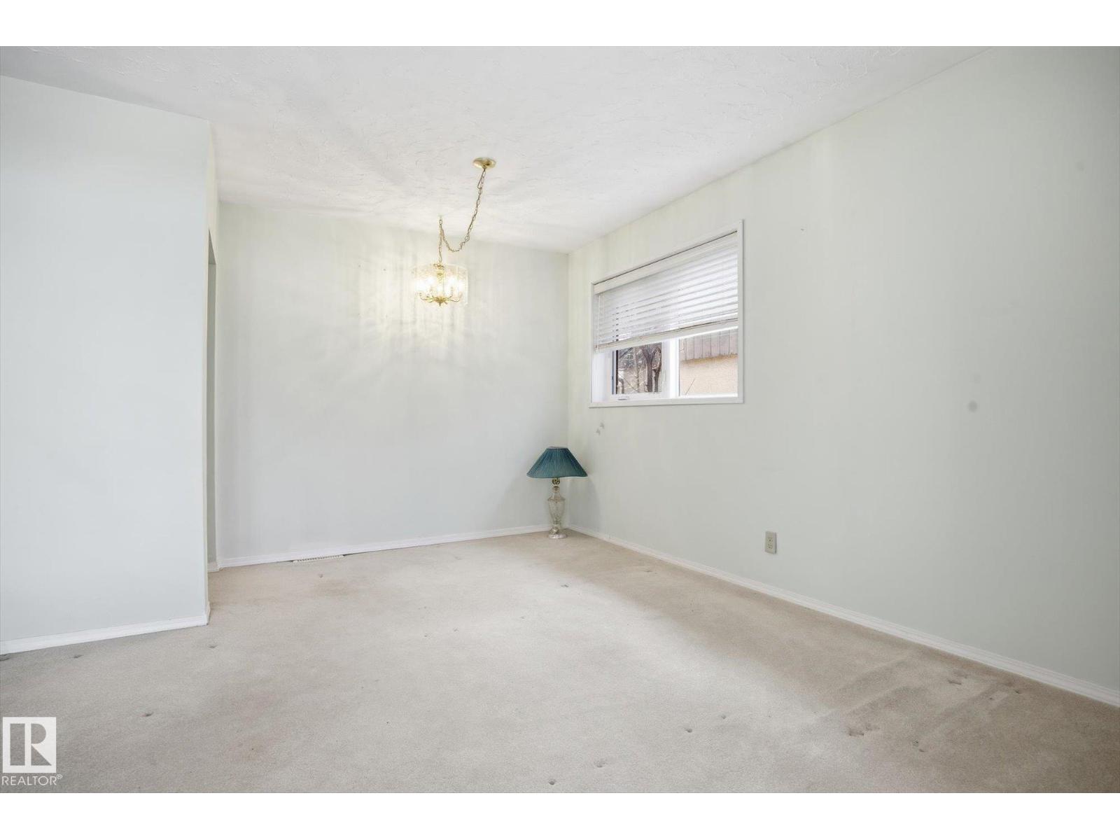
~ OVER 1600 SQ FT BUNGALOW in CAPILANO ~ 4 BEDROOMS, 2 BATHS ~ DOUBLE DETACHED GARAGE ~ NEWER ROOF, FURNACE & CENTRAL AIR CONDITIONING ~ ORIGINAL OWNER ~ FULLY FINISHED BASEMENT with TONS of STORAGE ~ The massive entranceway greets you as you enter the home ~ Big bright living room with a large bay window ~ Tons of newer windows throughout the home ~ Massive family room at the rear of the home with a gas fireplace, perfect for family get togethers and diners ~ Updated eat-in kitchen ~ Gorgeous back yard with a good sized double detached garage ~ Finished basement with an additional bedroom, rec rom and bath ~ The location is amazing, close to schools, transit and recreation centre ~ Short commute to downtown Edmonton and steps to River Valley ~ Perfect starter home or great for investment ~ Hot water tank, furnace and central air conditioner have all been updated (2018) ~ Solid, well maintained home ~ Roof replaced in 2014 ~ Newer deck off of the large family room ~ Fully fenced and landscaped ~ (id:31684)
| 6 days ago | Listing updated with changes from the MLS® | |
| 6 days ago | Price changed to $619,900 | |
| 3 weeks ago | Listing first seen on site |



The trademarks MLS®, Multiple Listing Service® and the associated logos are owned by The Canadian Real Estate Association (CREA) and identify the quality of services provided by real estate professionals who are members of CREA. Used under license.
The trademarks REALTOR®, REALTORS®, and the REALTOR® logo are controlled by The Canadian Real Estate Association (CREA) and identify real estate professionals who are members of CREA. These trademarks are owned or controlled by The Canadian Real Estate Association (CREA) and identify real estate professionals who are members of CREA (REALTOR®) and/or the quality of services they provide (MLS®).
This REALTOR.ca listing content is owned and licensed by REALTOR® members of The Canadian Real Estate Association.