


4106 38 ST NWEdmonton, AB T6L5E4
Due to the health concerns created by Coronavirus we are offering personal 1-1 online video walkthough tours where possible.
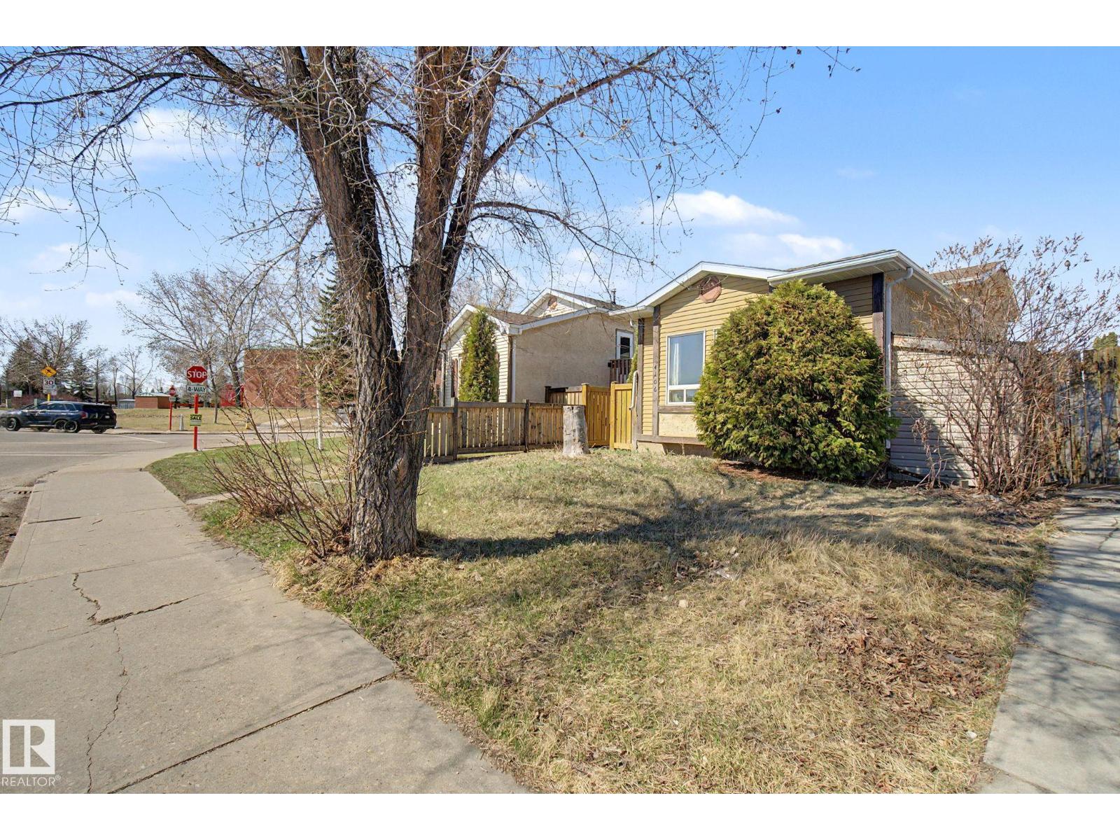
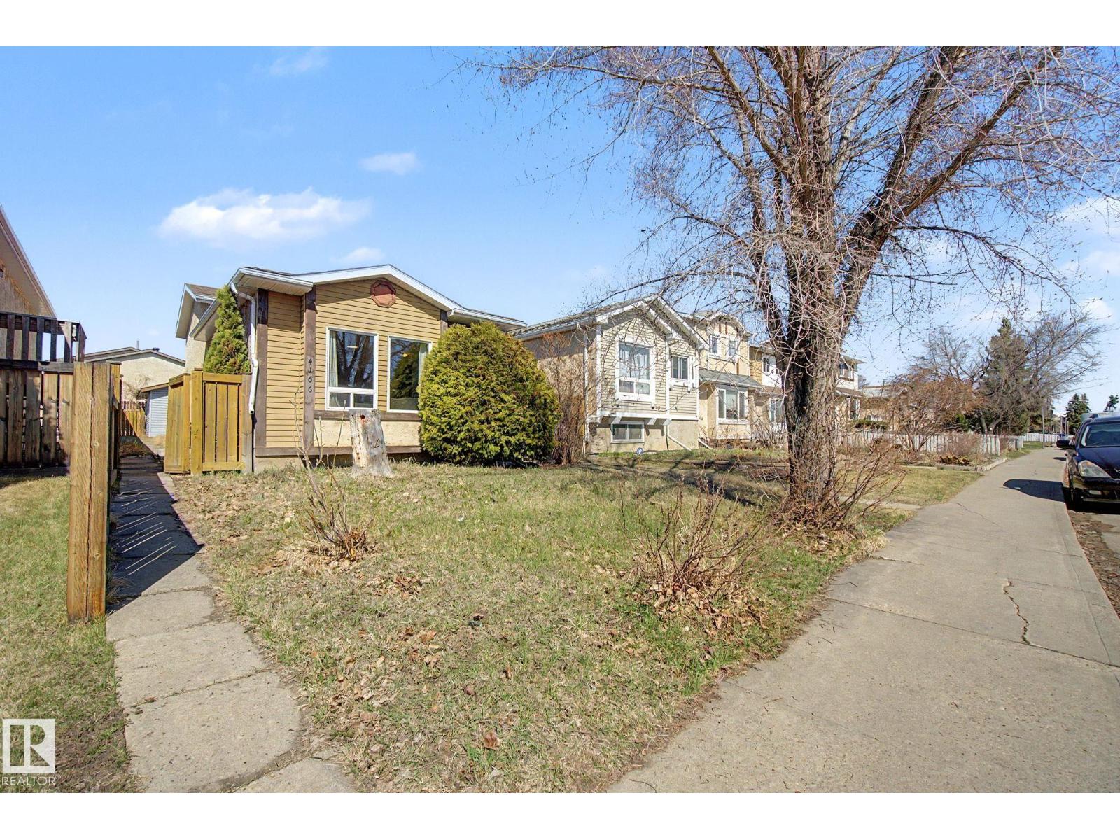
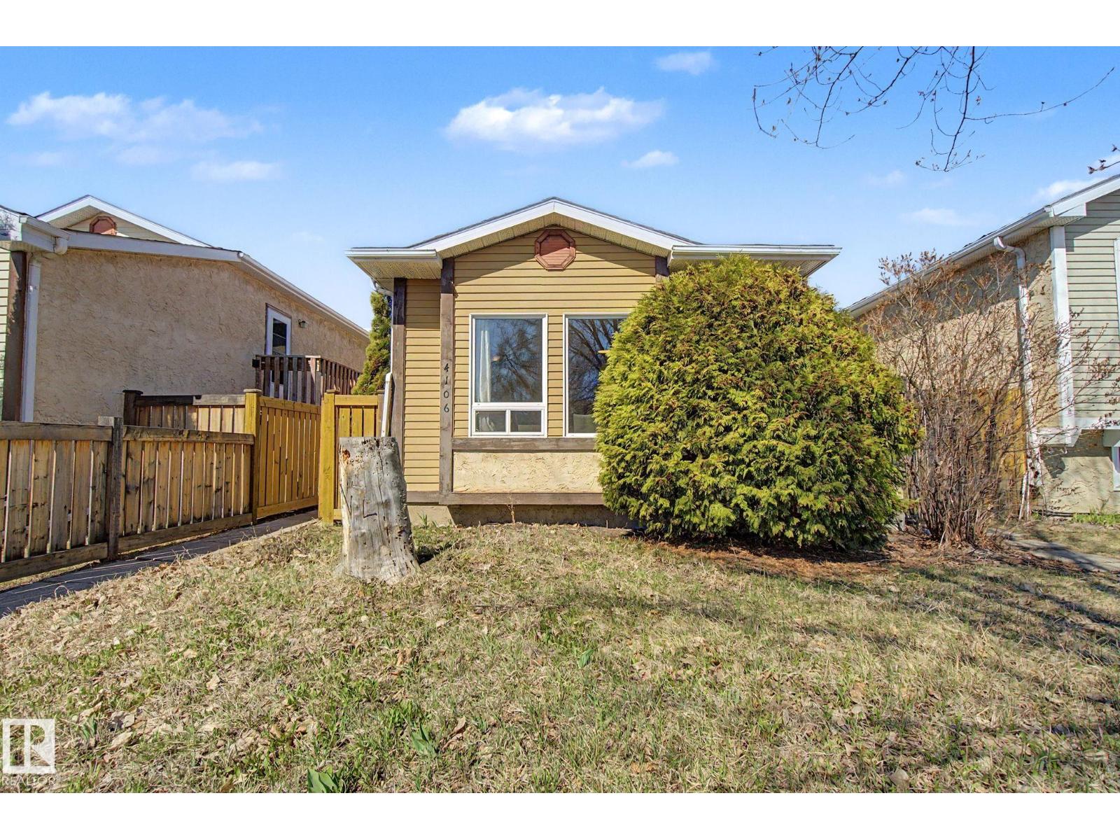
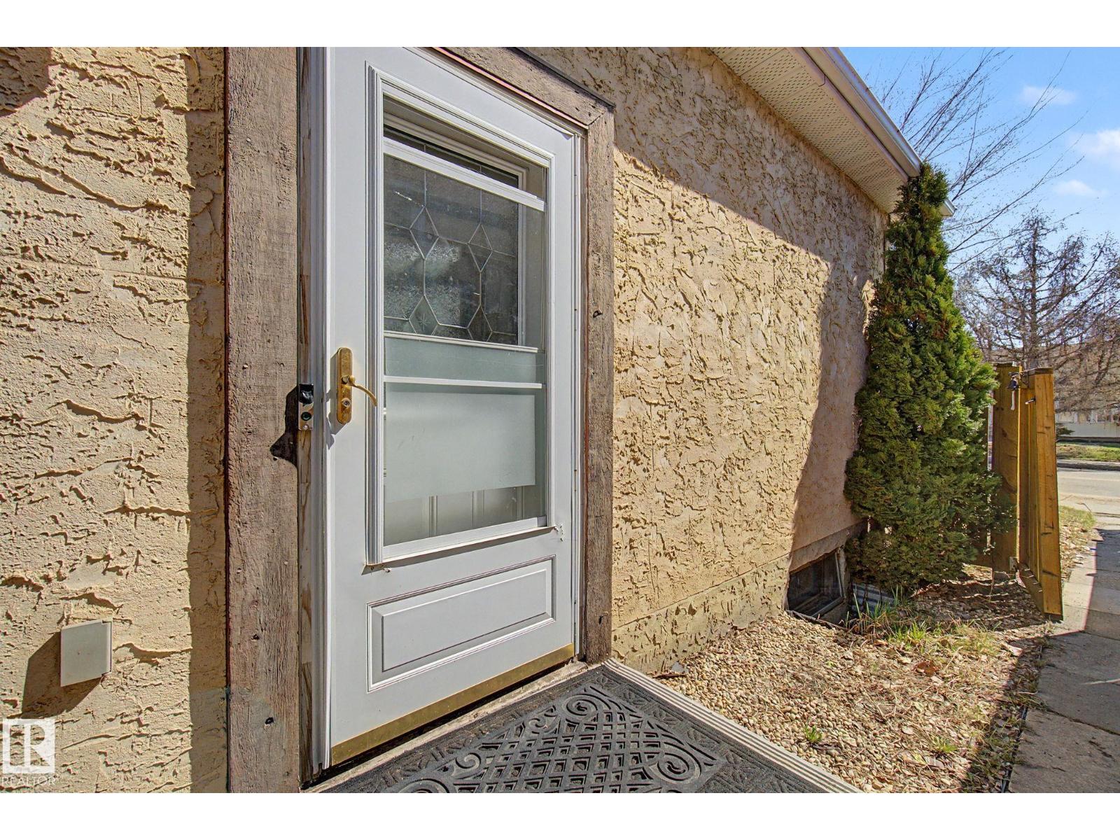
Welcome to this beautifully maintained 4-level split nestled in the family friendly community of kiniski gardens. Thoughtfully designed, this home offers 3 spacious bedrooms in total, 2 full bathrooms with the fully finished basement that provides versatile living space for growing families or entertaining. The East-facing living room is bathed in natural sunlight, creating a warm and inviting ambiance throughout the day. A double detached garage adds both convenience and functionality. Roof of this property was last changed in 2024, offering peace of mind for years to come. Ideally located just steps from school, parks and everyday amenities, this home combines comfort, style and an unbeatable location. (id:31684)
| a week ago | Listing updated with changes from the MLS® | |
| a week ago | Price changed to $315,000 | |
| 3 weeks ago | Listing first seen on site |



The trademarks MLS®, Multiple Listing Service® and the associated logos are owned by The Canadian Real Estate Association (CREA) and identify the quality of services provided by real estate professionals who are members of CREA. Used under license.
The trademarks REALTOR®, REALTORS®, and the REALTOR® logo are controlled by The Canadian Real Estate Association (CREA) and identify real estate professionals who are members of CREA. These trademarks are owned or controlled by The Canadian Real Estate Association (CREA) and identify real estate professionals who are members of CREA (REALTOR®) and/or the quality of services they provide (MLS®).
This REALTOR.ca listing content is owned and licensed by REALTOR® members of The Canadian Real Estate Association.