


#222 4304 139 AV NWEdmonton, AB T5Y0H6
Due to the health concerns created by Coronavirus we are offering personal 1-1 online video walkthough tours where possible.
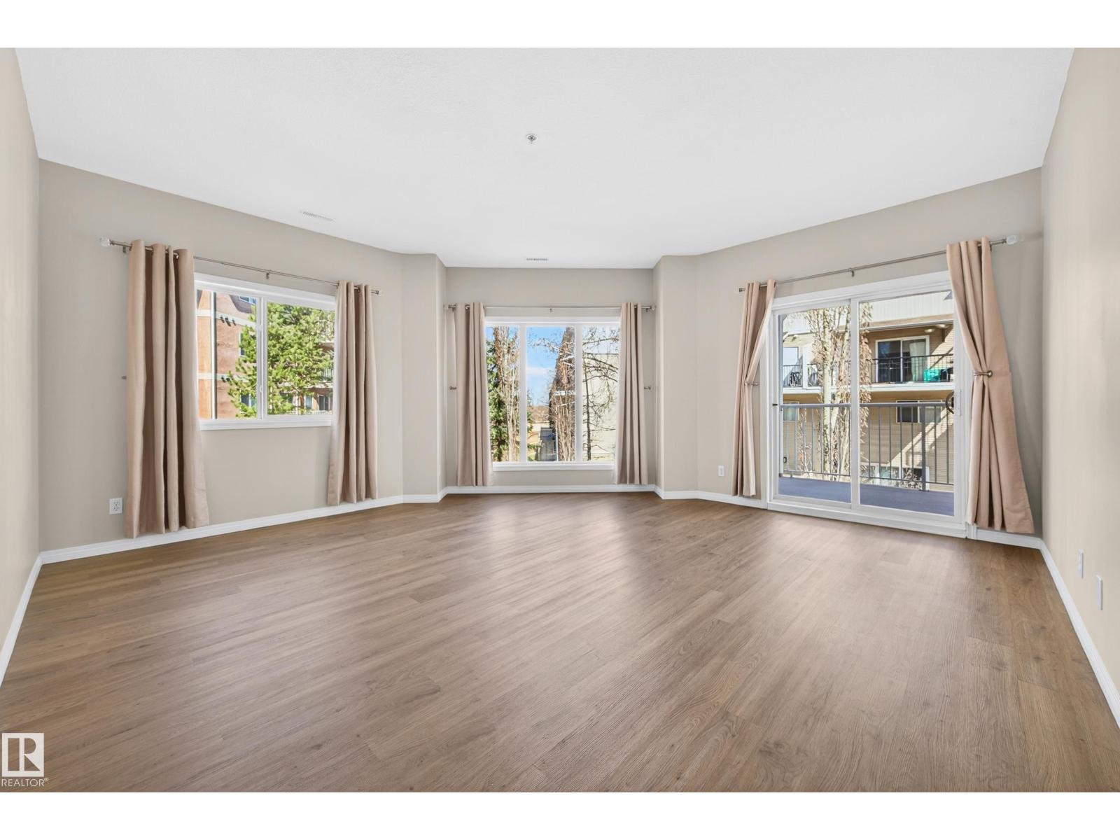
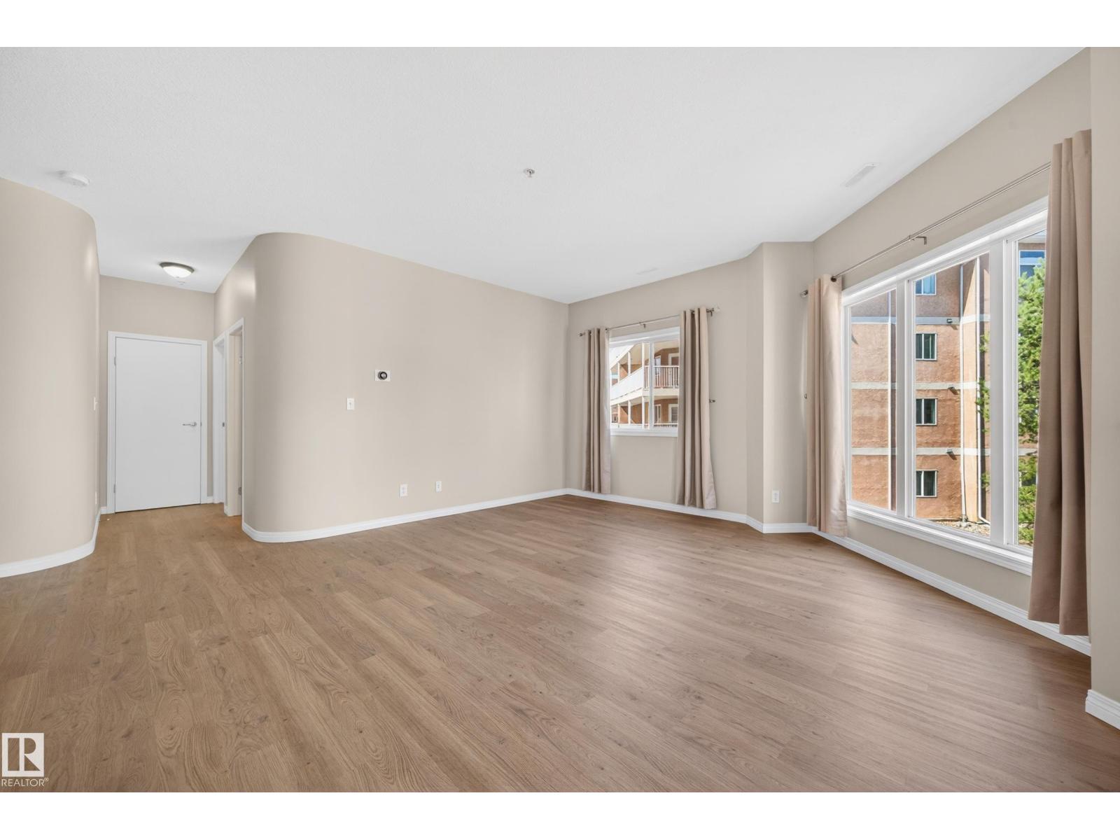
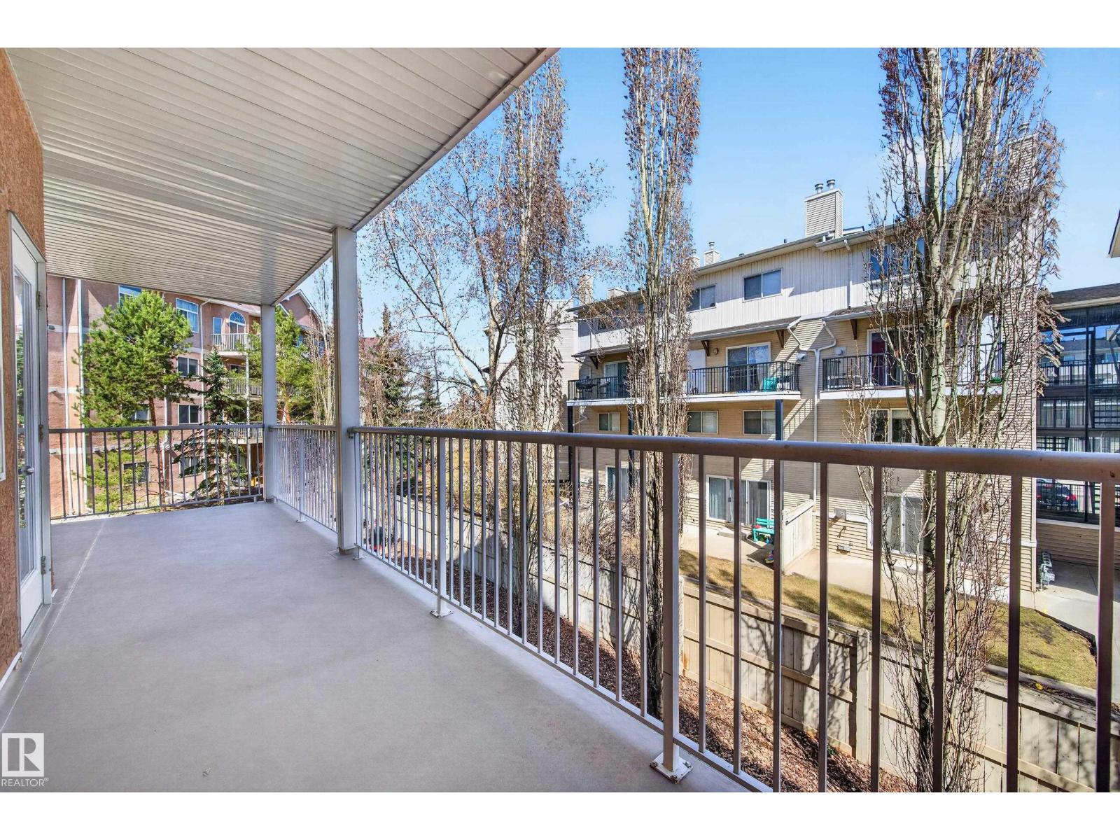
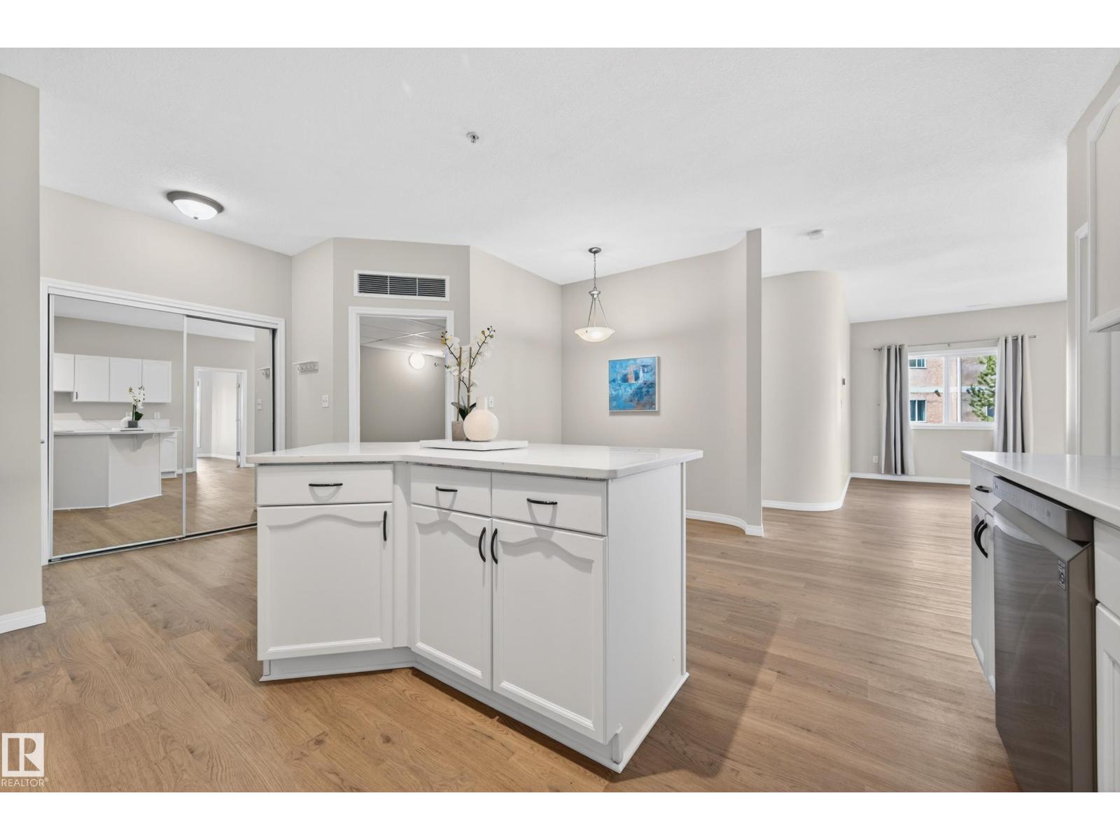
Stylish corner condo offering nearly 1,200 sq ft with 2 bedrooms and 2 full bathrooms! Bright and open living room with 9-ft ceilings and large windows throughout. Updated chef-inspired kitchen features new quartz countertops, white cabinetry, updated plumbing fixtures, and stainless steel appliances and a spacious eating nook. Newly painted walls and ceilings. Modern luxury vinyl plank flooring flows through the entire unit. Spacious primary bedroom includes balcony access and a private 4-piece ensuite. Second bedroom is generously sized + 2nd full bath. Expansive living room is perfect for entertaining with room for a full dining setup. In-suite laundry offers extra storage. Large balcony with gas BBQ hook-up. Prime location—steps to shopping, banking, transit, LRT and everyday amenities. (id:31684)
| 3 weeks ago | Listing updated with changes from the MLS® | |
| 3 weeks ago | Price changed to $189,900 | |
| 2 months ago | Listing first seen on site |



The trademarks MLS®, Multiple Listing Service® and the associated logos are owned by The Canadian Real Estate Association (CREA) and identify the quality of services provided by real estate professionals who are members of CREA. Used under license.
The trademarks REALTOR®, REALTORS®, and the REALTOR® logo are controlled by The Canadian Real Estate Association (CREA) and identify real estate professionals who are members of CREA. These trademarks are owned or controlled by The Canadian Real Estate Association (CREA) and identify real estate professionals who are members of CREA (REALTOR®) and/or the quality of services they provide (MLS®).
This REALTOR.ca listing content is owned and licensed by REALTOR® members of The Canadian Real Estate Association.