


5780 172 ST NWEdmonton, AB T6M1O4
Due to the health concerns created by Coronavirus we are offering personal 1-1 online video walkthough tours where possible.
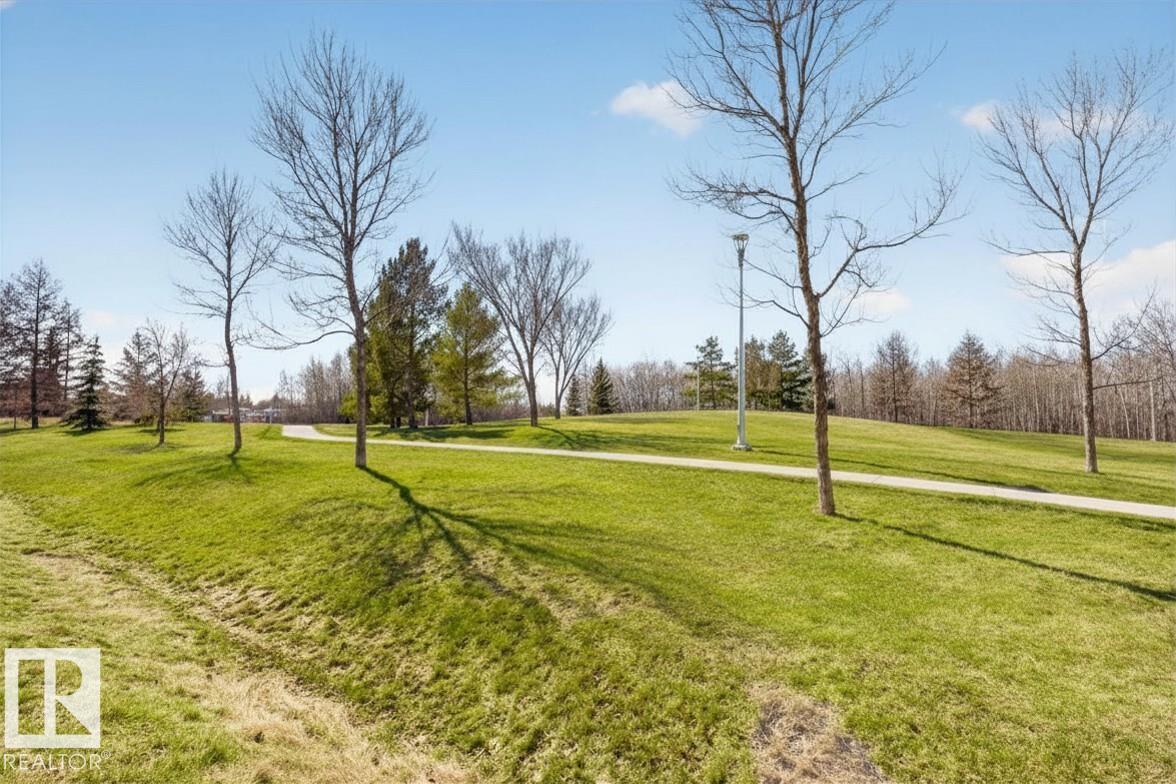
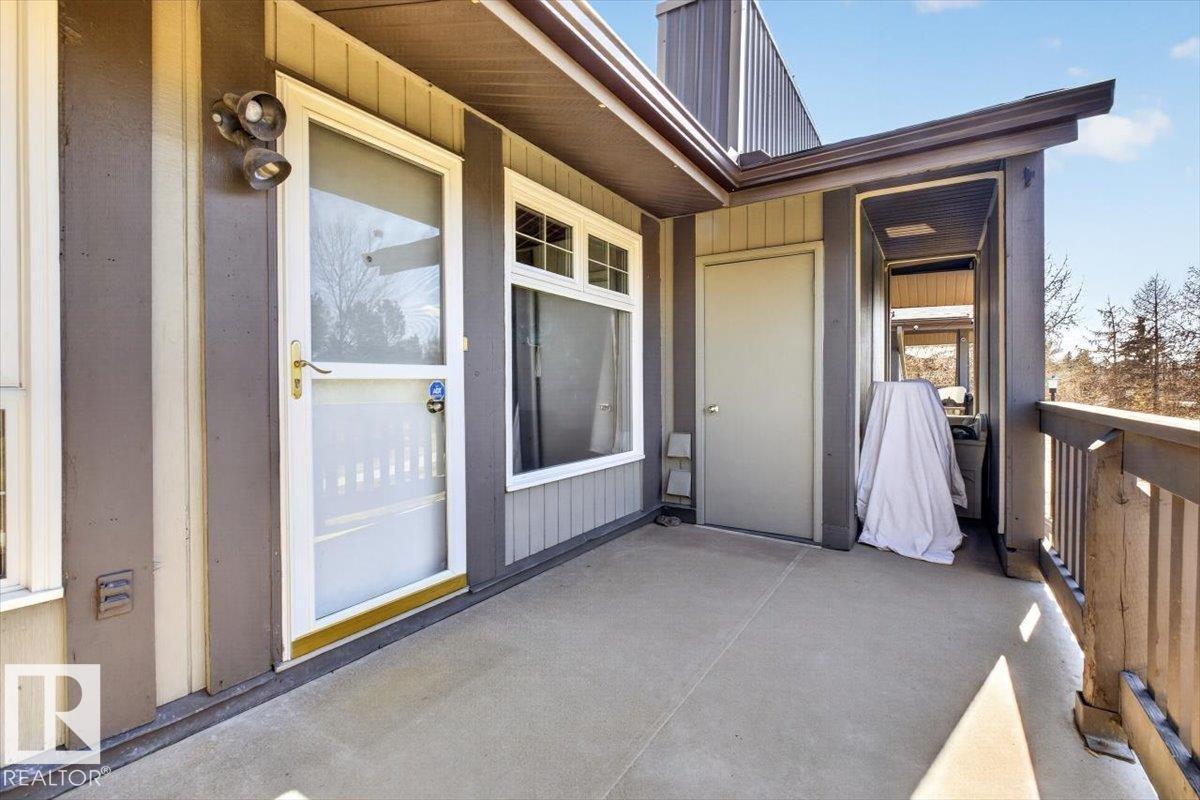
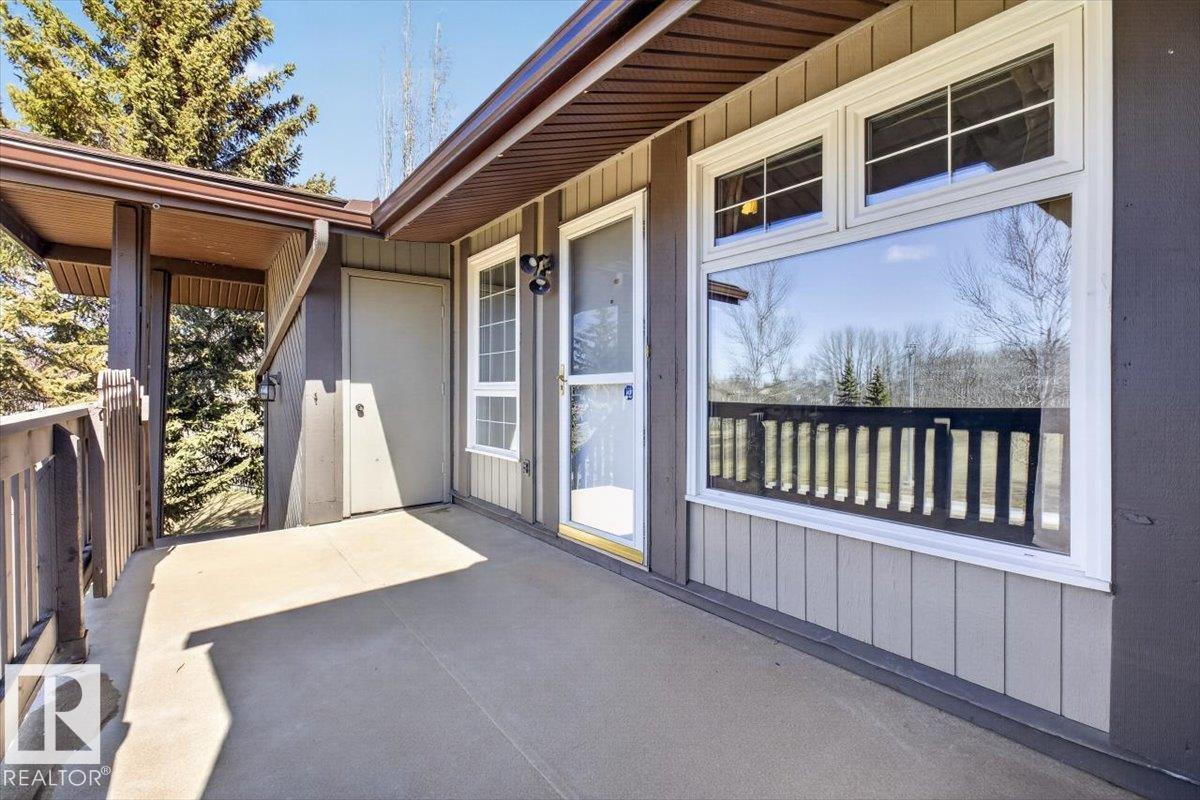
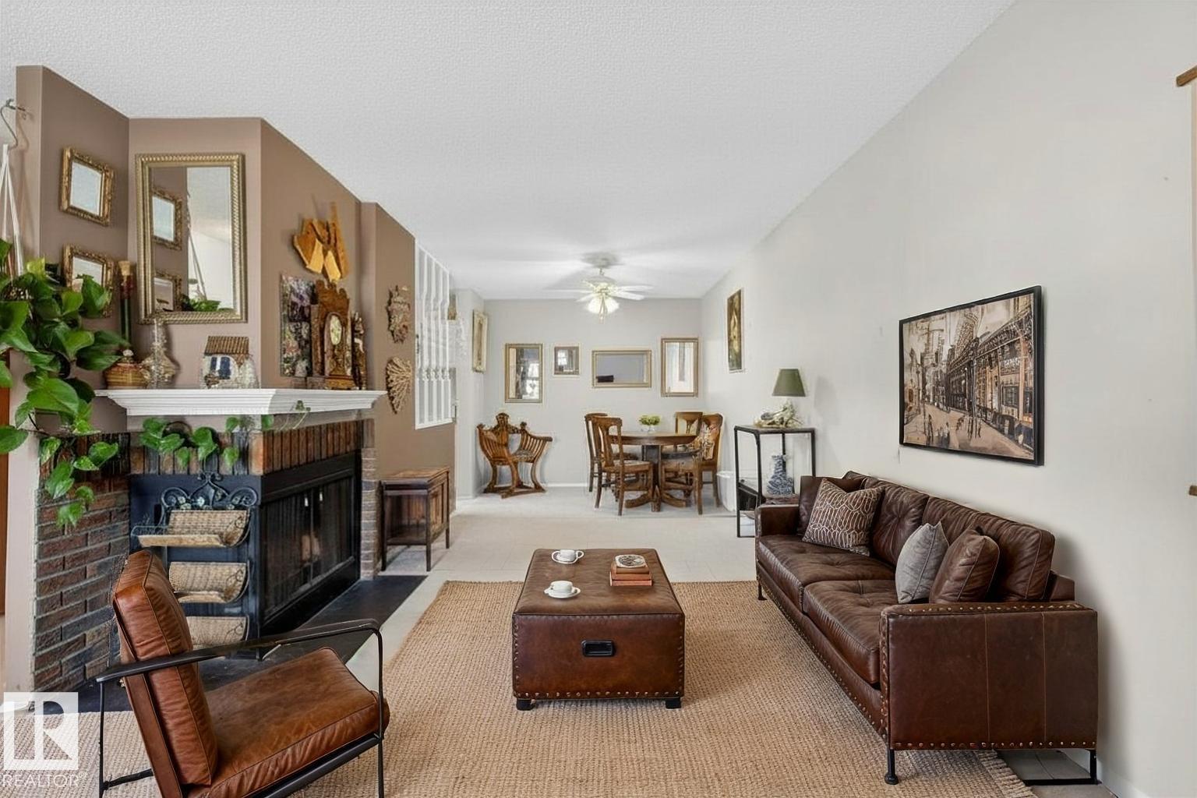
You know when they say real estate is all about the location? They were referring to this PARK facing Carriage Lane top floor condo in Gariepy. You will love the maturely treed location and that feeling of open space and lack of congestion that you just can’t find in the newer condo developments. This home has a beautiful sunny west facing balcony where you can sit outside in privacy enjoying a cup of coffee or an evening beverage with dinner and watch the sunset. Spacious 3 bedroom condo is ideal for roommates or families or your home office! From the moment you walk in the door you will be happy to be home to the welcoming layout with cozy fireplace. The living & dining room will fit your full dining room suite and is wonderful for entertaining. White kitchen cabinets make an appealing space for preparing meals. Plenty of storage, convenient side by side washer and dryer. Playground & Gariepy Park nearby along with easy to access transit and amenities. (id:31684)
| a week ago | Listing updated with changes from the MLS® | |
| a week ago | Price changed to $174,900 | |
| 3 weeks ago | Listing first seen on site |



The trademarks MLS®, Multiple Listing Service® and the associated logos are owned by The Canadian Real Estate Association (CREA) and identify the quality of services provided by real estate professionals who are members of CREA. Used under license.
The trademarks REALTOR®, REALTORS®, and the REALTOR® logo are controlled by The Canadian Real Estate Association (CREA) and identify real estate professionals who are members of CREA. These trademarks are owned or controlled by The Canadian Real Estate Association (CREA) and identify real estate professionals who are members of CREA (REALTOR®) and/or the quality of services they provide (MLS®).
This REALTOR.ca listing content is owned and licensed by REALTOR® members of The Canadian Real Estate Association.