


#10 1130 Falconer RD NW NWEdmonton, AB T6R2J6
Due to the health concerns created by Coronavirus we are offering personal 1-1 online video walkthough tours where possible.
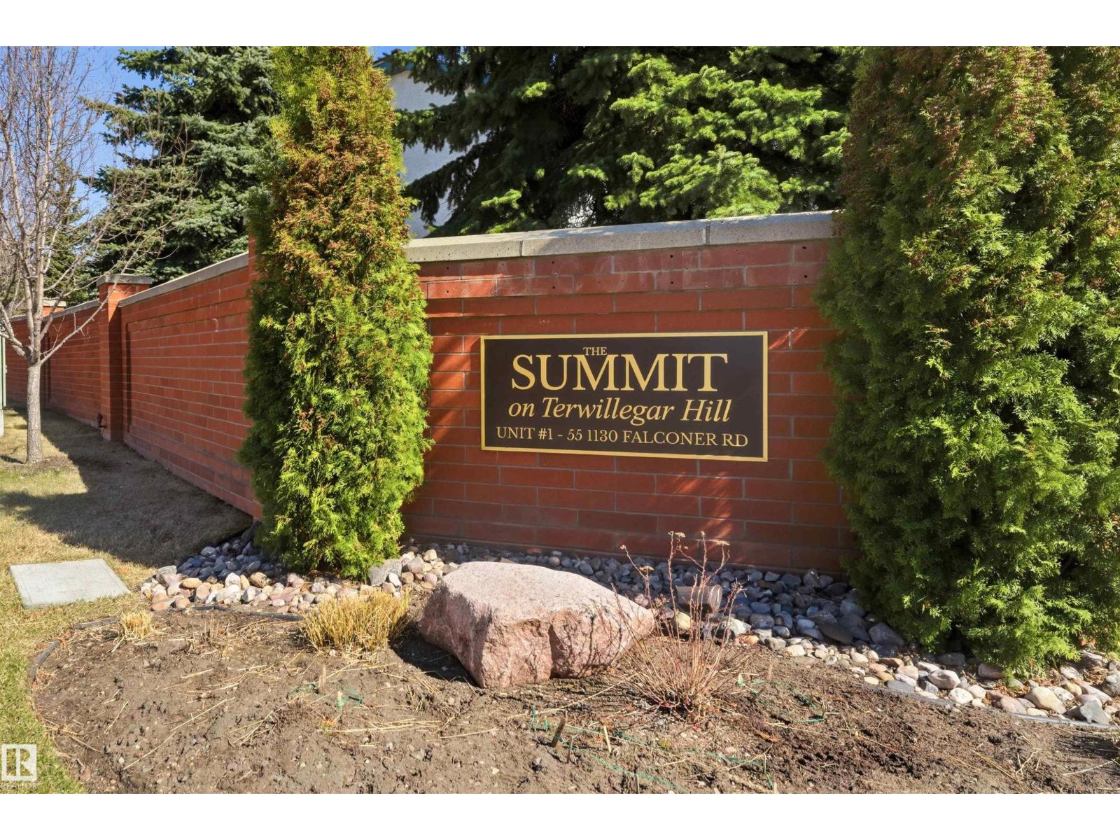
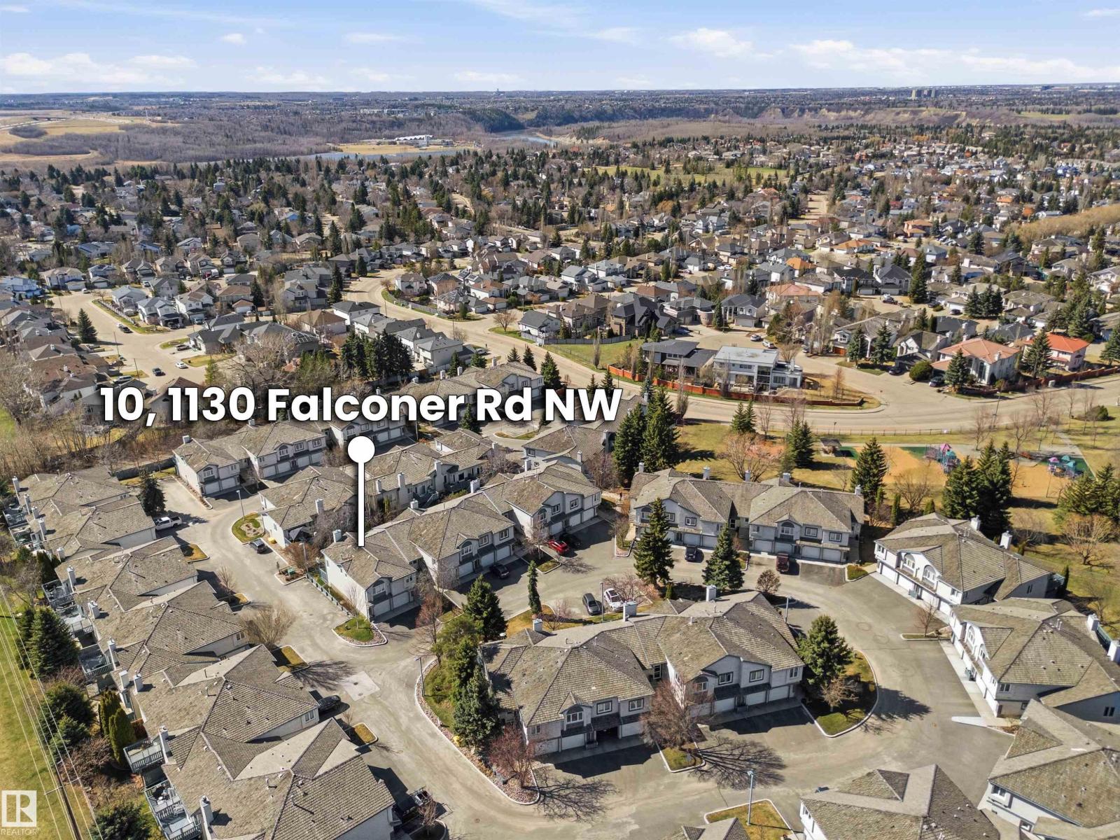
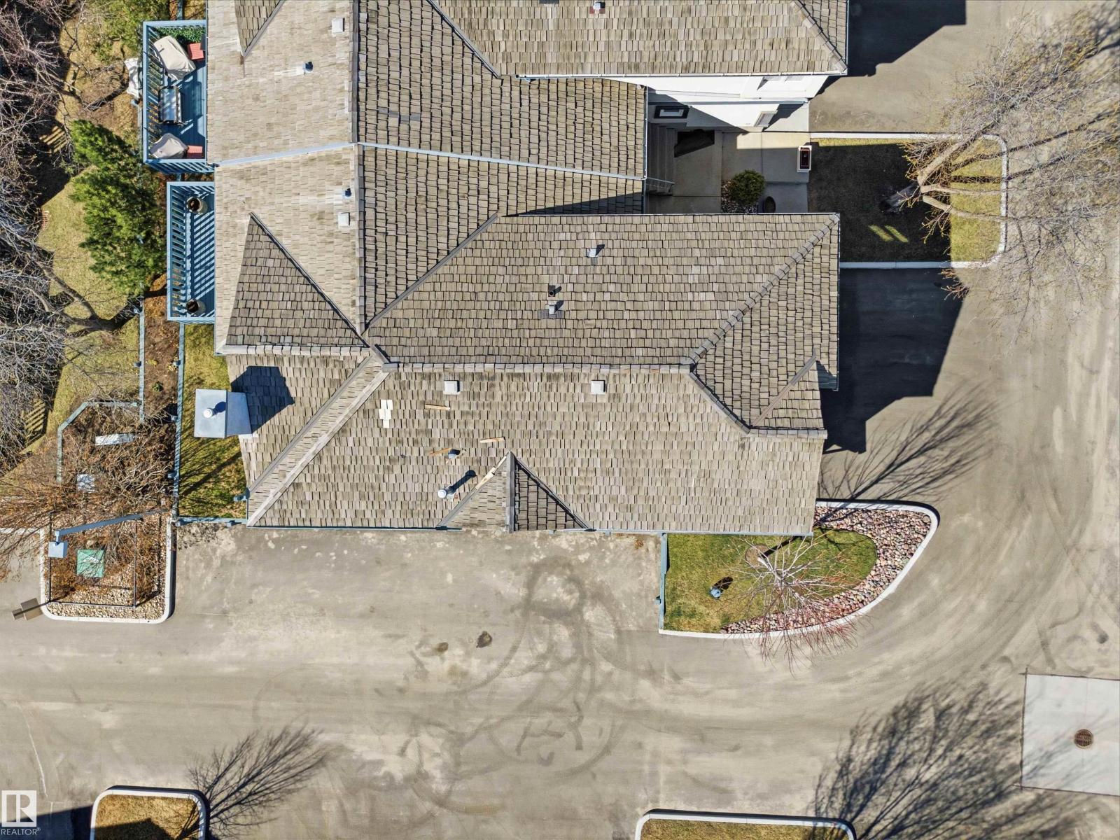
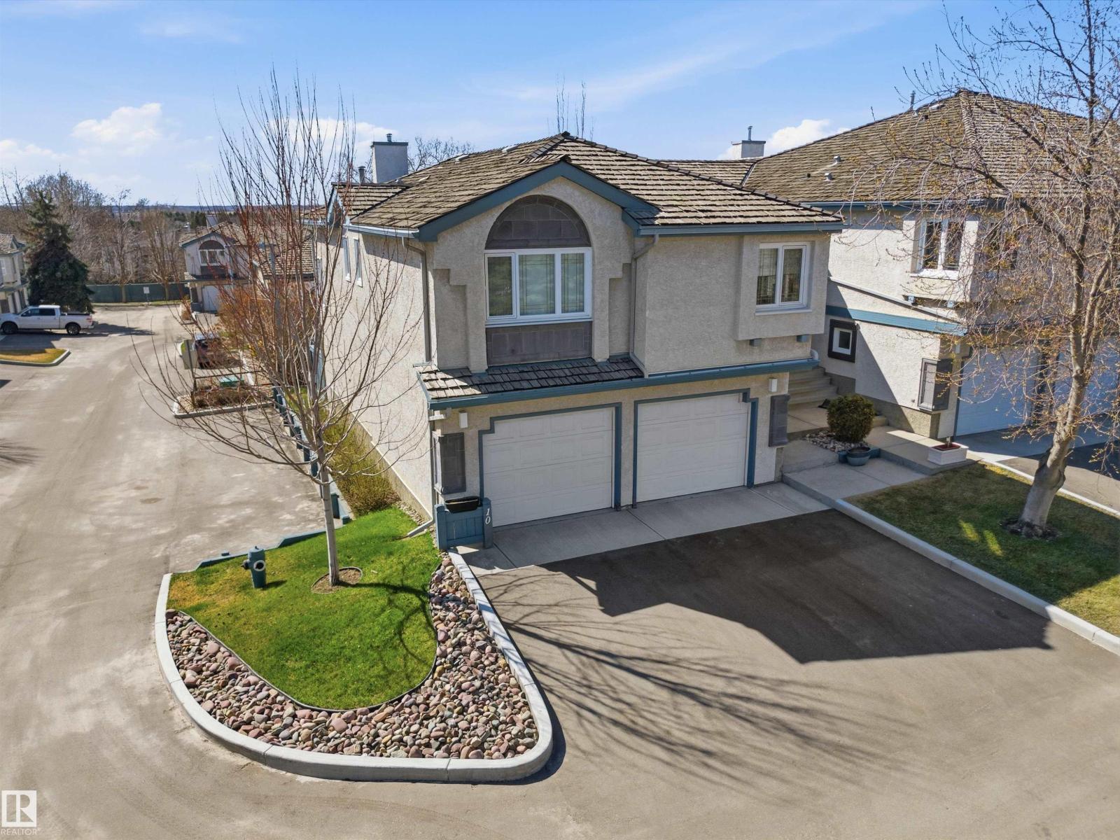
Welcome to the Summit in Falconer Heights. This corner unit offers 2,200+ sqft of living space, air conditioning, and an impressive amount of natural light. The open-concept main floor features stone countertops, hardwood flooring, crown molding, and high-end traditional finishes, with west and south exposure filling the home with sunshine. Upstairs, the spacious primary suite features a bright 4-pc ensuite with a stone countertop. A generous second bedroom, an additional 4-pc bathroom and convenient upper-level laundry complete this floor. The fully developed walk-out lower level offers a large family room with direct outdoor access, along with a spacious third bedroom and another 4-pc bathroom. Enjoy the convenience of a double attached garage and the added benefit of a welcoming, well-established community. Recent updates include: Furnace 2023, HWT, Windows and Doors 2021. Seller is downsizing and is open to selling most of the furnishings and accessories, offering a new owner a turnkey opportunity. (id:31684)
| 3 days ago | Listing updated with changes from the MLS® | |
| 3 weeks ago | Listing first seen on site |



The trademarks MLS®, Multiple Listing Service® and the associated logos are owned by The Canadian Real Estate Association (CREA) and identify the quality of services provided by real estate professionals who are members of CREA. Used under license.
The trademarks REALTOR®, REALTORS®, and the REALTOR® logo are controlled by The Canadian Real Estate Association (CREA) and identify real estate professionals who are members of CREA. These trademarks are owned or controlled by The Canadian Real Estate Association (CREA) and identify real estate professionals who are members of CREA (REALTOR®) and/or the quality of services they provide (MLS®).
This REALTOR.ca listing content is owned and licensed by REALTOR® members of The Canadian Real Estate Association.