


9503 77 ST NWEdmonton, AB T6C2M8
Due to the health concerns created by Coronavirus we are offering personal 1-1 online video walkthough tours where possible.
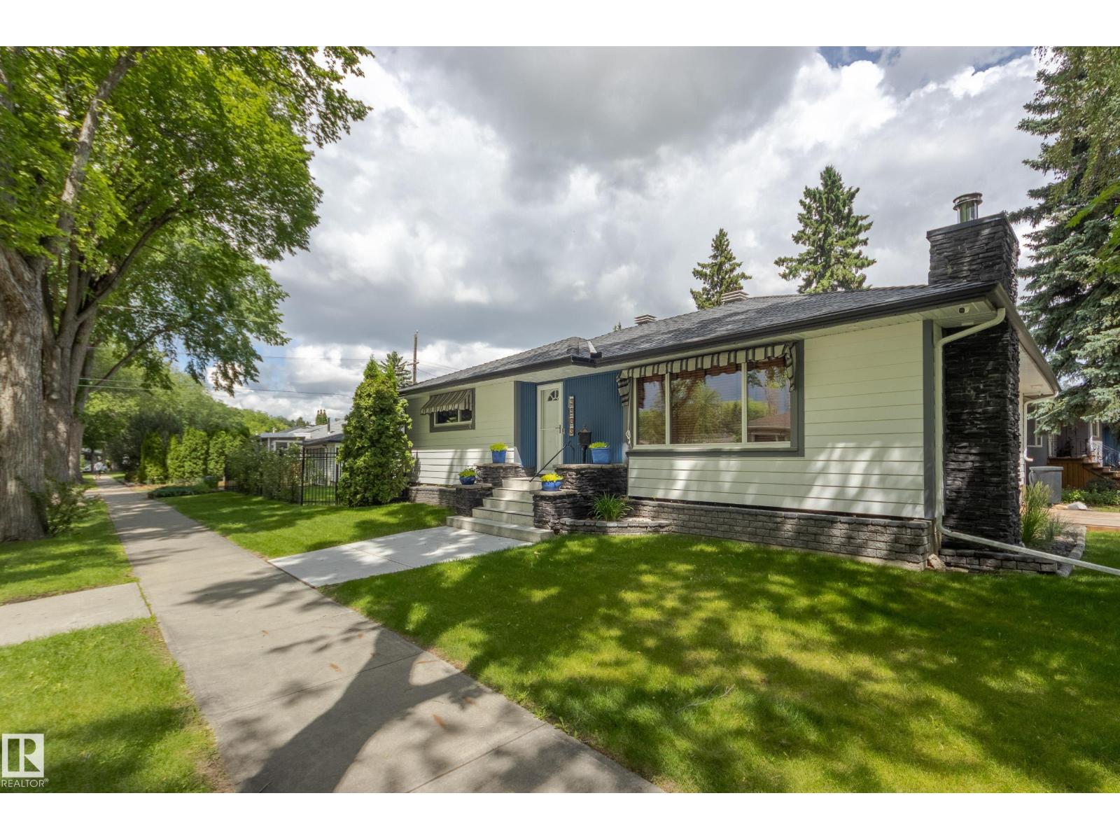
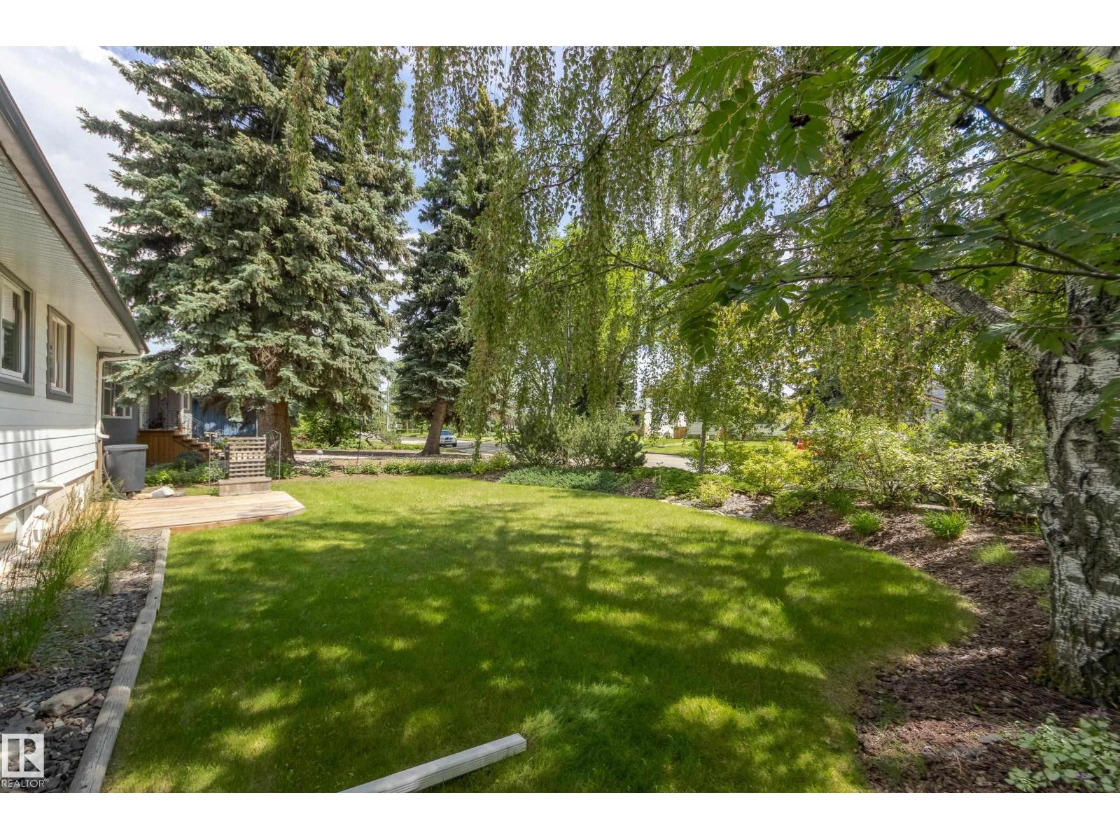
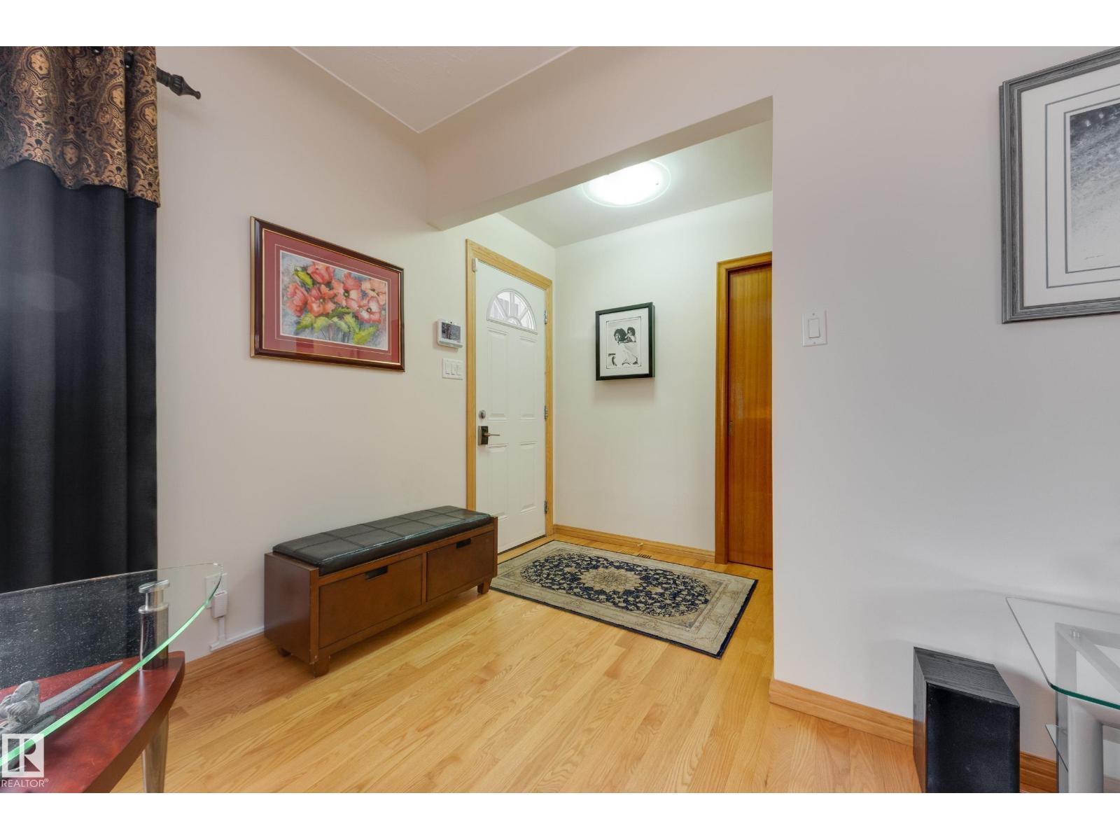
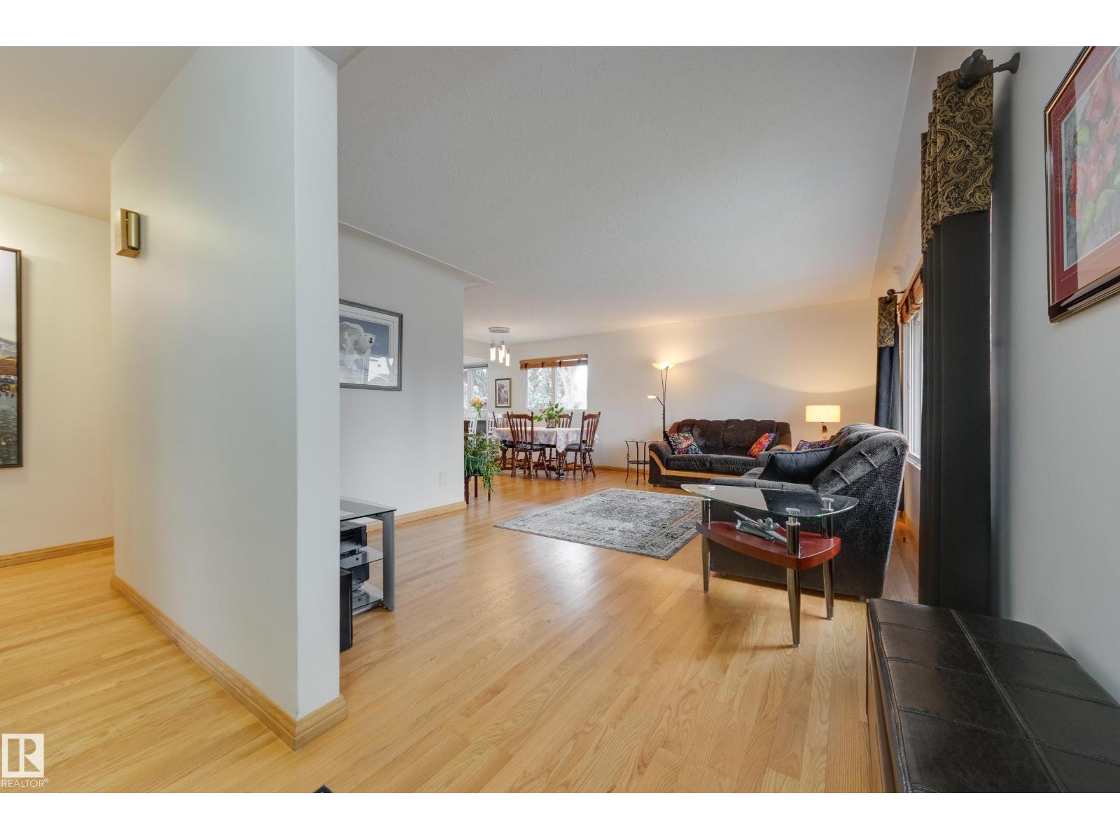
IMMACULATE MOVE-IN READY Holyrood bungalow. Natural light from large windows shines on professionally renovated kitchen which opens into a welcoming dining and living area. Perfect for family entertaining. Main floor bath features a soaker tub, walk in shower and bright skylight. Primary suite with large attached walk-in closet. Second large bedroom has 2 closets and shelving. Finished basement provides space to work, play, and entertain. 3-piece bath includes steam shower. Built in cabinets for great storage. South facing sunny corner lot is a gardener's dream. With space for more raised beds this could be your oasis. RV parking, a landscaped berm with low-maintenance trees and perennials, 4-person hot tub and gas BBQ hook up on back deck. Extra large double garage is insulated and heated. 2022 - Kitchen fully renovated; gas stove, split oven, quartz counters, tile backsplash, and lighting. 2025 - Front entrance and all siding upgraded to hardie board/metal with lights in soffit around perimeter. (id:31684)
| 6 days ago | Listing updated with changes from the MLS® | |
| 2 weeks ago | Price changed to $645,000 | |
| 2 months ago | Listing first seen on site |



The trademarks MLS®, Multiple Listing Service® and the associated logos are owned by The Canadian Real Estate Association (CREA) and identify the quality of services provided by real estate professionals who are members of CREA. Used under license.
The trademarks REALTOR®, REALTORS®, and the REALTOR® logo are controlled by The Canadian Real Estate Association (CREA) and identify real estate professionals who are members of CREA. These trademarks are owned or controlled by The Canadian Real Estate Association (CREA) and identify real estate professionals who are members of CREA (REALTOR®) and/or the quality of services they provide (MLS®).
This REALTOR.ca listing content is owned and licensed by REALTOR® members of The Canadian Real Estate Association.