


1521 62 ST NWEdmonton, AB T6L6J4
Due to the health concerns created by Coronavirus we are offering personal 1-1 online video walkthough tours where possible.
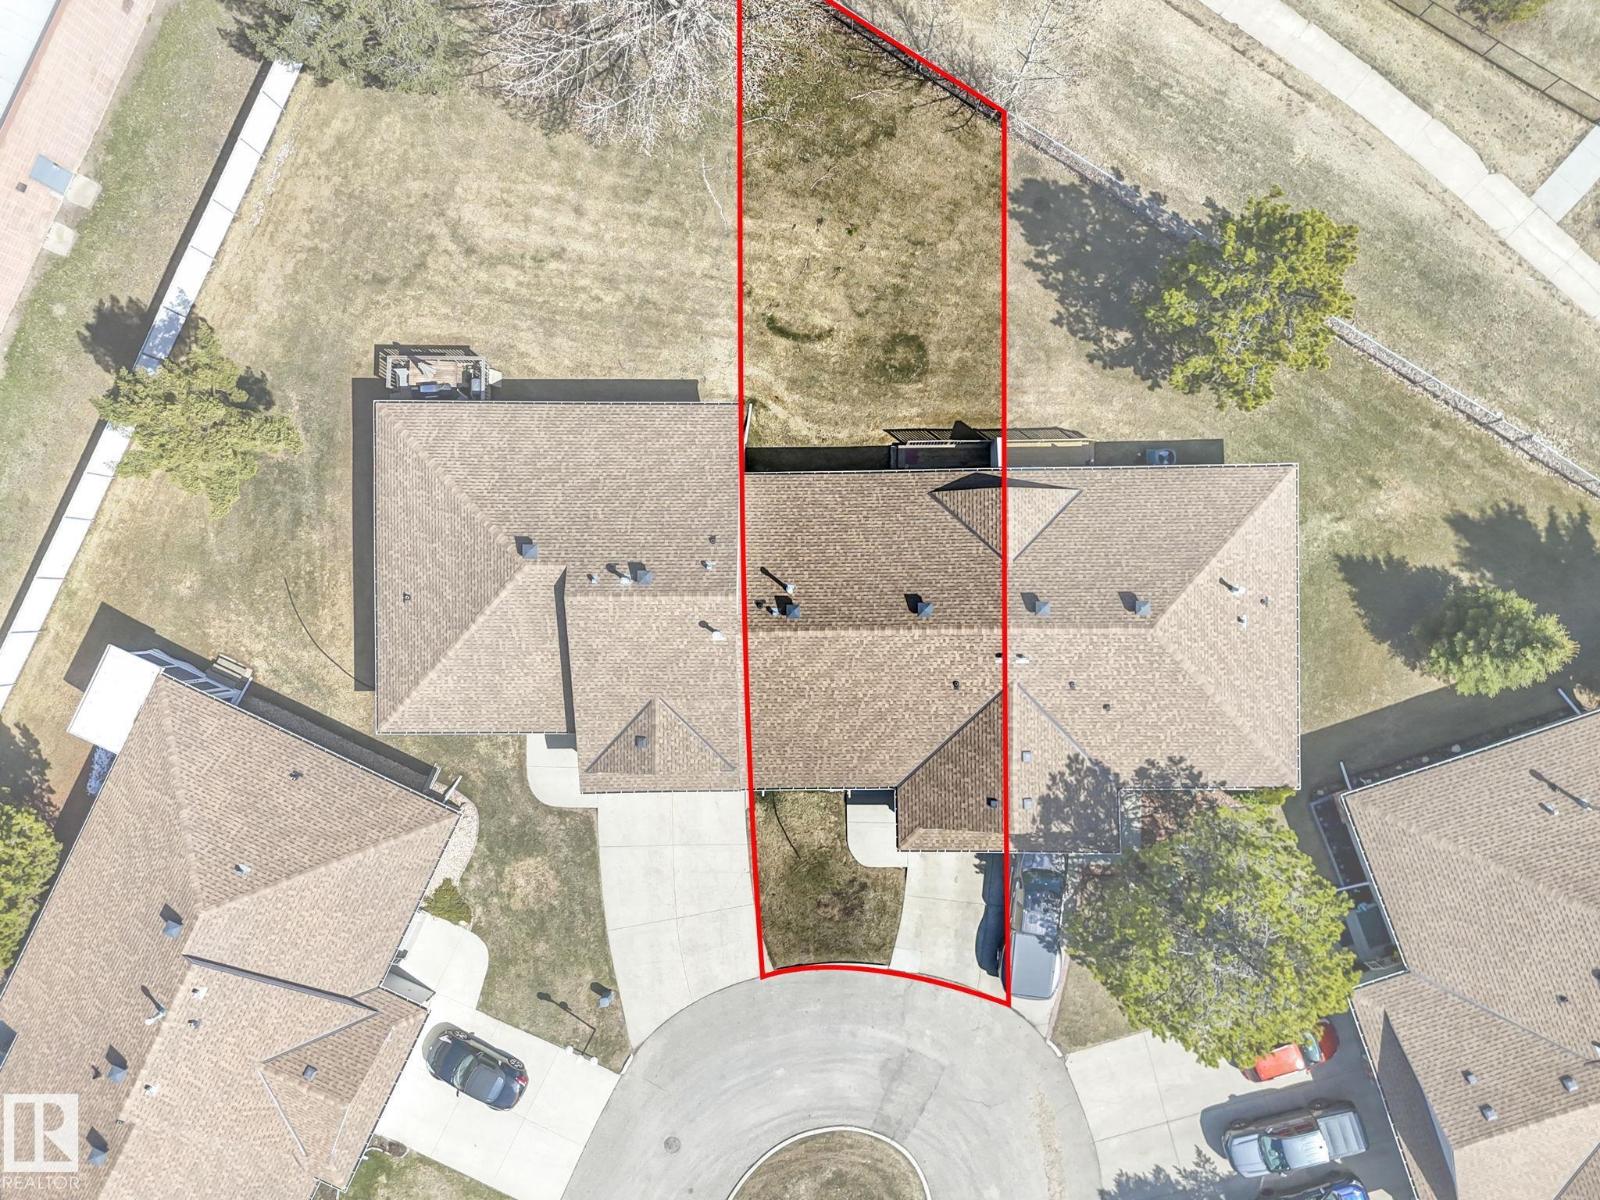
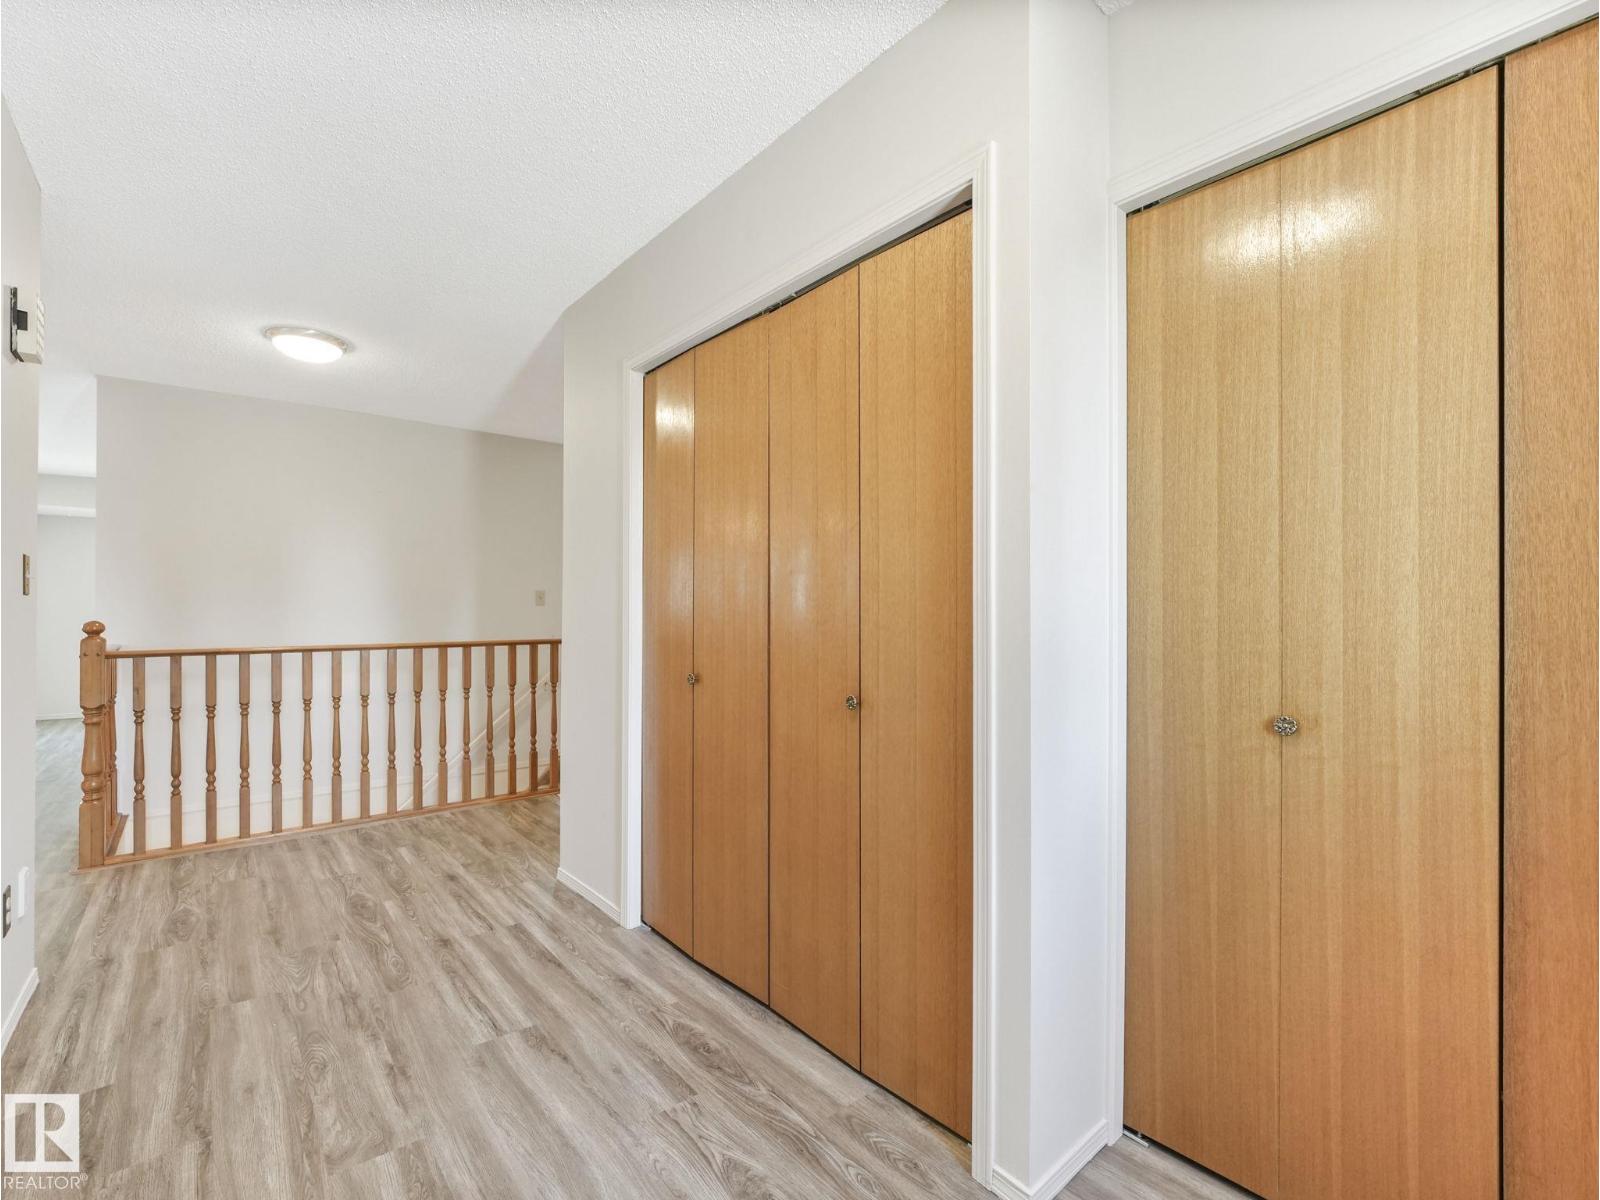
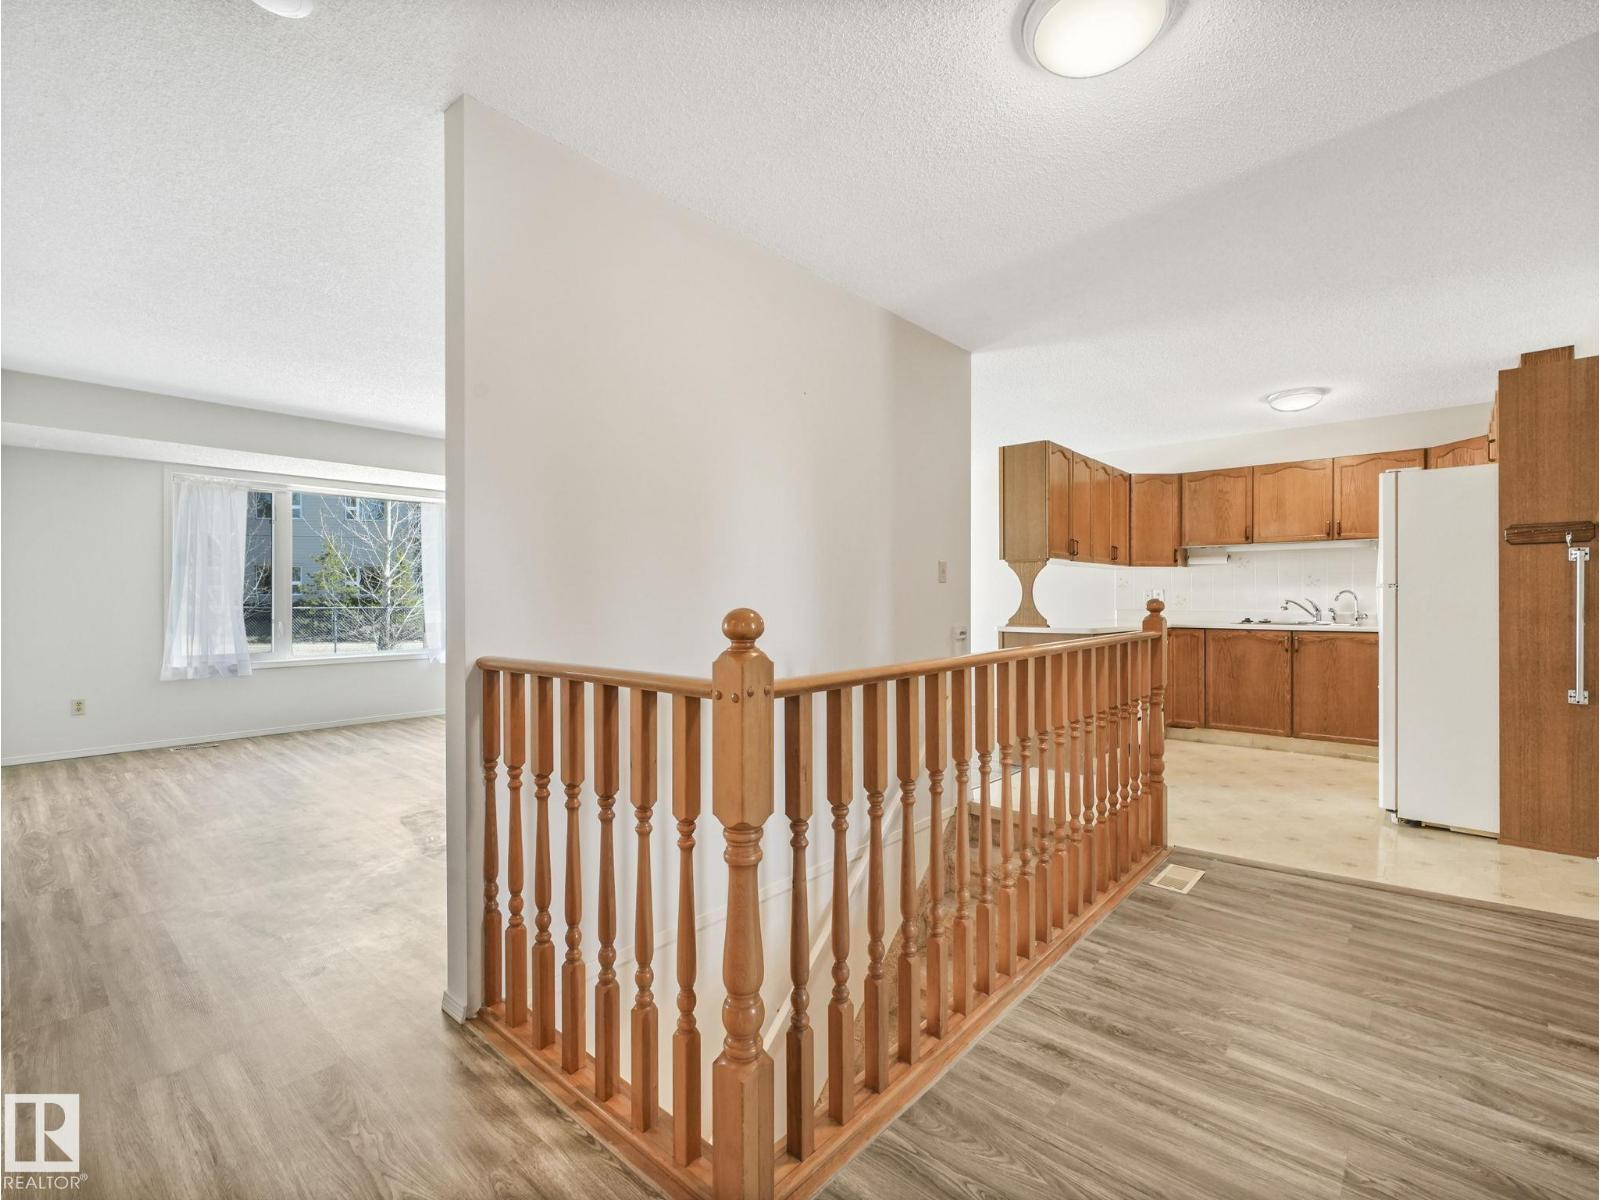
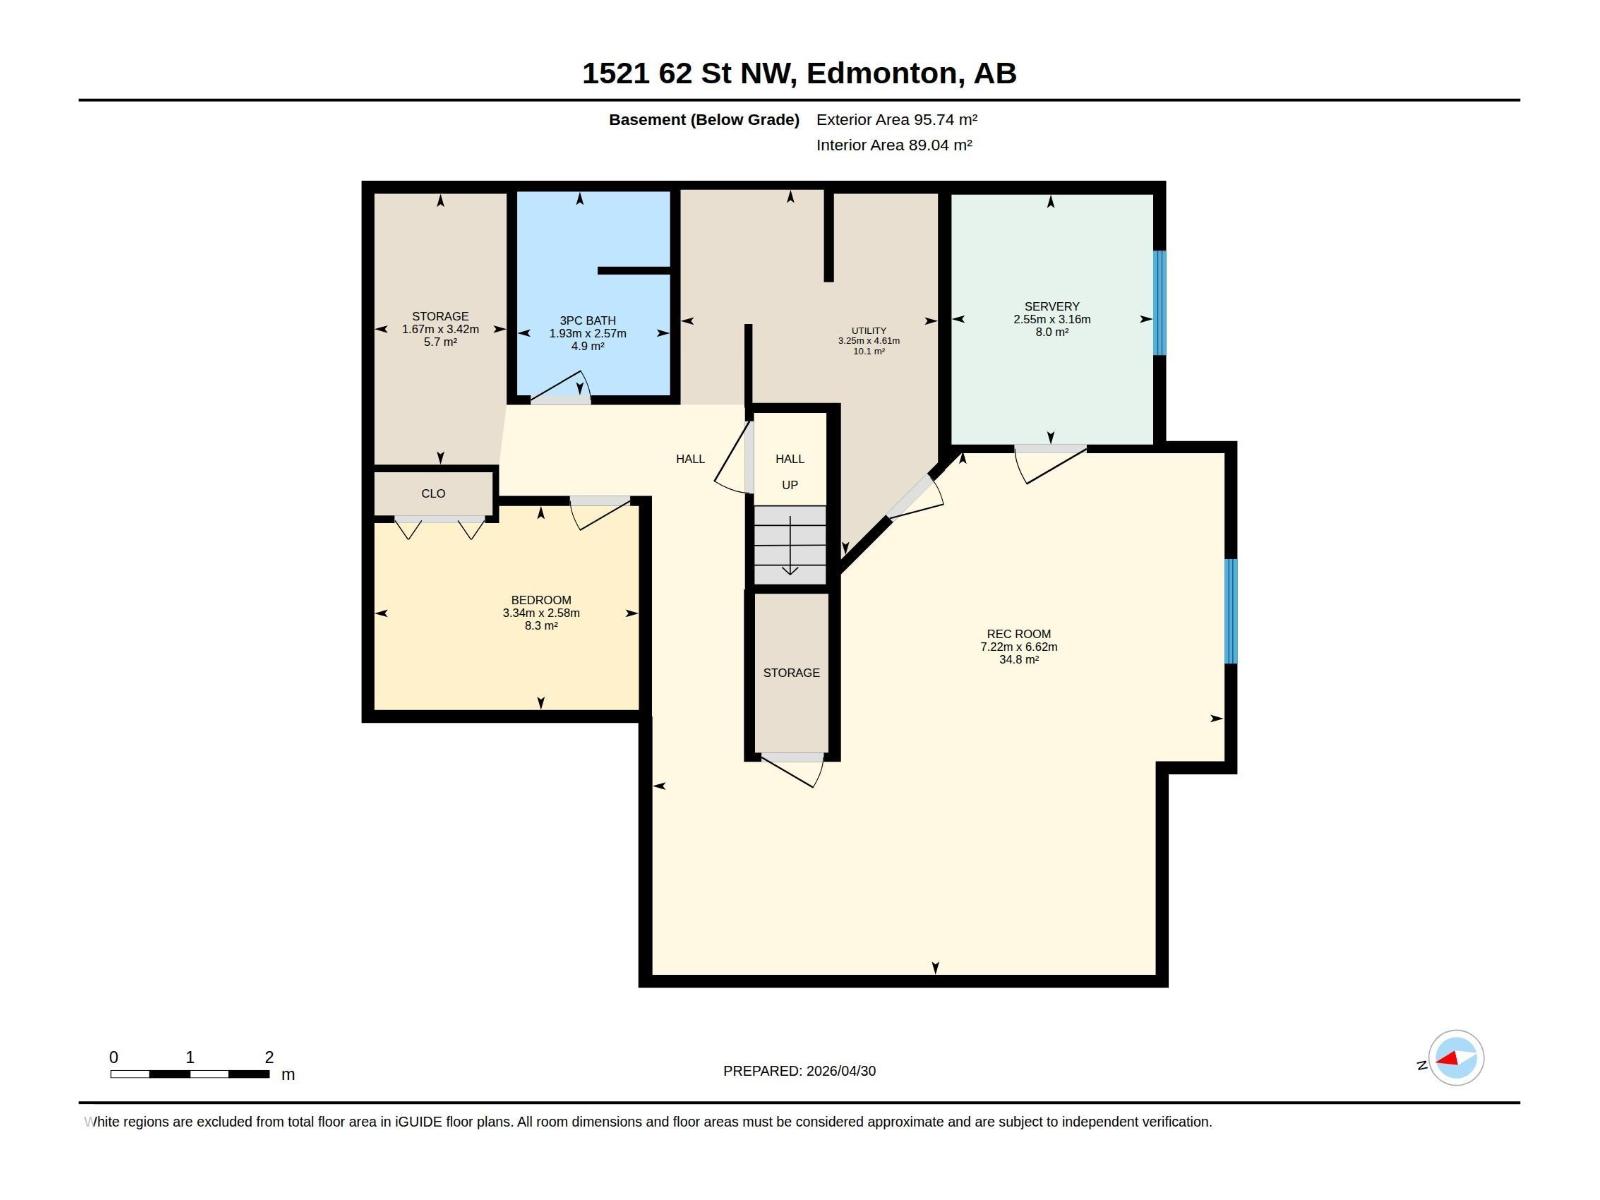
RETIREMENT PERFECTION! Welcome to Sunrise Village - a well-maintained and managed 55+ condo complex. 6 Reasons to make this your retirement spot: (1) LOCATION - walkable to local restaurants, views of the park behind the complex, and a 2 minute drive to Mill Woods Town Centre and the Rec Centre! (2) GARAGE - who wants to shovel out the car! Enjoy parking inside. (3) LAYOUT - this home features the ideal layout with 2 bedrooms up, open concept and large living space, main floor laundry, and a developed basement with second bathroom, den, workshop, and space for another bedroom or large rec room! (4) WALK-IN TUB - worth over $10,000, this upgrade is one you have to come check out! The ability to age in place is fantastic! (5) OUTDOOR SPACE - this complex has great green space off the deck for you to enjoy while BBQing or lounging on the deck with wine, and you can let the grandkids burn off some steam in the summer! (6) NEW ROOF. (7) NEW PAINT AND FLOORING!!! COME ENJOY RETIREMENT LIVING! (id:31684)
| 4 days ago | Listing updated with changes from the MLS® | |
| 2 months ago | Price changed to $250,000 | |
| 3 months ago | Listing first seen on site |



The trademarks MLS®, Multiple Listing Service® and the associated logos are owned by The Canadian Real Estate Association (CREA) and identify the quality of services provided by real estate professionals who are members of CREA. Used under license.
The trademarks REALTOR®, REALTORS®, and the REALTOR® logo are controlled by The Canadian Real Estate Association (CREA) and identify real estate professionals who are members of CREA. These trademarks are owned or controlled by The Canadian Real Estate Association (CREA) and identify real estate professionals who are members of CREA (REALTOR®) and/or the quality of services they provide (MLS®).
This REALTOR.ca listing content is owned and licensed by REALTOR® members of The Canadian Real Estate Association.