


7812 128 AV NWEdmonton, AB T5C1T7
Due to the health concerns created by Coronavirus we are offering personal 1-1 online video walkthough tours where possible.
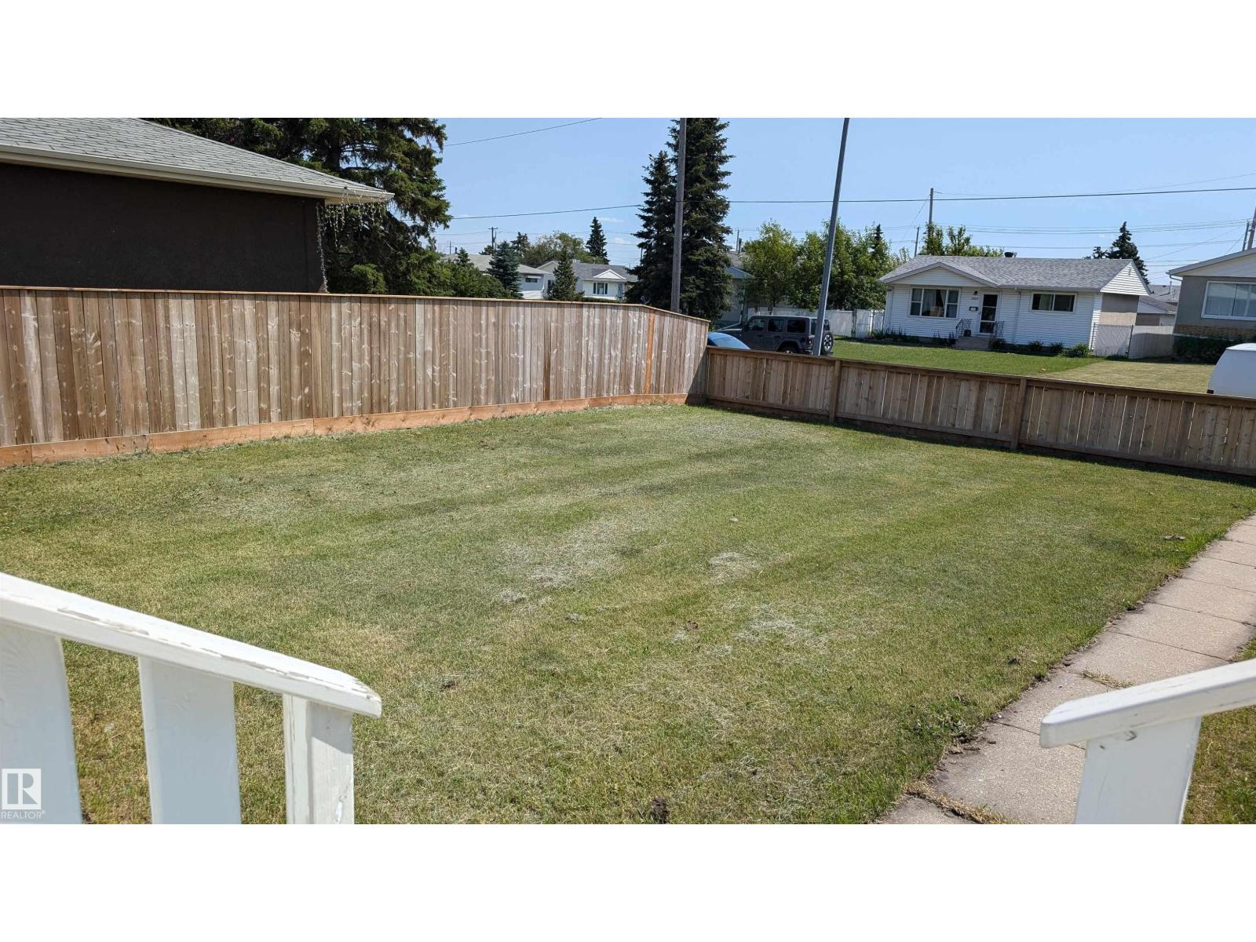
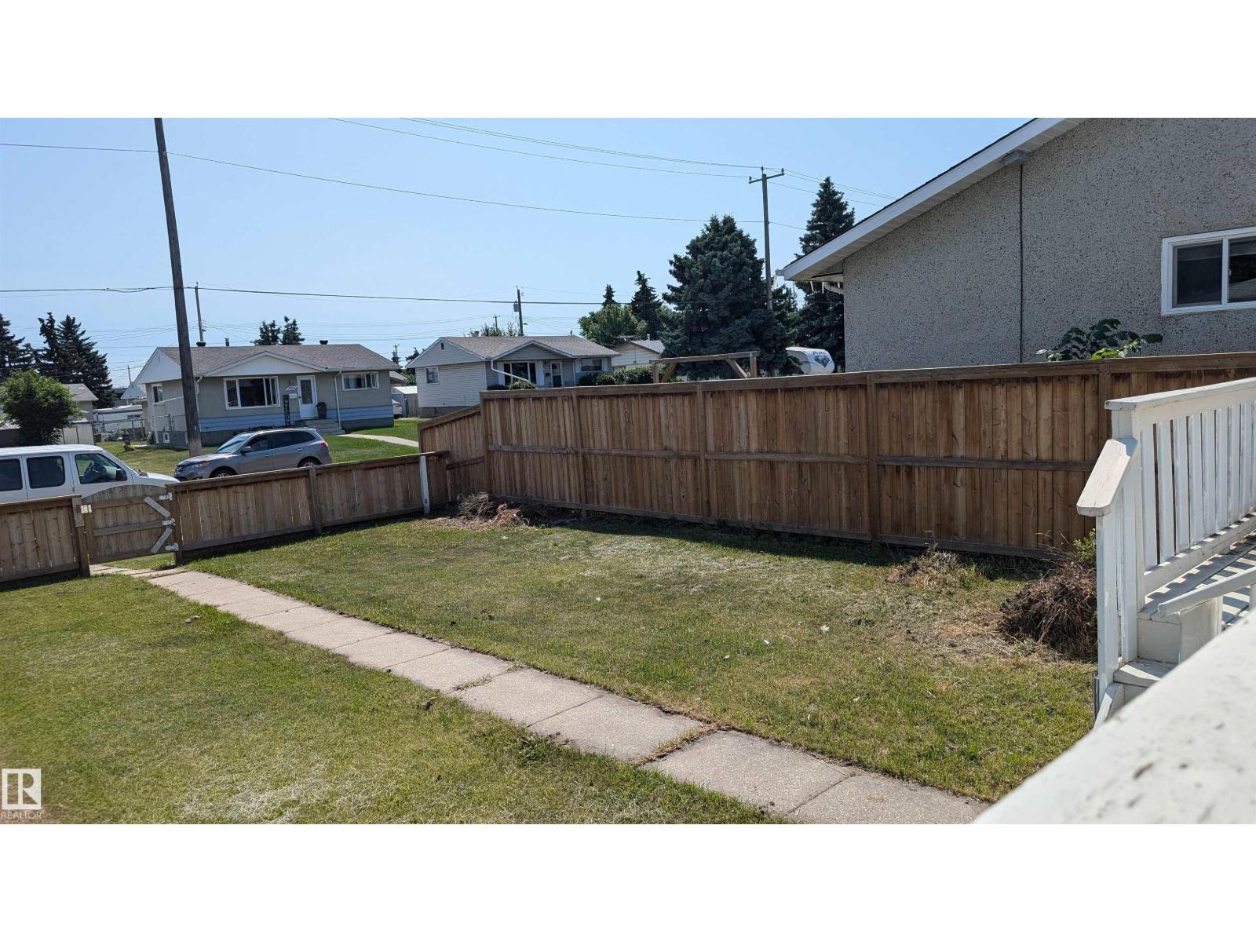
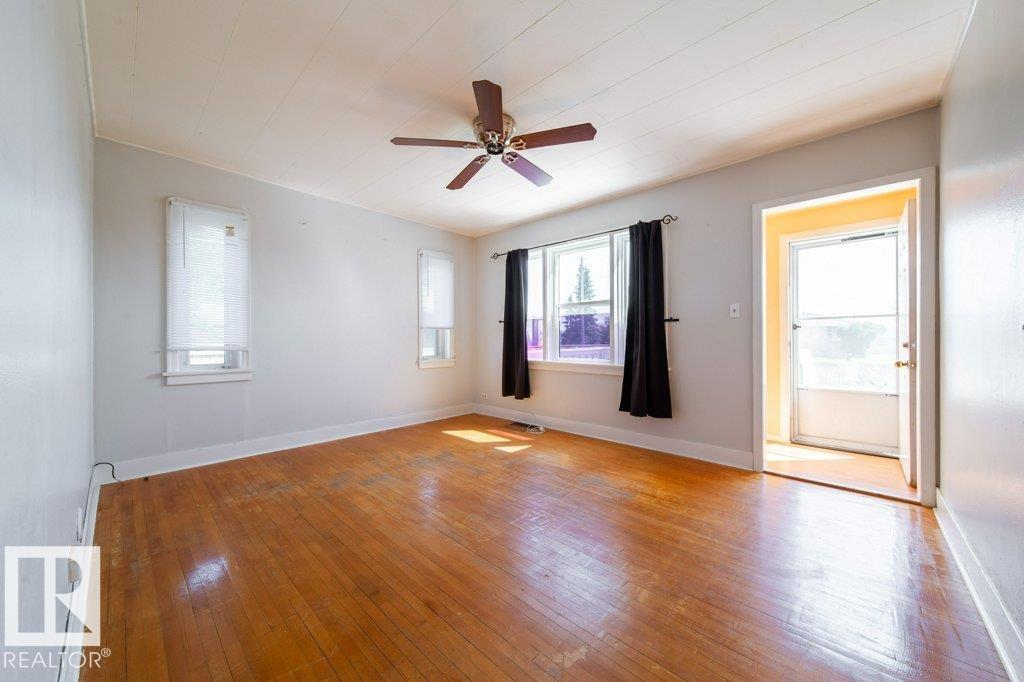
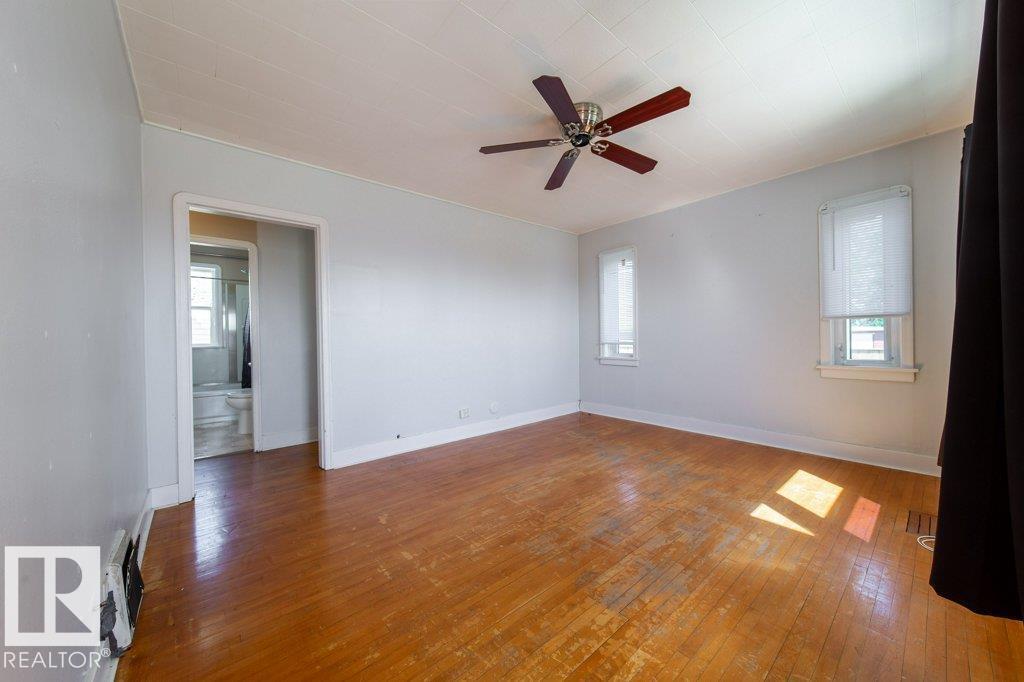
Perfect for Re-Development. Huge lot - 49' x 120'. Great location on a wide and quiet street, surrounded by nice homes. Beautifully fenced. Older 2+1 Bedroom house with huge front yard and deck. Newer windows, shingles. New lino flooring in kitchen. Carpet free home. Large Double Detached Garage 20.5'x21', with automatic door. Fully finished Basement. Garage has new sidings and shingles. Plenty of street parking. 2 Blocks to schools with full-day kindergarten. High school with Bilingual and International Baccalaureate programs. Easy access to Yellowhead and Manning Freeway. Excellent opportunity for family, investors, builders to subdivide or build brand new. Limitless potentials. June 1st possession. Property is as is. Photos when property was vacant. (id:31684)
| 2 months ago | Listing updated with changes from the MLS® | |
| 2 months ago | Listing first seen on site |



The trademarks MLS®, Multiple Listing Service® and the associated logos are owned by The Canadian Real Estate Association (CREA) and identify the quality of services provided by real estate professionals who are members of CREA. Used under license.
The trademarks REALTOR®, REALTORS®, and the REALTOR® logo are controlled by The Canadian Real Estate Association (CREA) and identify real estate professionals who are members of CREA. These trademarks are owned or controlled by The Canadian Real Estate Association (CREA) and identify real estate professionals who are members of CREA (REALTOR®) and/or the quality of services they provide (MLS®).
This REALTOR.ca listing content is owned and licensed by REALTOR® members of The Canadian Real Estate Association.